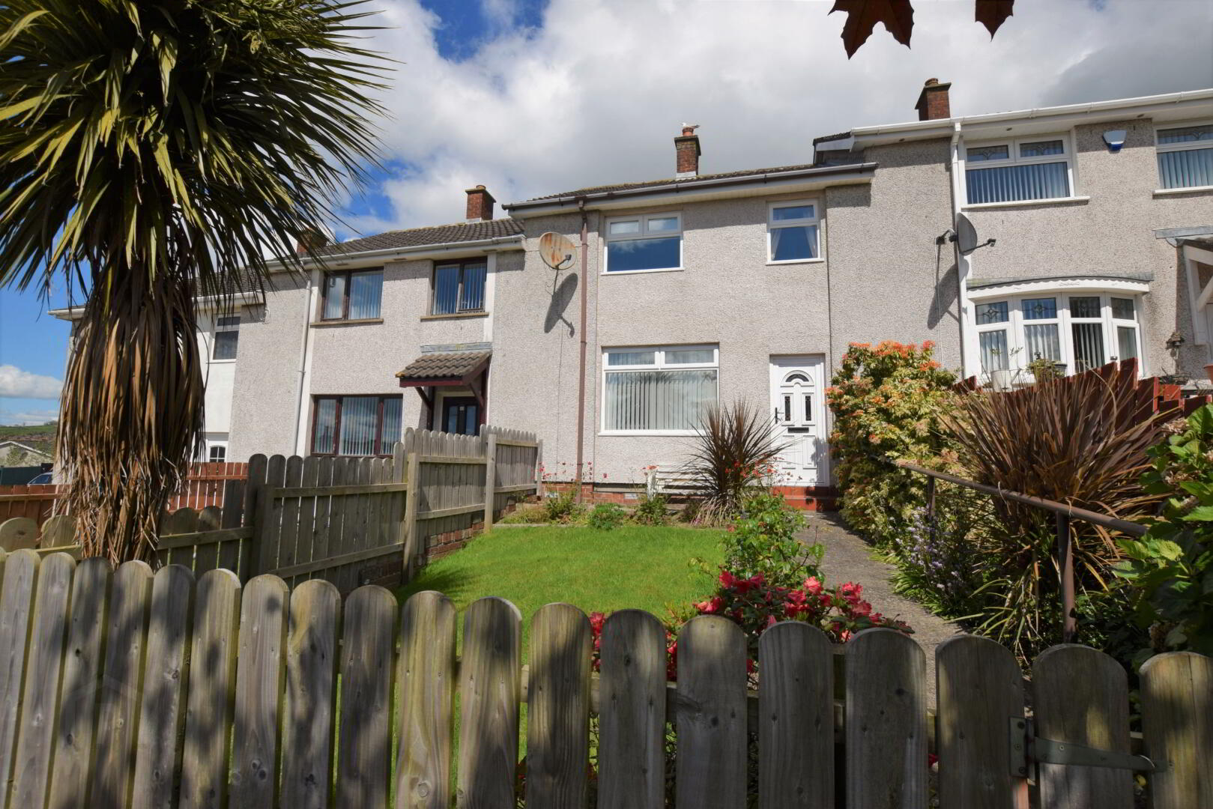
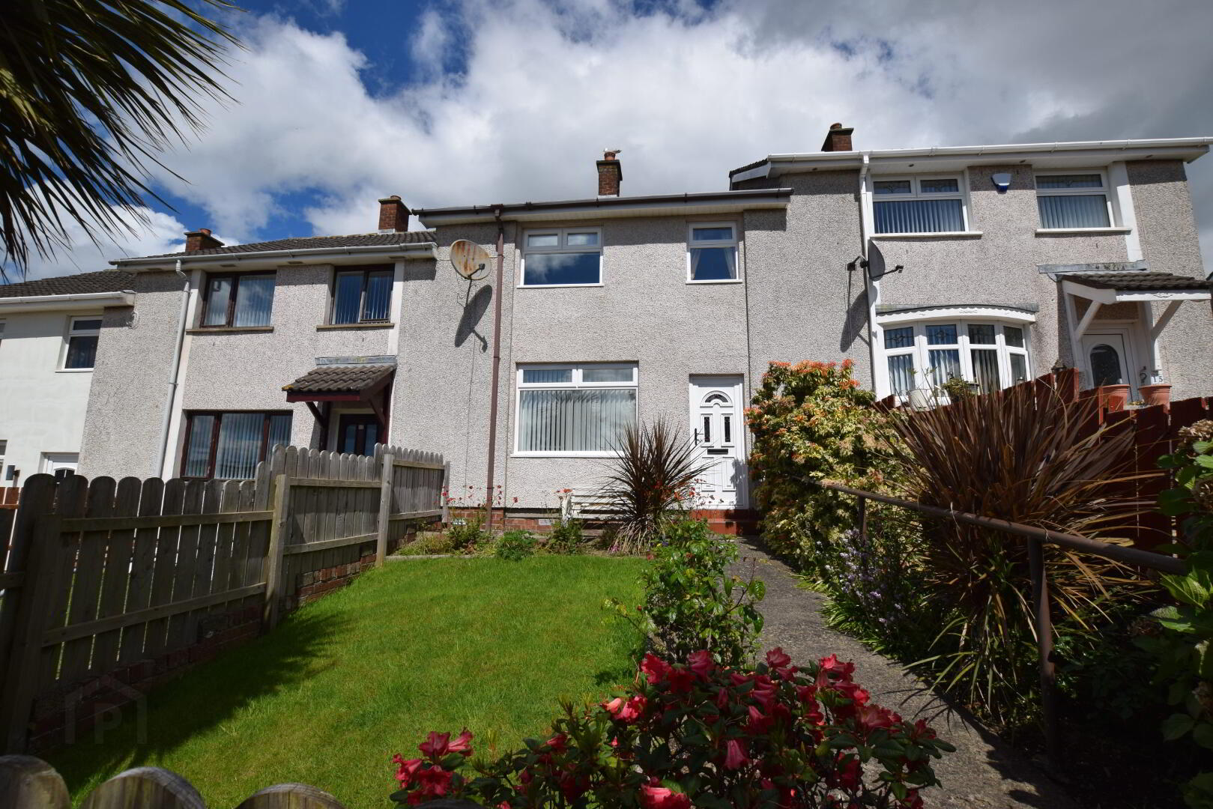
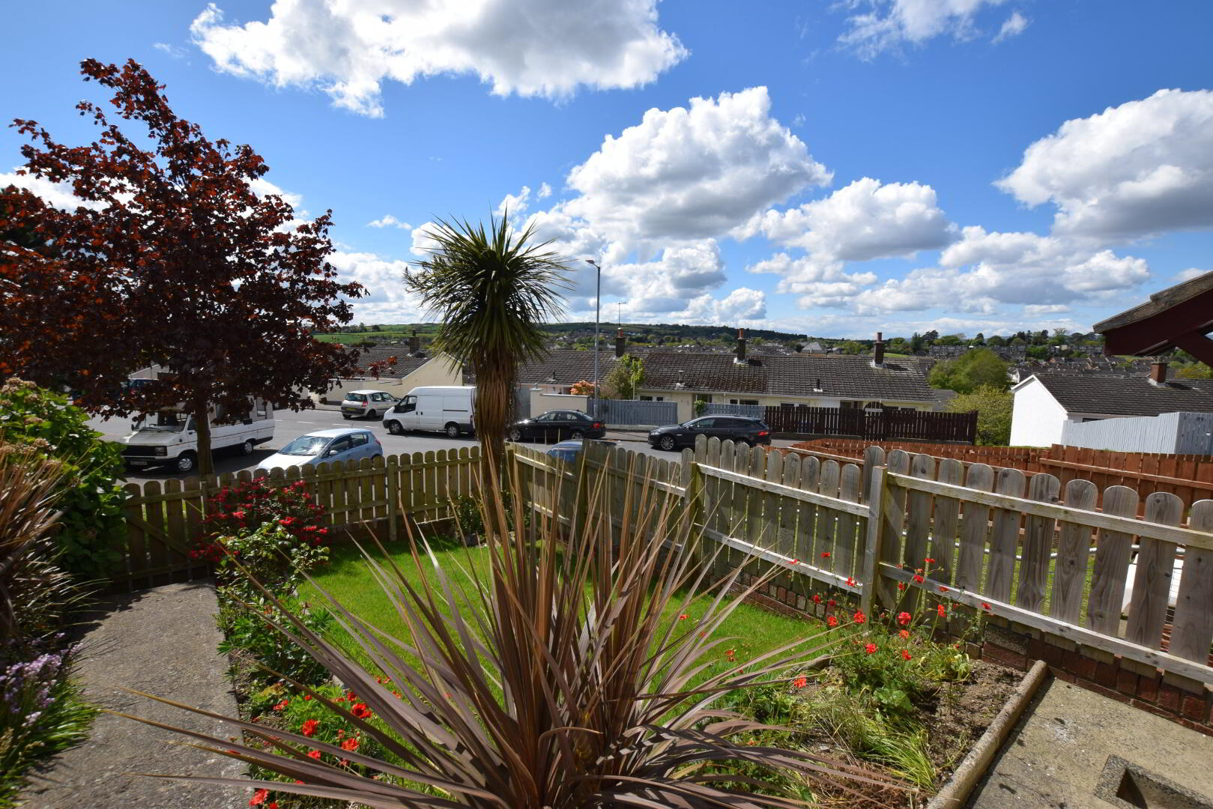
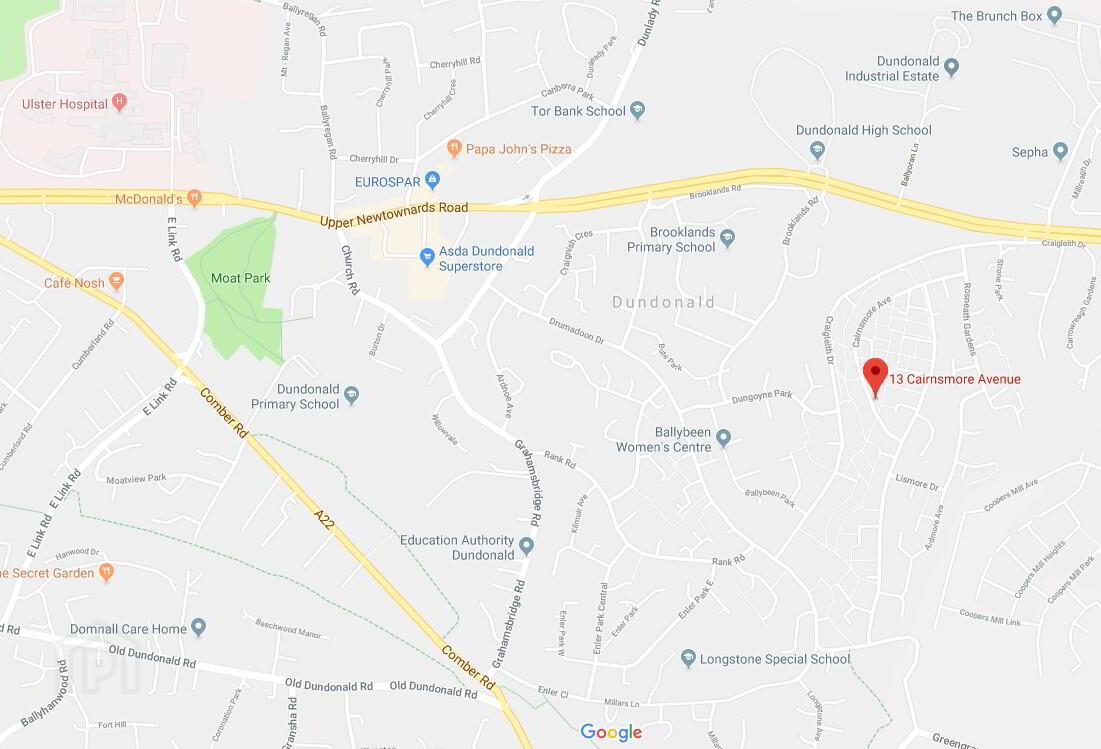
Stewart & Co is pleased to bring to the market this attractive 3-bedroomed terrace in a popular area of Dundonald on an elevated site with views to the hills beyond.
Ideal for families, professionals and first-time buyers alike, 13 Cairnsmore Avenue offers spacious living accommodation and three well-proportioned bedrooms with built-in storage.
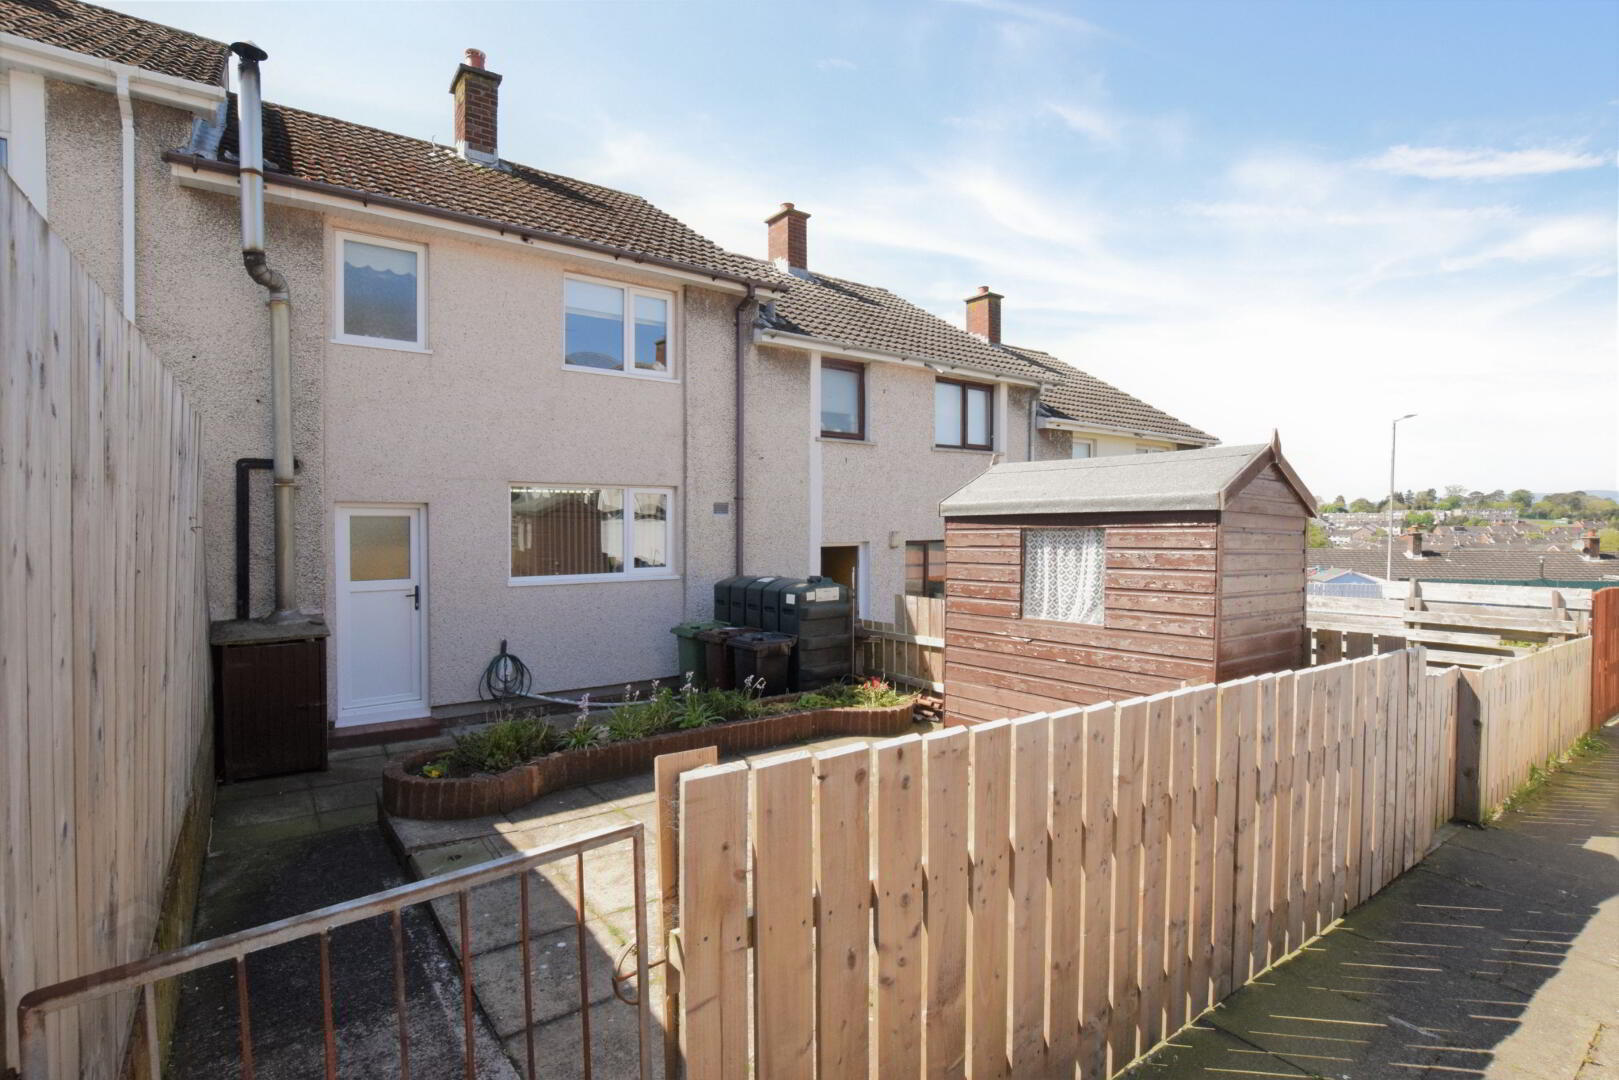
Outside space comprises a well-maintained garden to the front and an extensive paved yard with flower bed and shed to the back.
ACCOMMODATION:
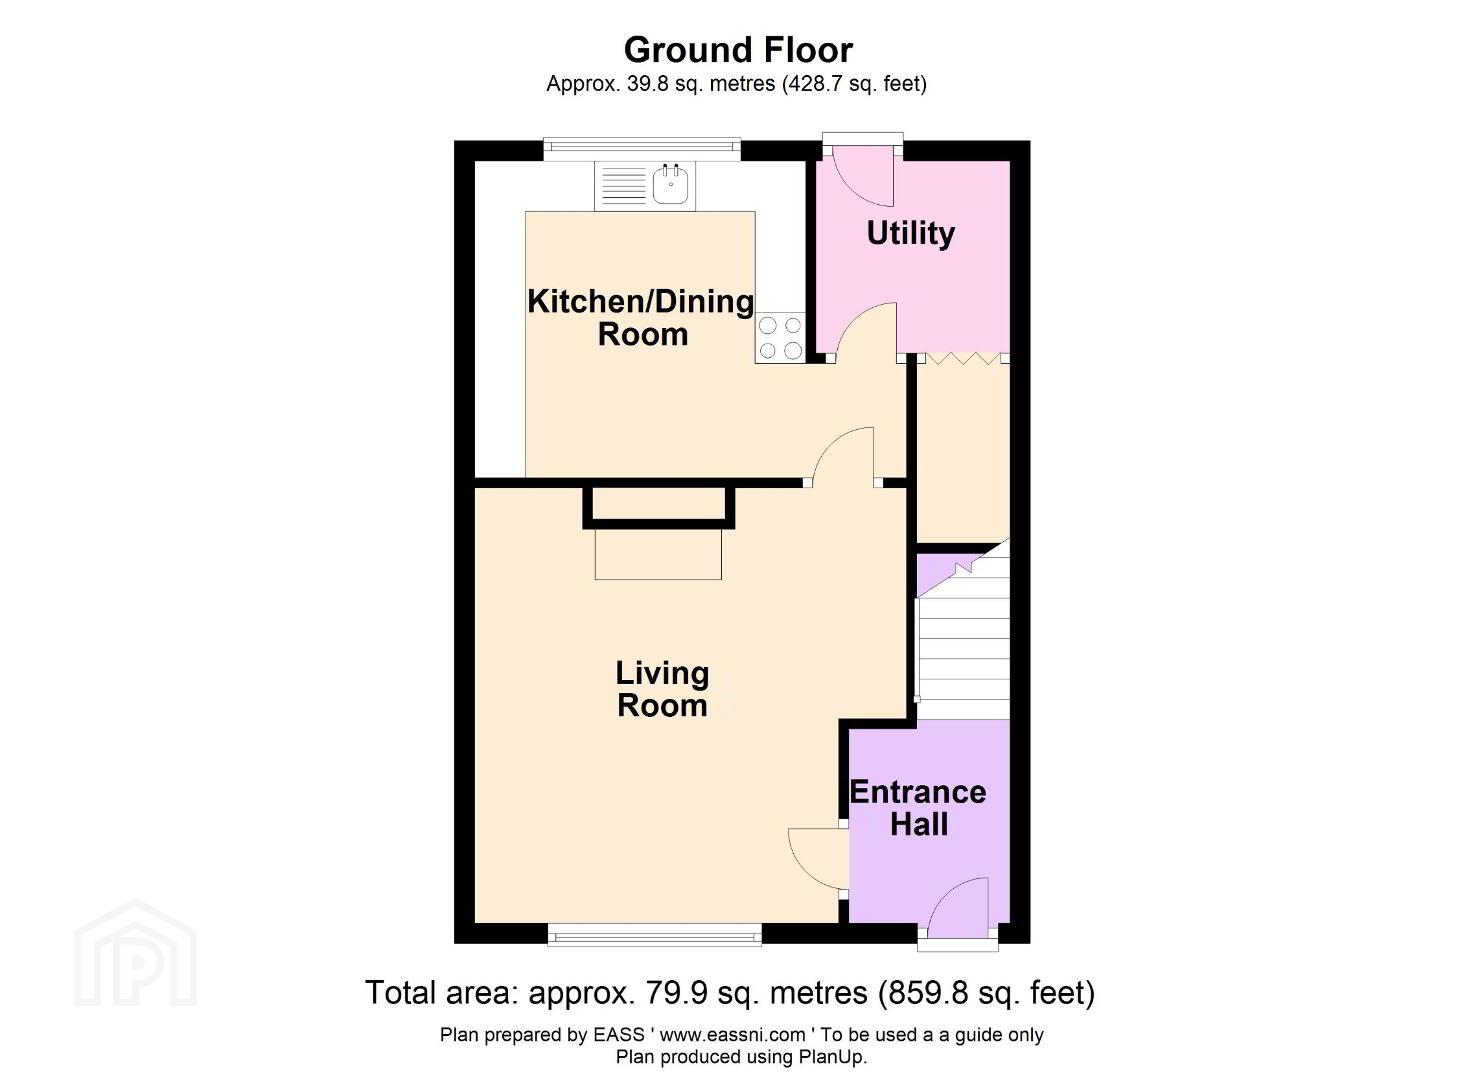
Hall 6’8” x 5’3” (2.03 x 1.6m)
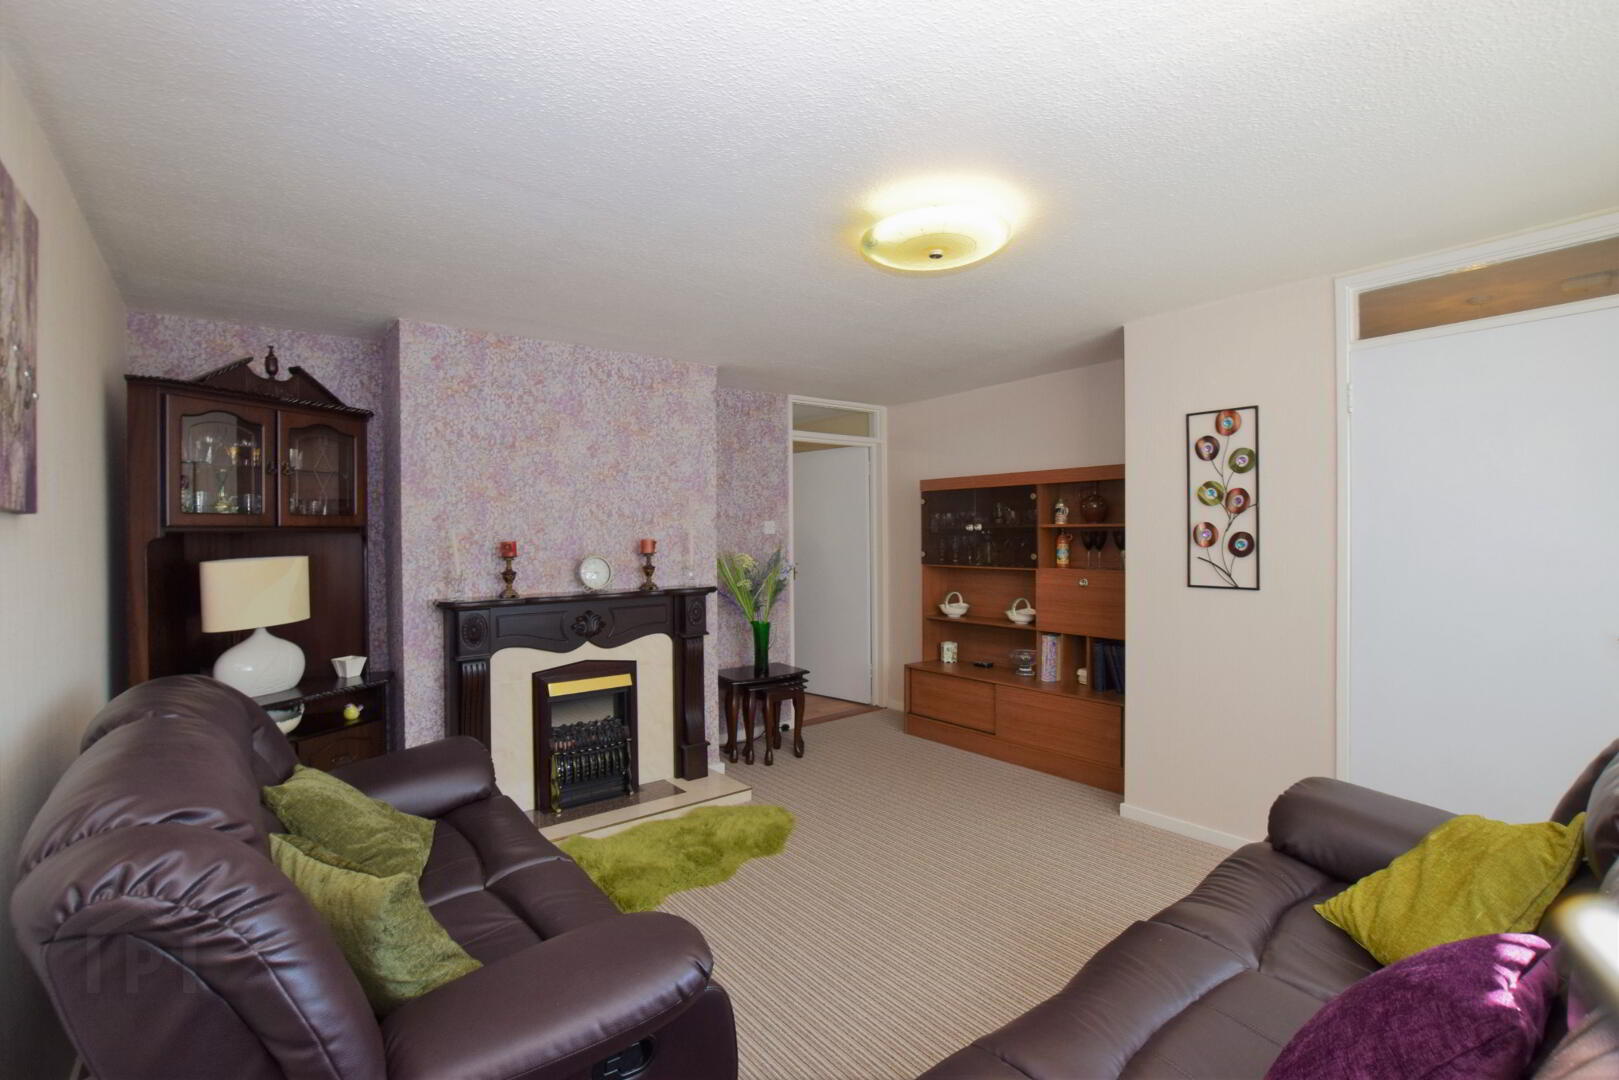
Lounge 14’ x 14’3” (4.3 x 4.4m)
Electric fire.
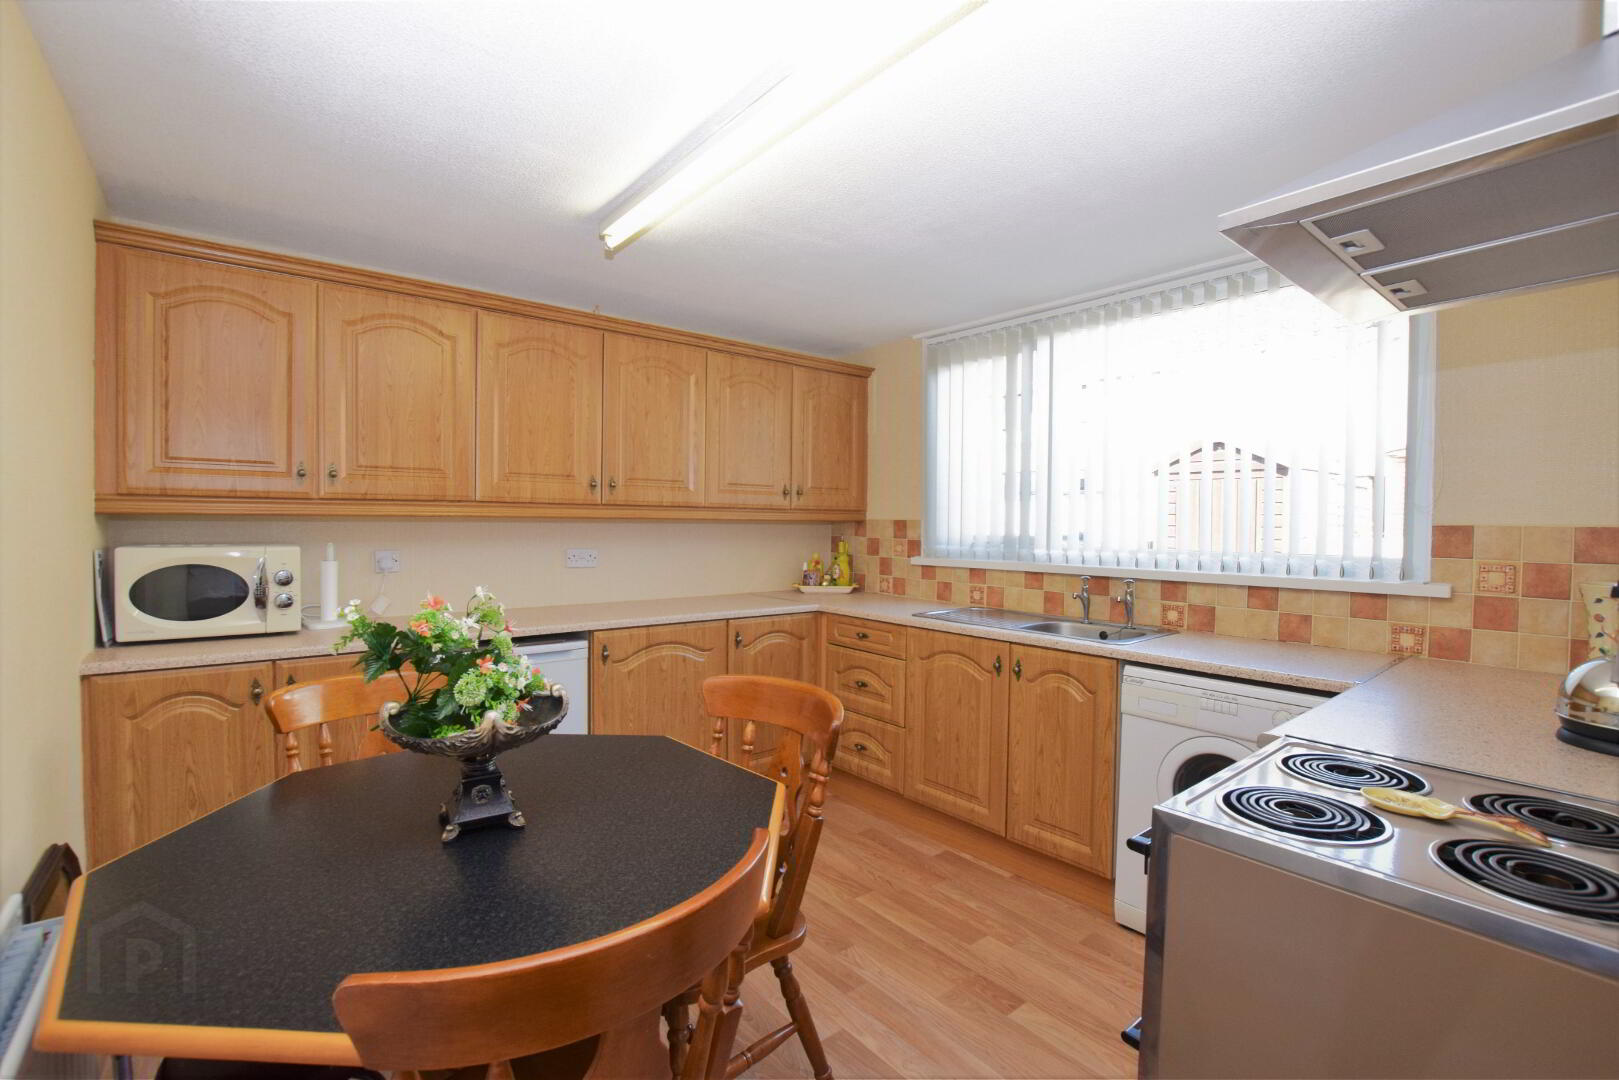
Kitchen 10’8” x 10’3” (3.3 x 3.1m)
Kitchen/dining overlooking back yard.
Rear Vestibule 6’3” x 6’ (1.9 x 1.8m)
Under-stair Cloak (to rear) 2’11” x 6’4” (0.9 x 1.9m)
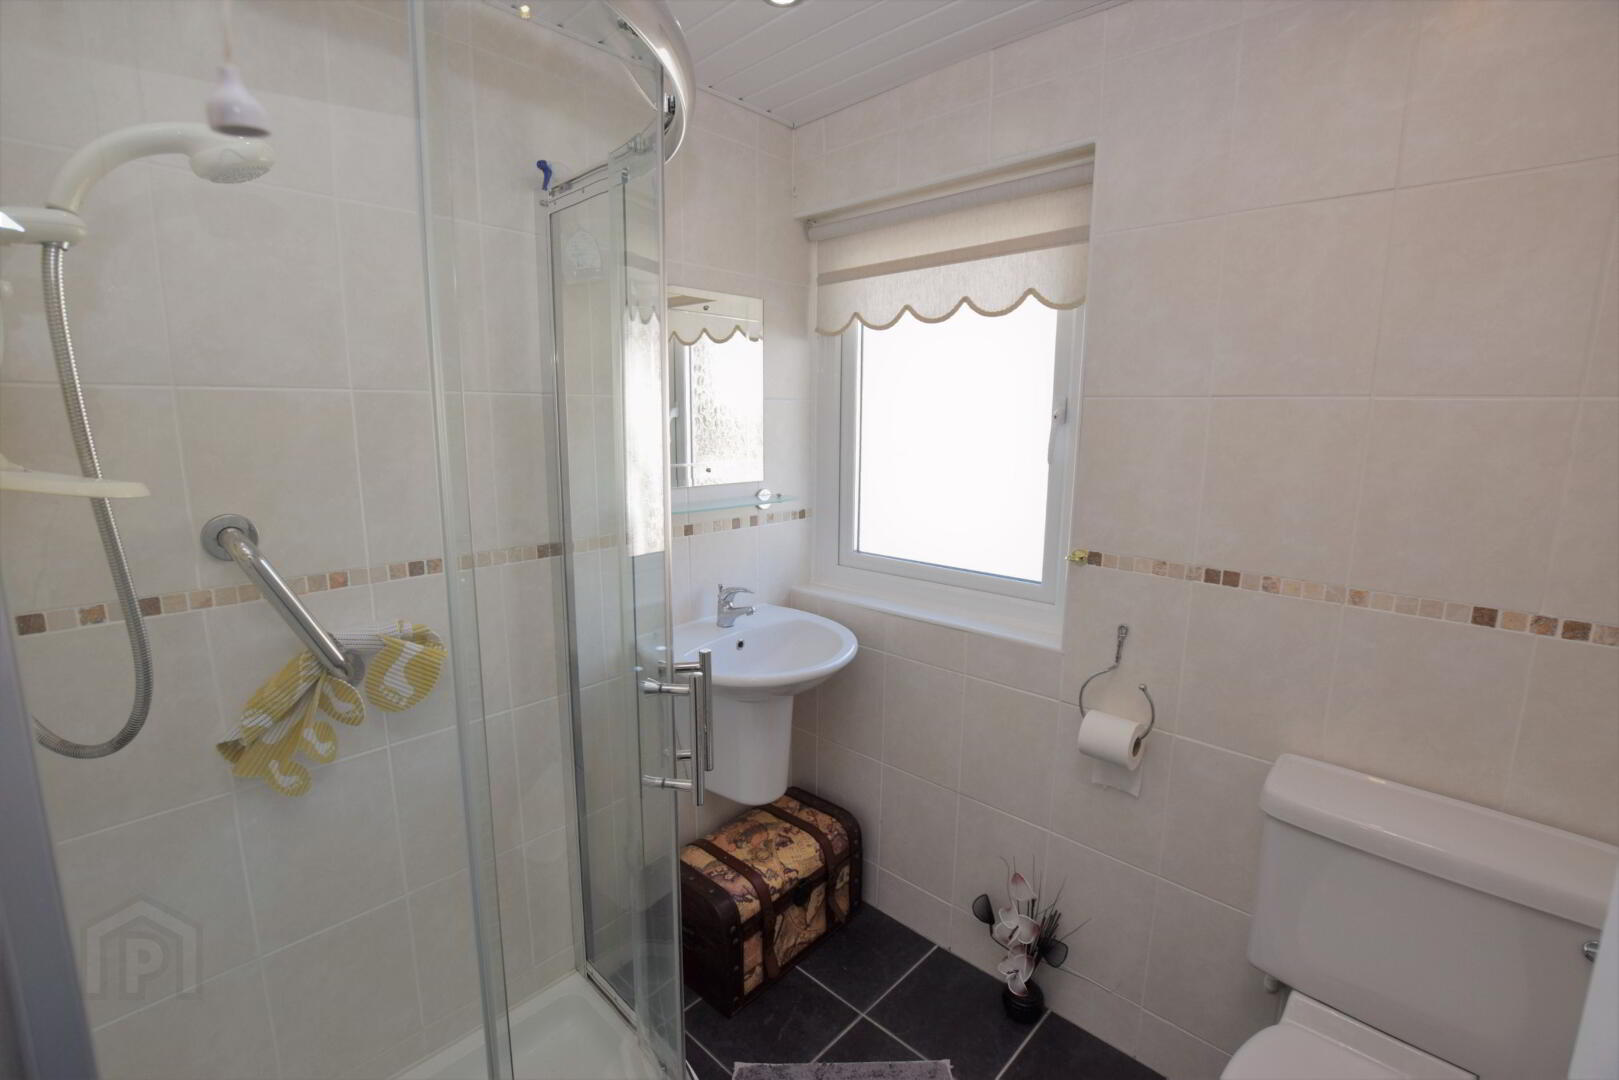
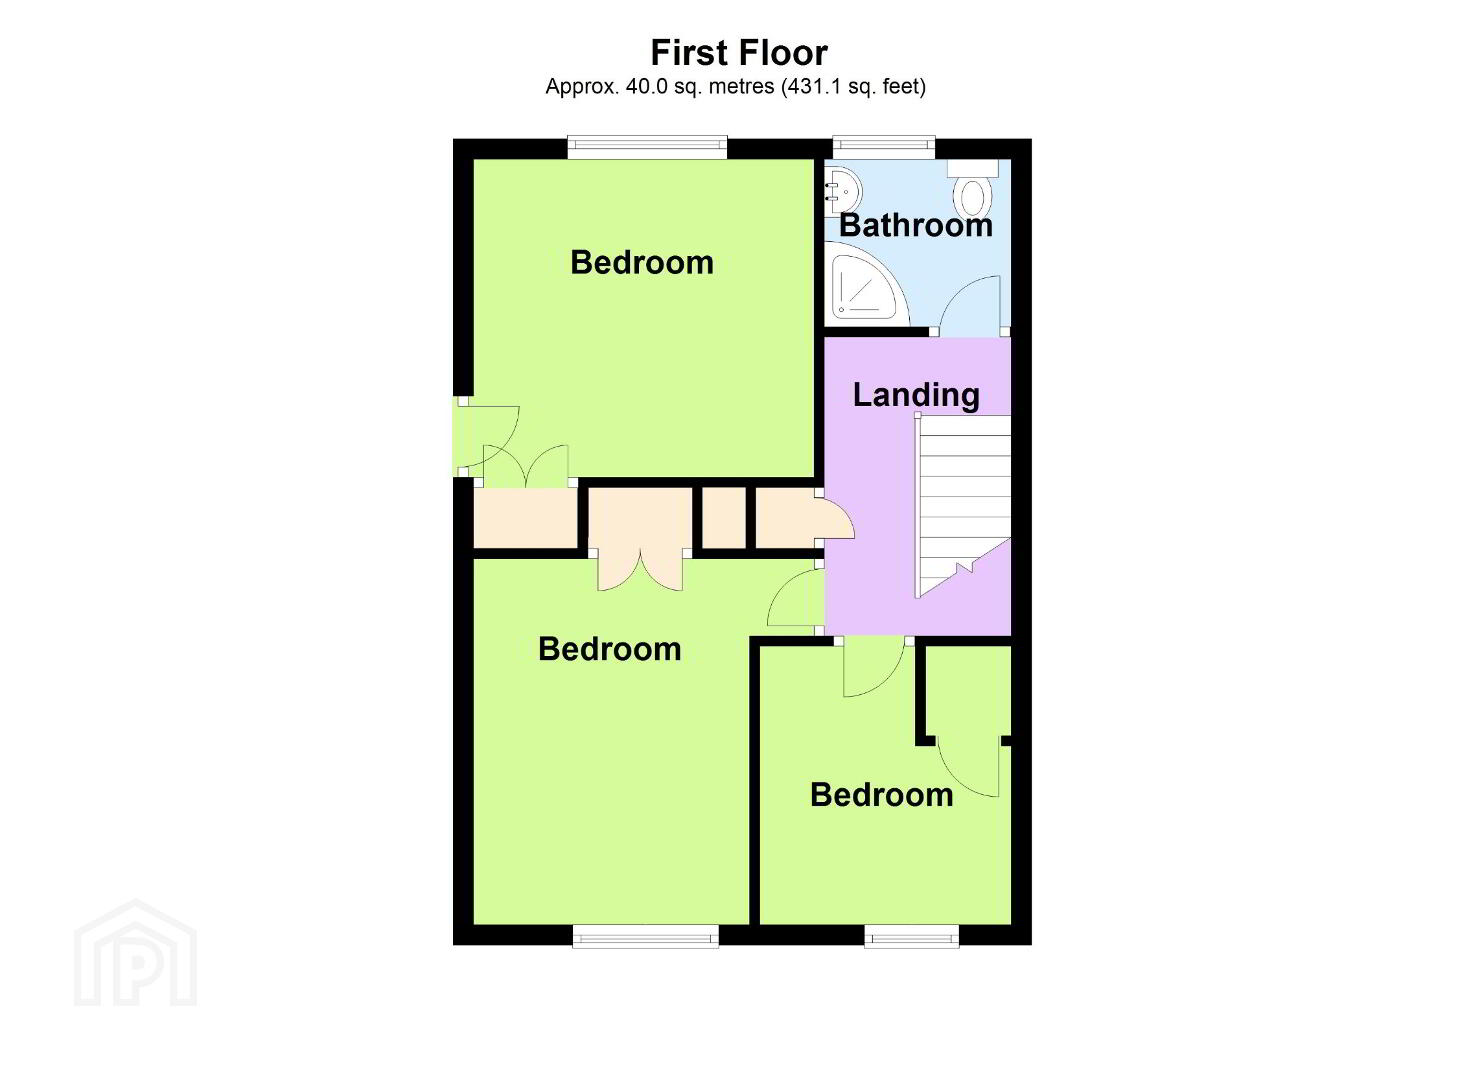
Shower Room 6’1” x 5’5” (1.9 x 1.7m)
Tiled floor & walls, PVC ceiling with recessed spot lighting.
Walk-in shower.
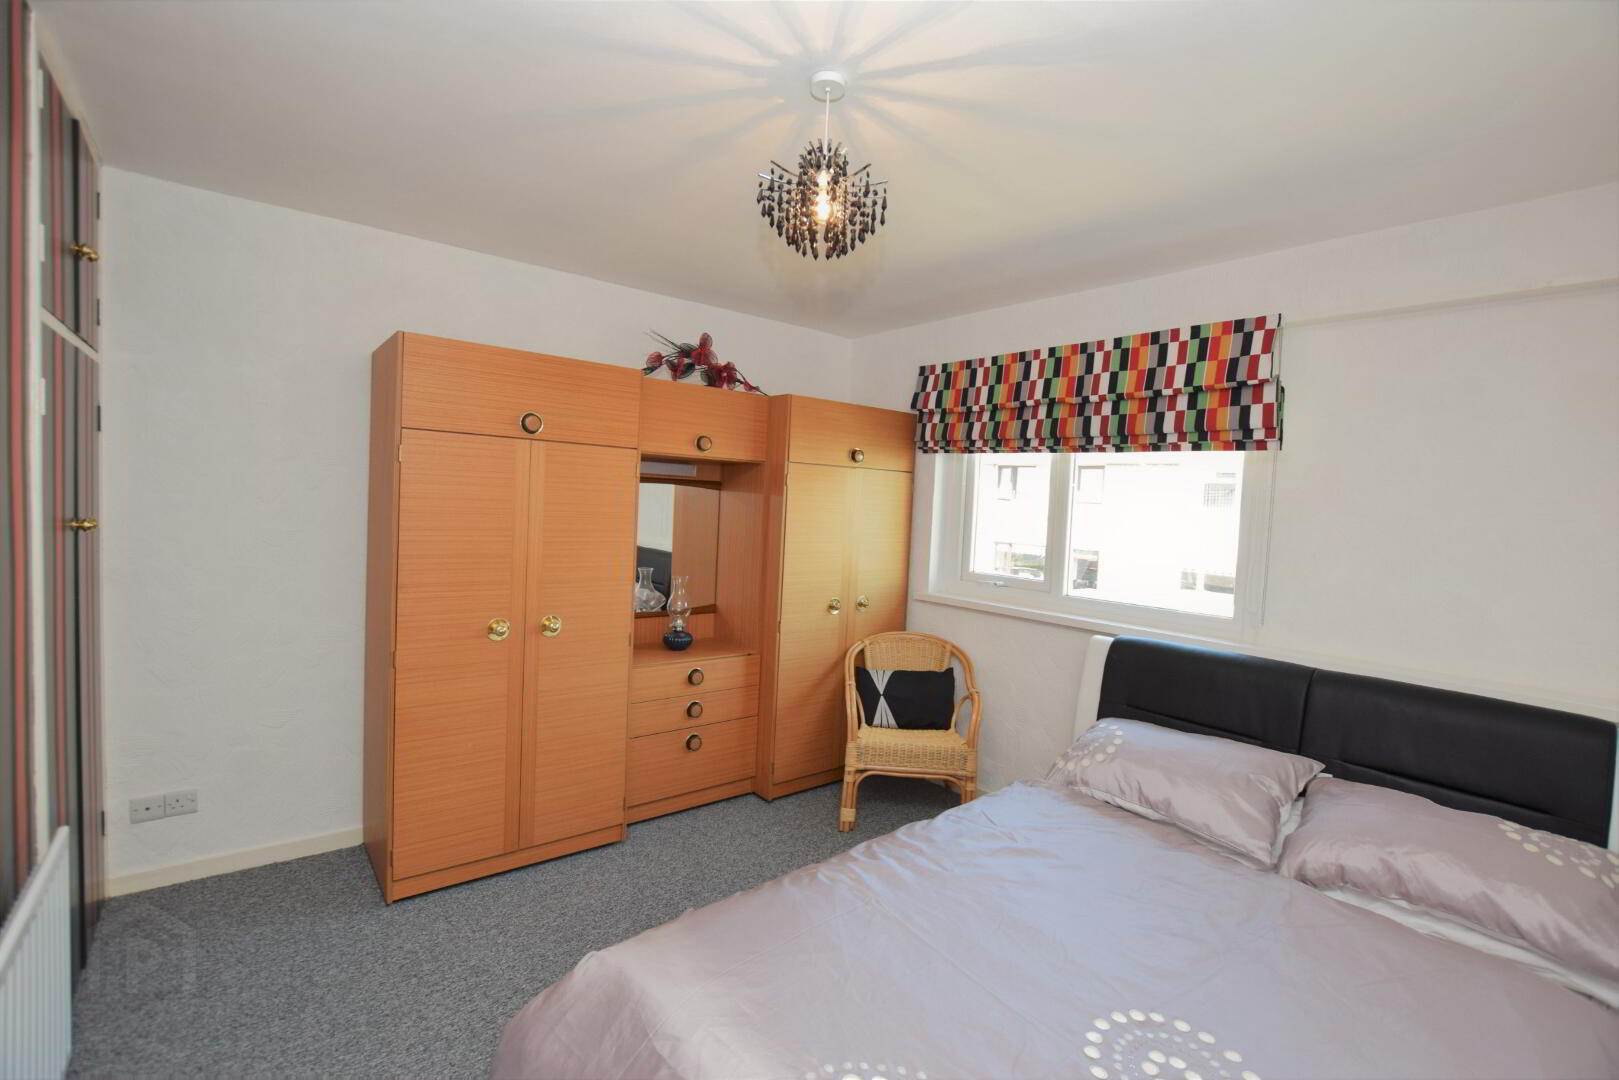
Bedroom 1 10’11” x 12’1” (3.3 x 3.7m)
Built-in robe.
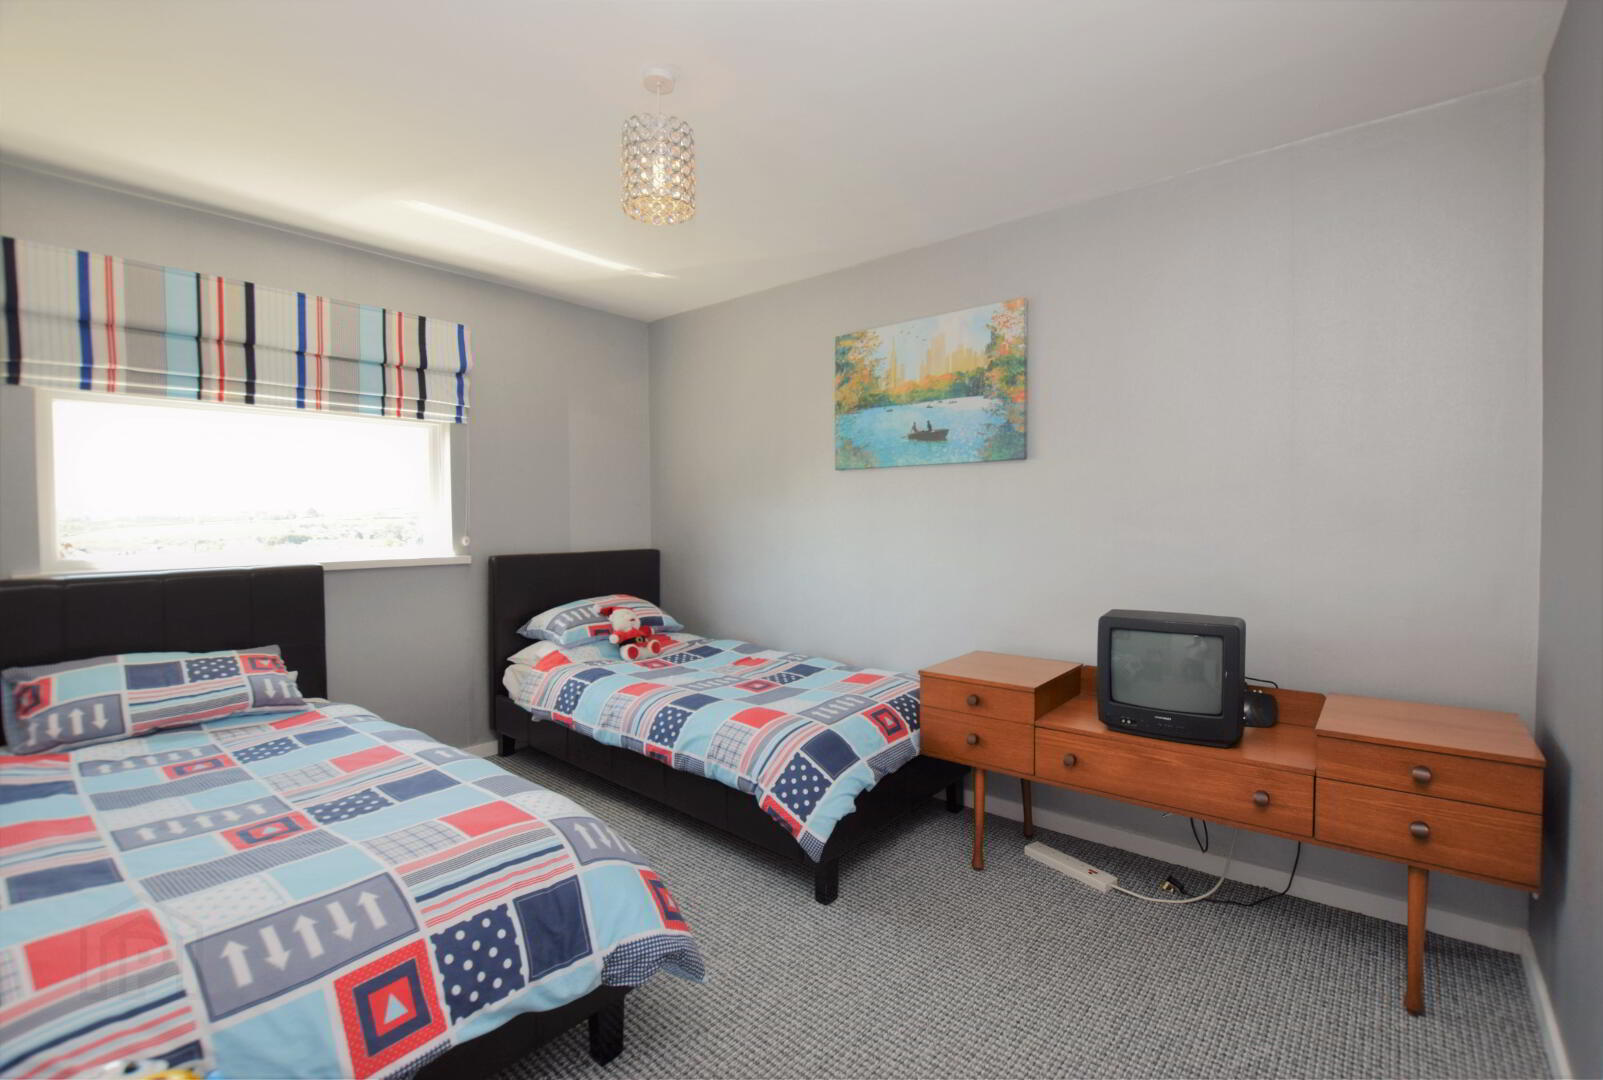
Bedroom 2 10’10” x 10’6” (3.3 x 3.2m)
Built-in robe.
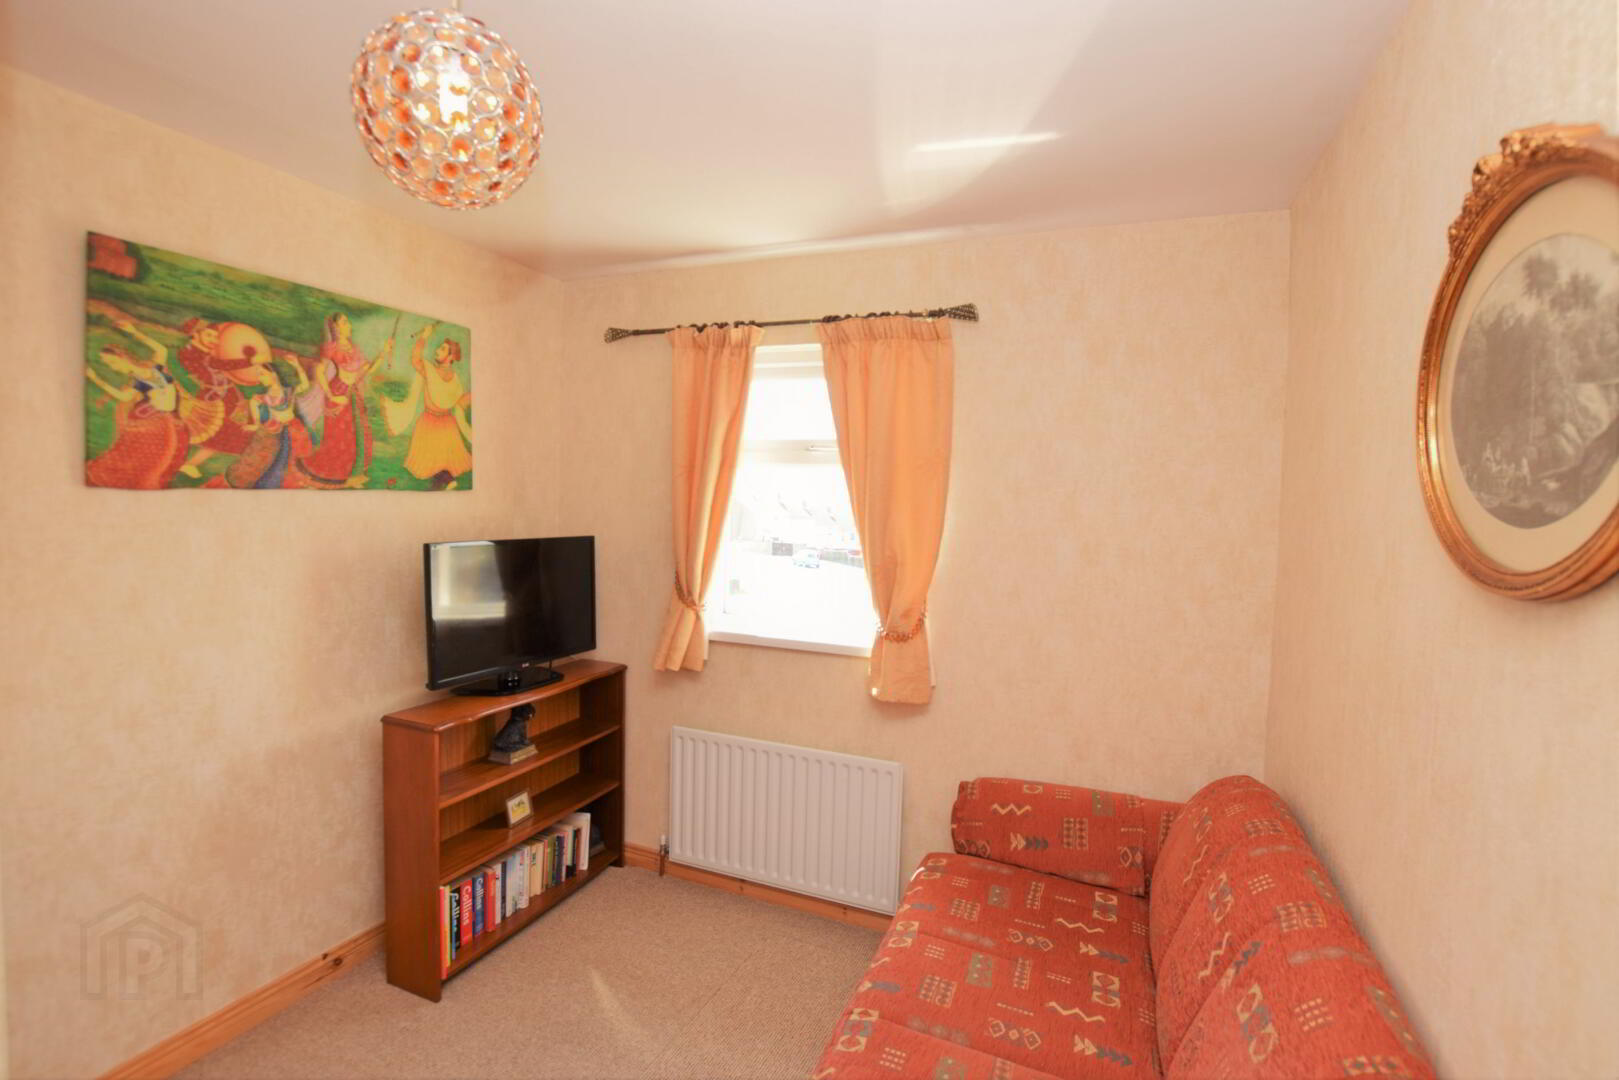
Bedroom 3 8’2” x 9’2” (2.5 x 2.8m)
Built-in robe.
Outside
Garden with lawn to front.
Large paved yard with flower bed & shed.
Gate to back alleyway.
Services
Oil-fired central heating
Mains water, sewage, electricity