Property Description

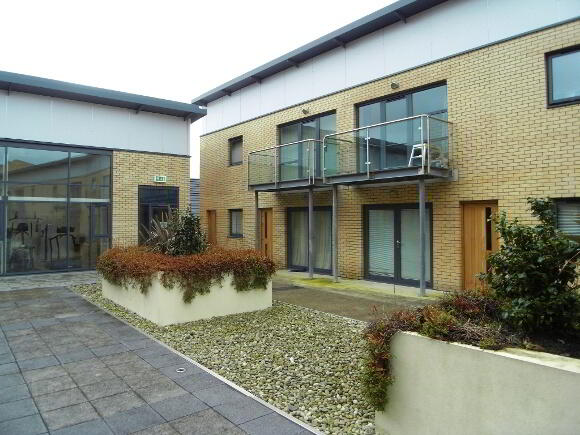
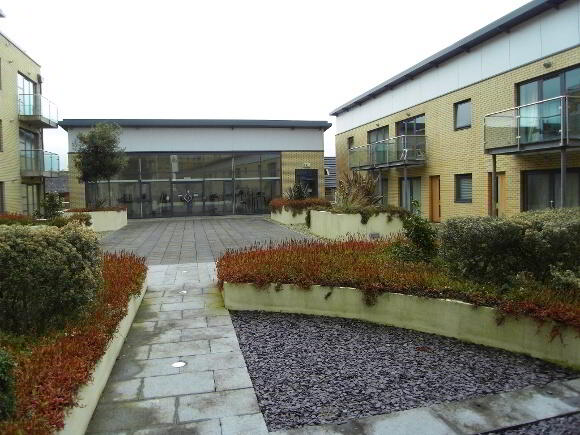
This superb apartment is situated within the contemporary newly constructed Victoria Place development, conveniently located just off Great Victoria Street in the heart of Belfast city centre.
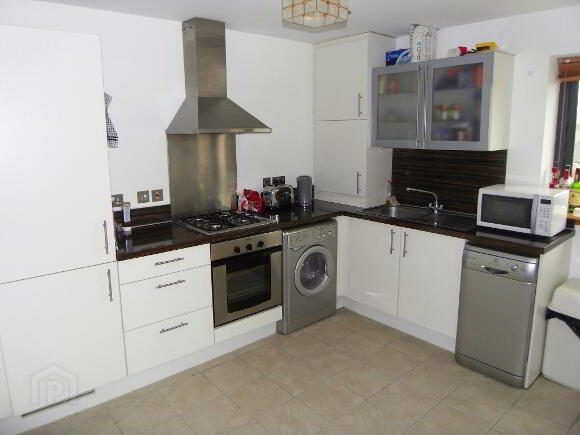
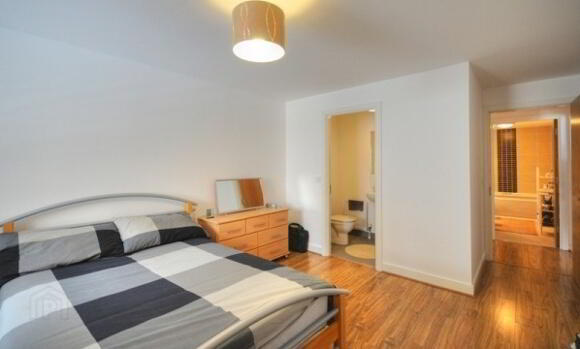
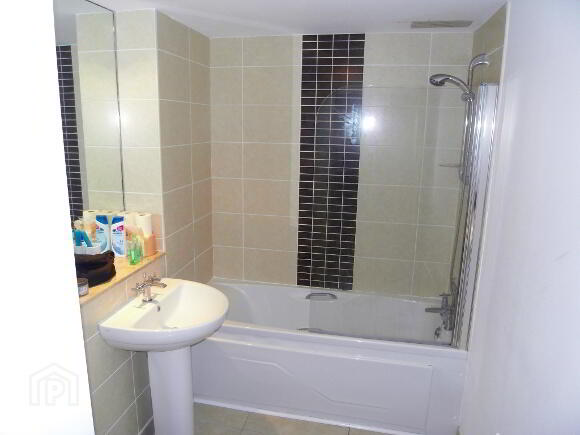
This bright and airy apartment comprises of two well proportioned double bedrooms, master with ensuite, a spacious living room with access to a feature balcony, a stylish kitchen with a range of integrated appliances such as washing machine/tumble dryer, dishwasher etc and the main bathroom has a contemporary white suite.
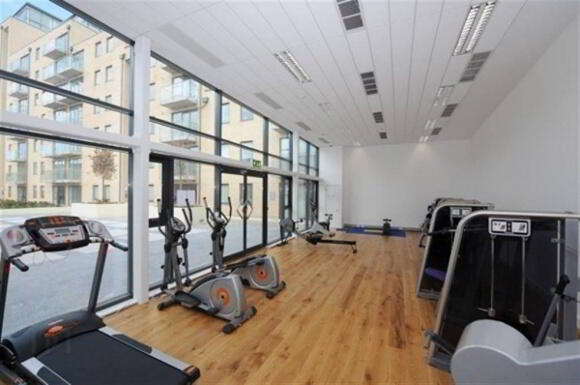
In addition, the apartment also benefits from Phoenix gas central heating, a video security system, wiring infrastructure to accommodate broadband and satellite television, secure car parking, courtyard gardens and the use of an exclusive residents fitness suite. Early viewing is highly recommended to avoid disappointment.
Comprises
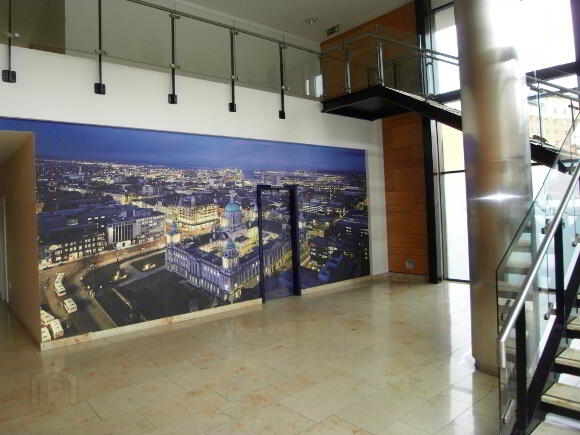
COMMUNAL RECEPTION FOYER WITH CERAMIC TILED FLOORING.
ENTRANCE HALL: With laminate wood flooring. Stairs leading to first floor.
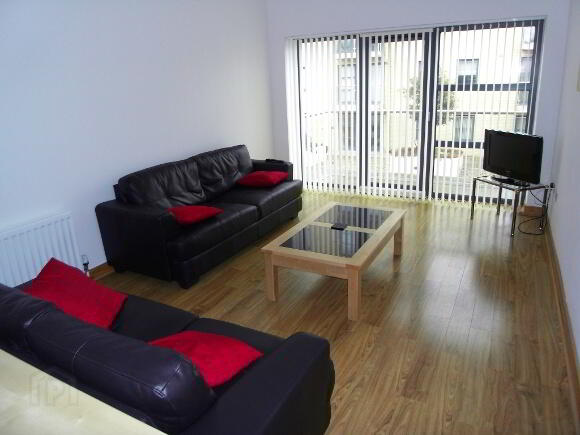
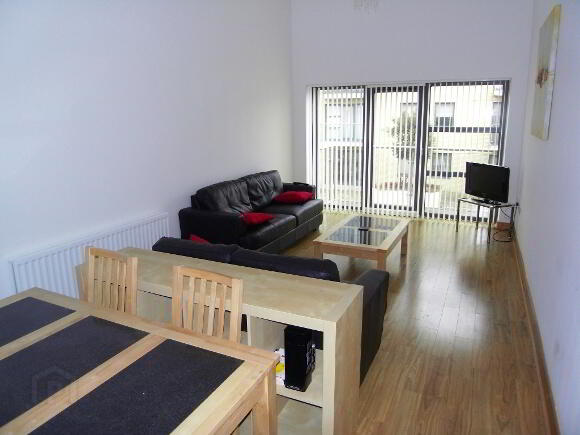
OPEN PLAN LIVING / DINING ROOM 21'1" x 10'2" (6.1m x 3.3m): Bright open plan living/dining room with wood panel flooring. Double glazed sliding doors lead to tiled balcony area.
KITCHEN 10'3" x 10'1" (3.3m x 3.1m): With ceramic tiled flooring. Modern white fitted kitchen with extensive range of high and low level units, single drainer stainless steel sink unit, timber effect work surfaces, matching stainless steel splashback and extractor fan. Range of Indesit appliances including four ring gas hob with stainless steel oven underneath, fridge freezer, dishwasher and washing machine with dryer. Low voltage spotlights with part timber effect panelled walls and splashback.
MASTER BEDROOM 14'2" x 11'6" (4.3m x 3.5m): With laminate wood flooring.
ENSUITE SHOWER ROOM: With ceramic tiled flooring. Modern white suite comprising shower cubicle with power shower. Low flush WC and sink with partially tiled walls.
BEDROOM TWO 9'5" x 8'2" (2.8m x 2.5m): With laminate wood flooring.
BATHROOM: With ceramic tiled flooring. Modern white suite comprising panelled bath with telephone style shower attachment. Low flush WC, pedestal wash hand basin, tiled walls, extractor fan, wall mounted mirror and low voltage spotlights.
ACCESS TO PRIVATE RESIDENTS GYMNASIUM SECURE UNDERGROUND CAR PARKING