Features
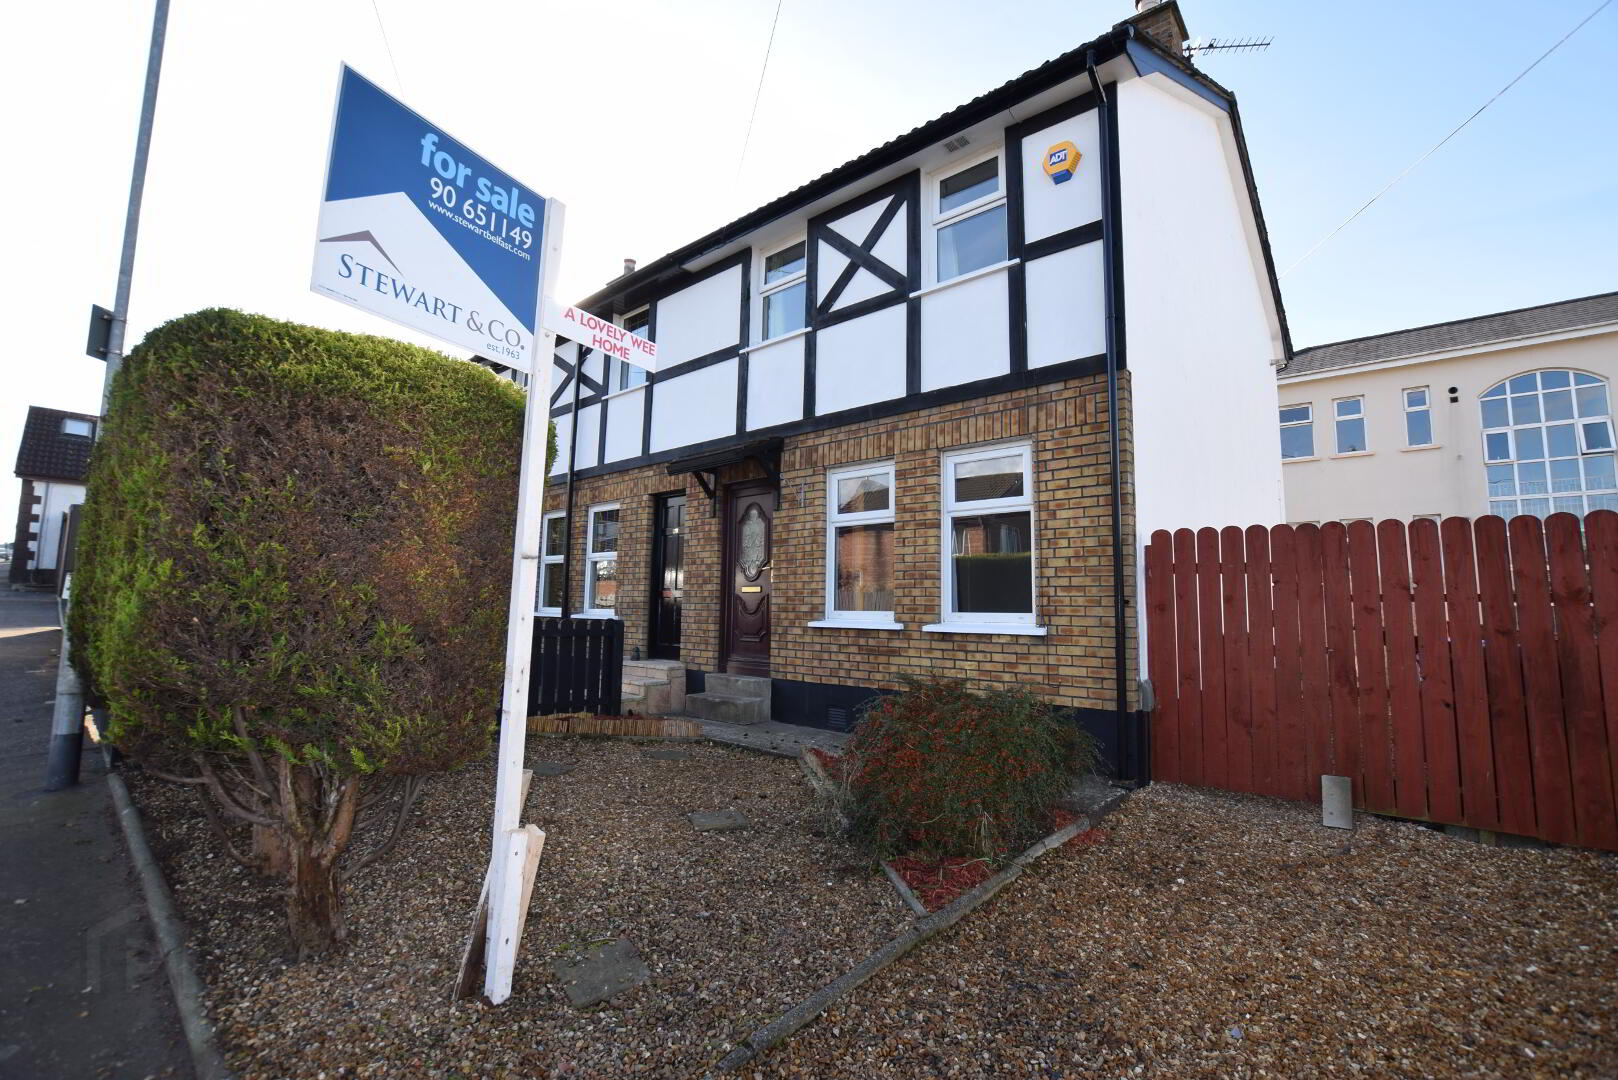
Attractive end terrace house, neatly presented inside and out.
Ideal for first-time buyers or those looking to downsize.
On several major bus routes, five minutes walk from Sydenham train station and short drive to Belfast City Airport.
Close to some of East Belfast’s leading schools , local shopping, Sydenham Train Station and Victoria Park.
Local shopping nearby including Belmont Village, Knocknagoney and Ballyhackamore.
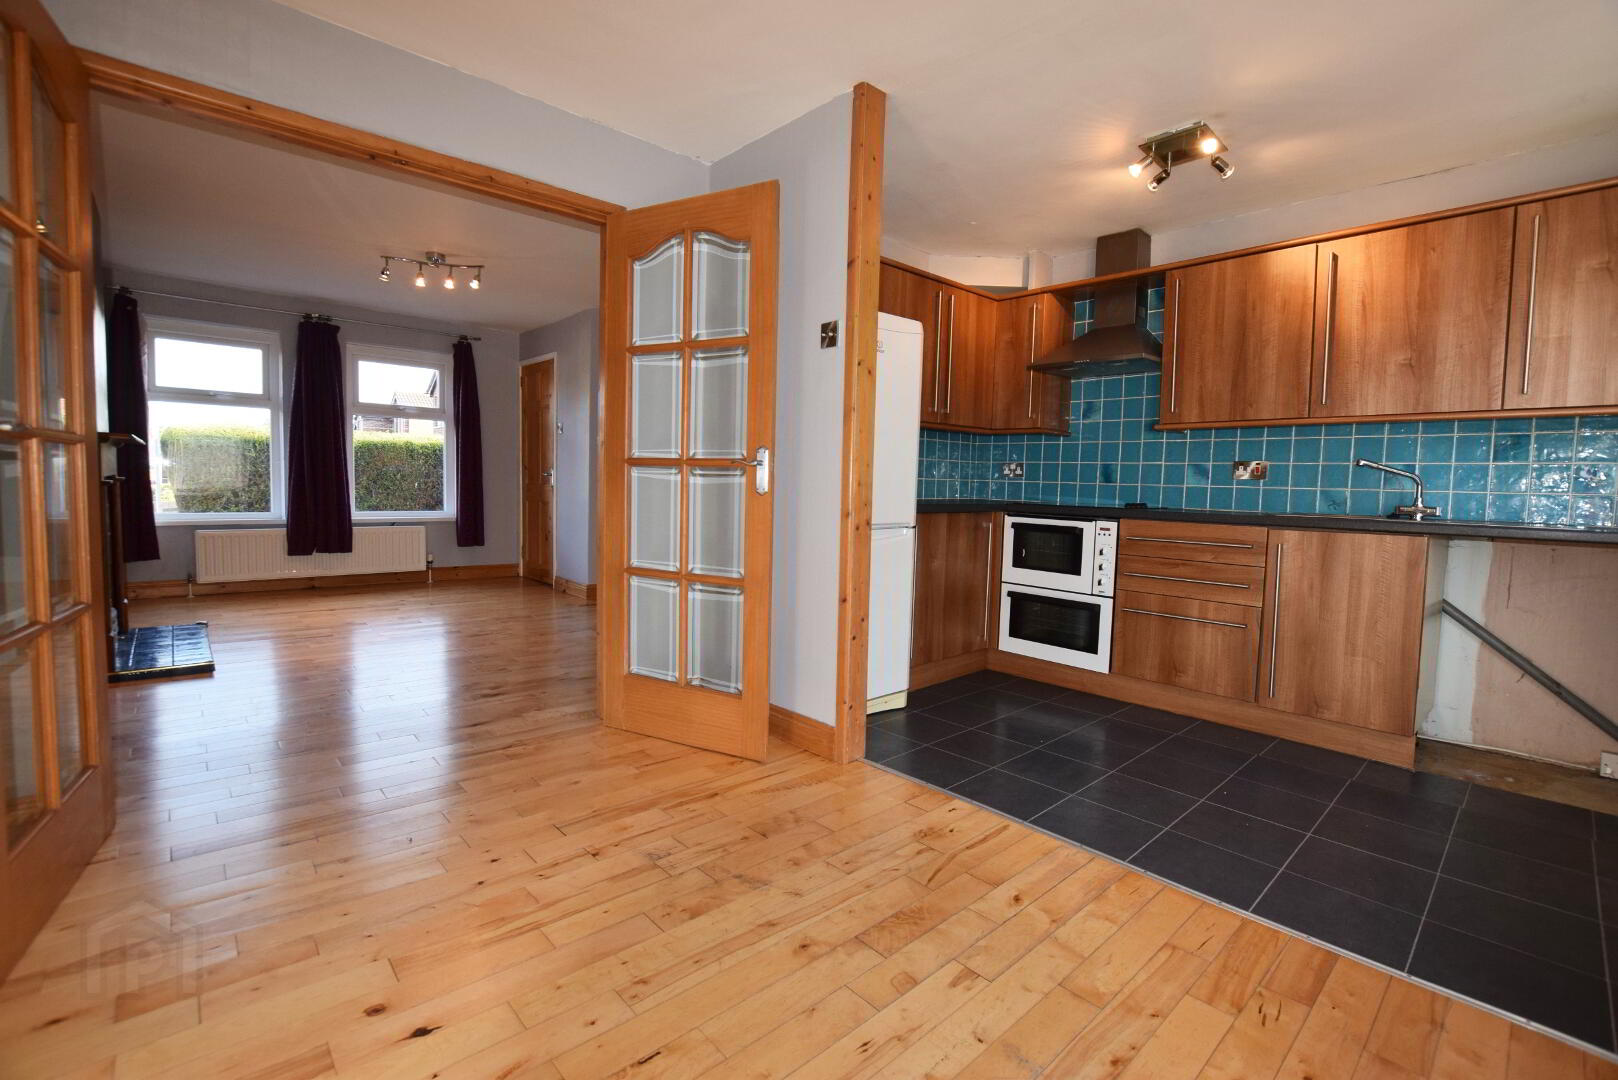
Spacious open plan kitchen / dining through to lounge with open fireplace.
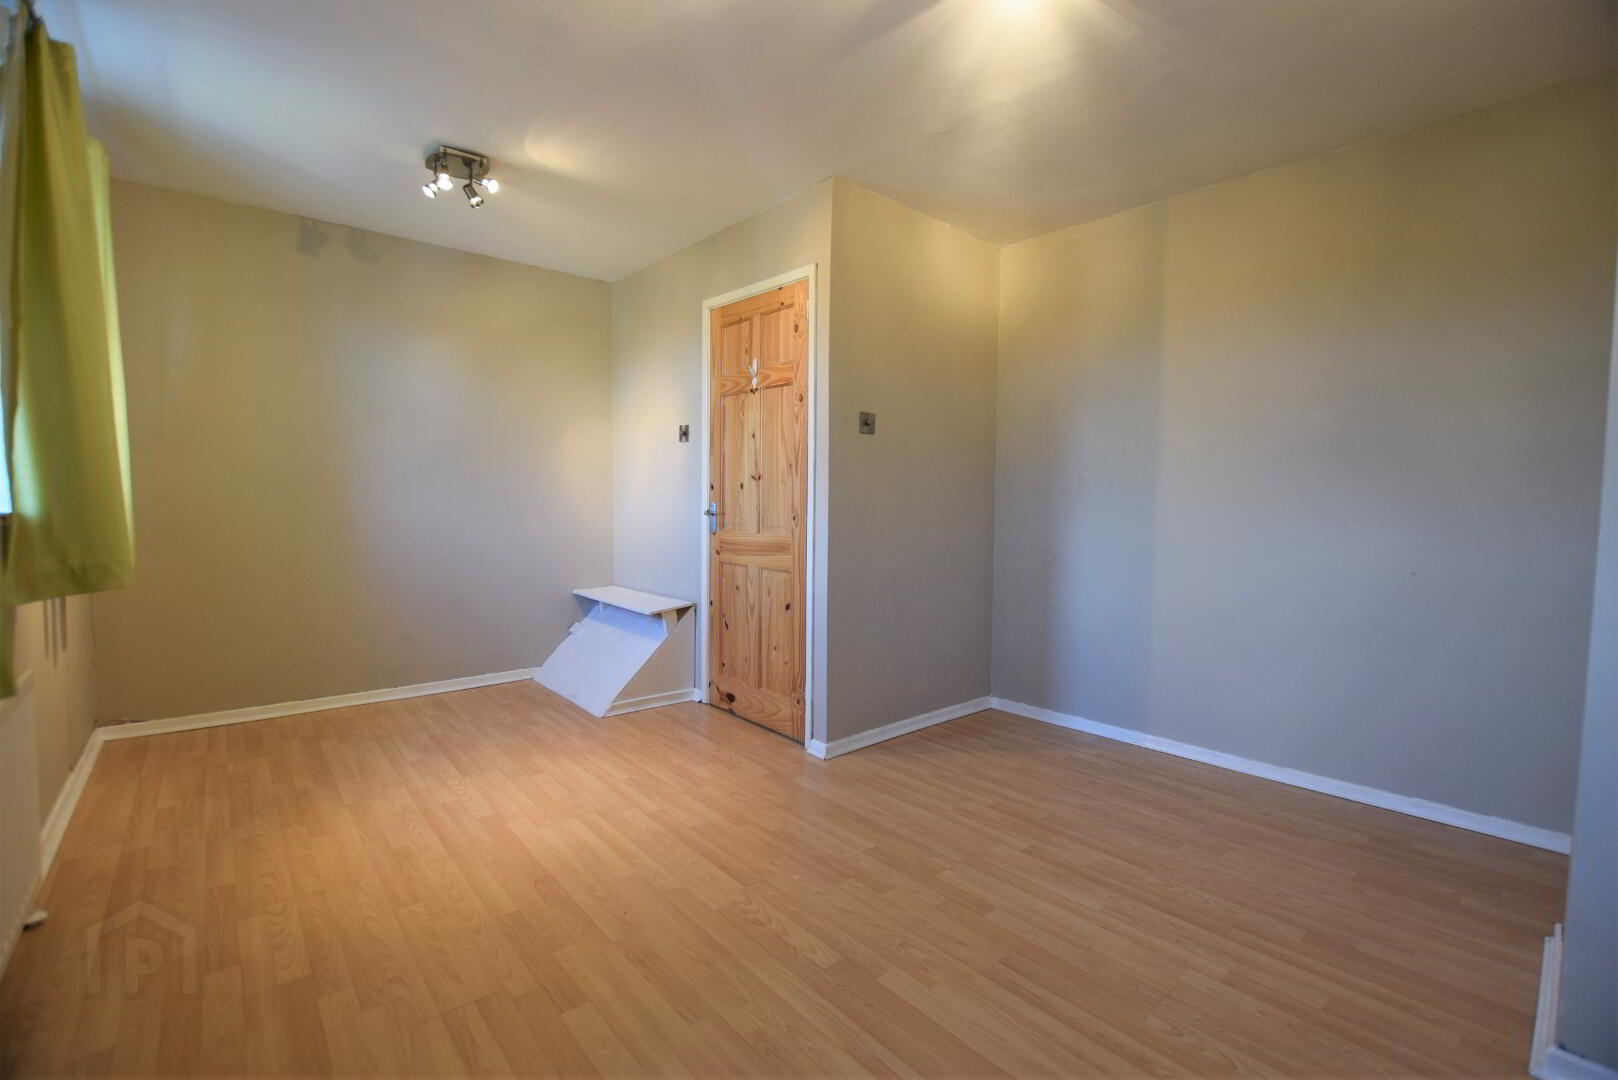
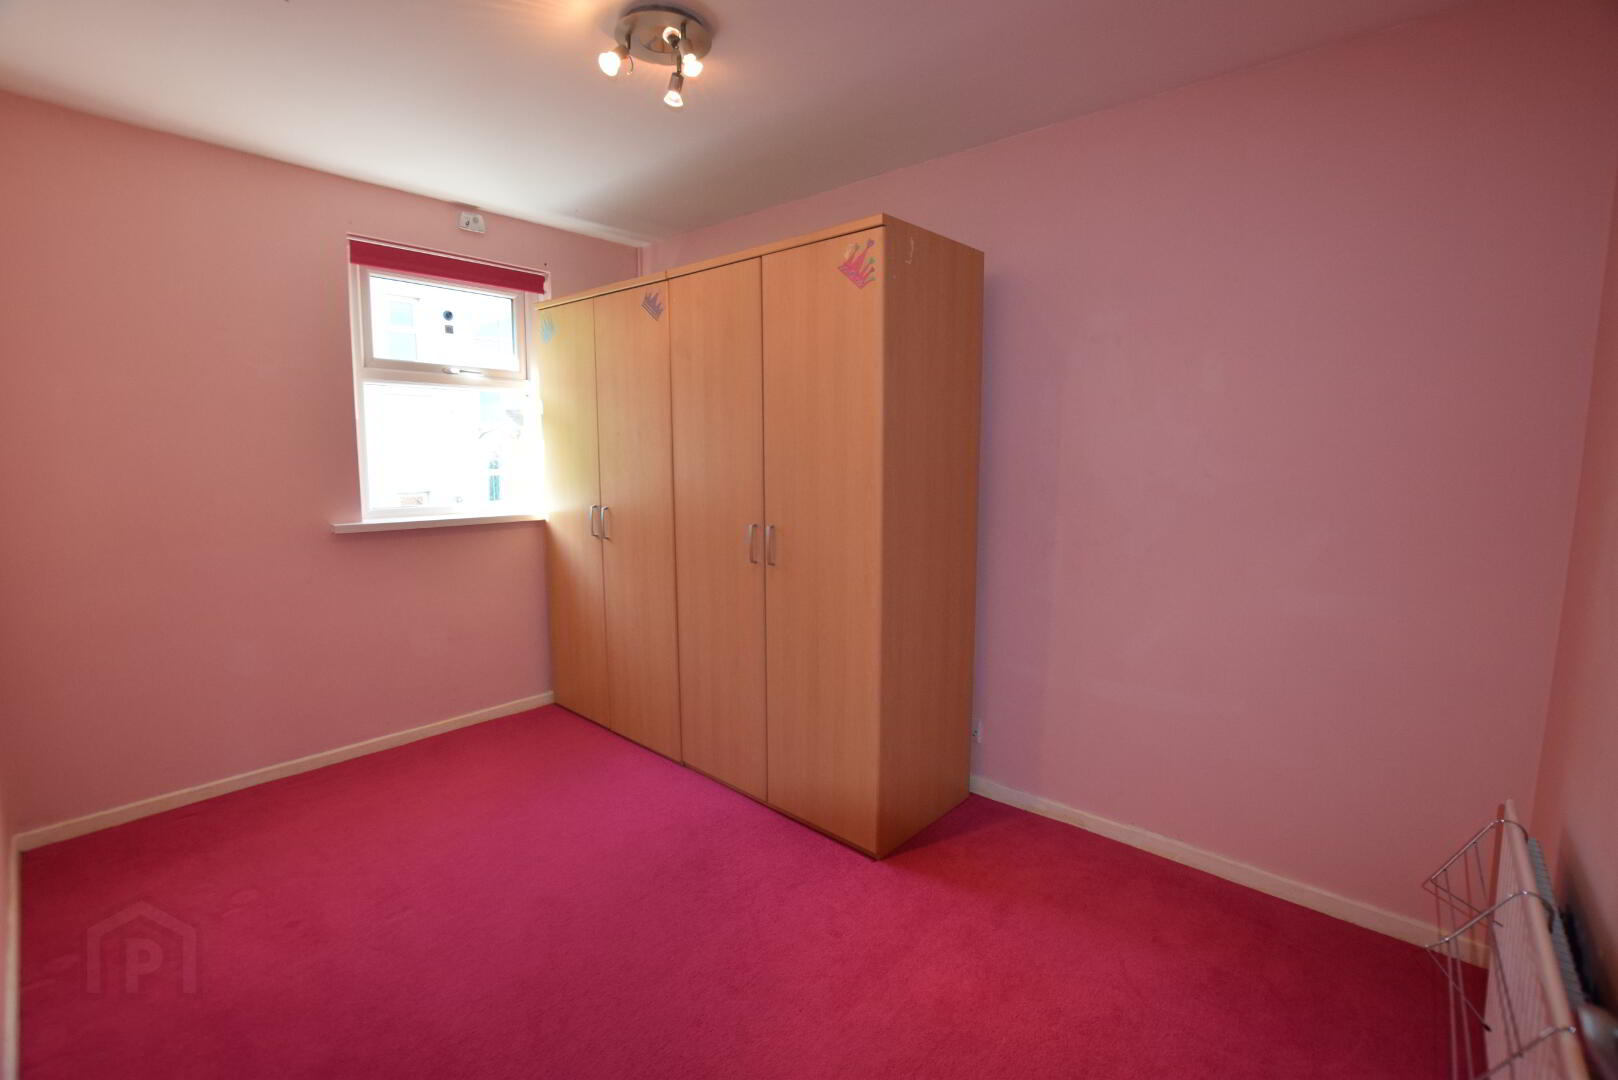
Large grand master bedroom and second double bedroom.
Gas central heating and double glazing throughout.
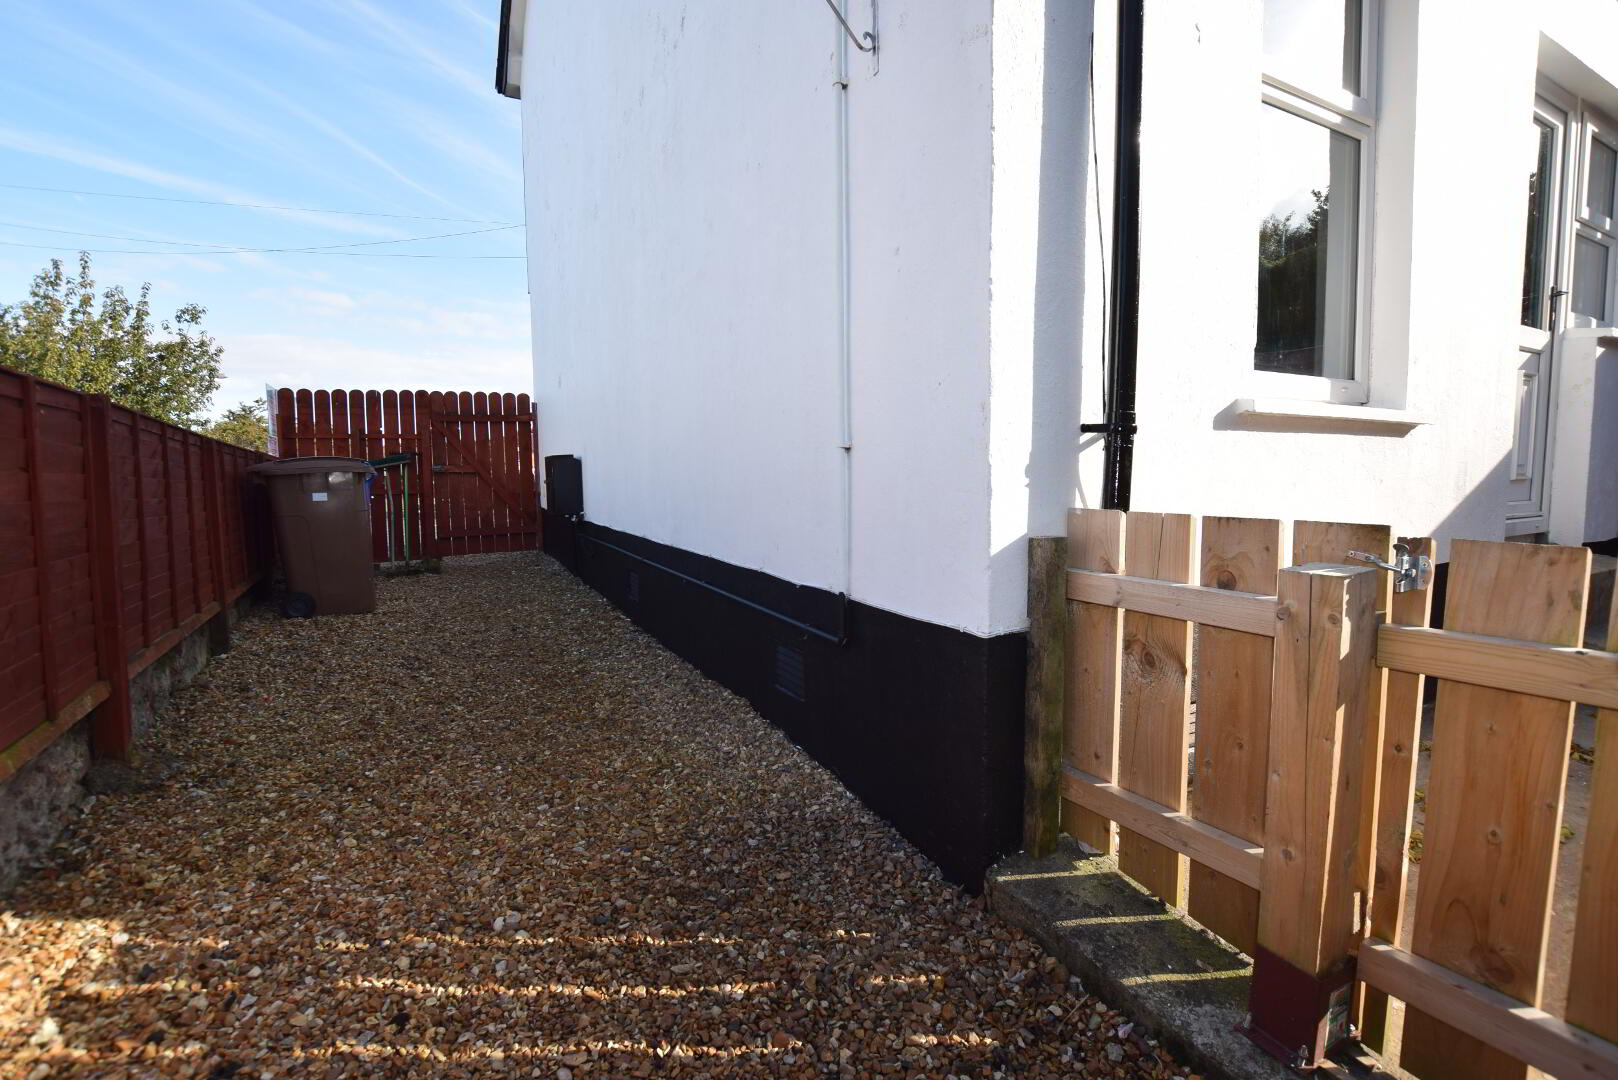
Off-street parking and front garden with side access to enclosed rear garden.
Description
An end terrace of three, this house is perfect for the first time buyer or those looking to downsize. An excellent location at the Holywood Road end of Station Road, it is on several major bus routes, five minutes walk to Sydenham train station and a short drive to Belfast City Airport. The beautiful Victoria Park is just around the corner and some of East Belfast's leading primary and grammar schools are within walking distance. Local shopping includes Belmont Village, Knocknagoney and Ballyhackamore.
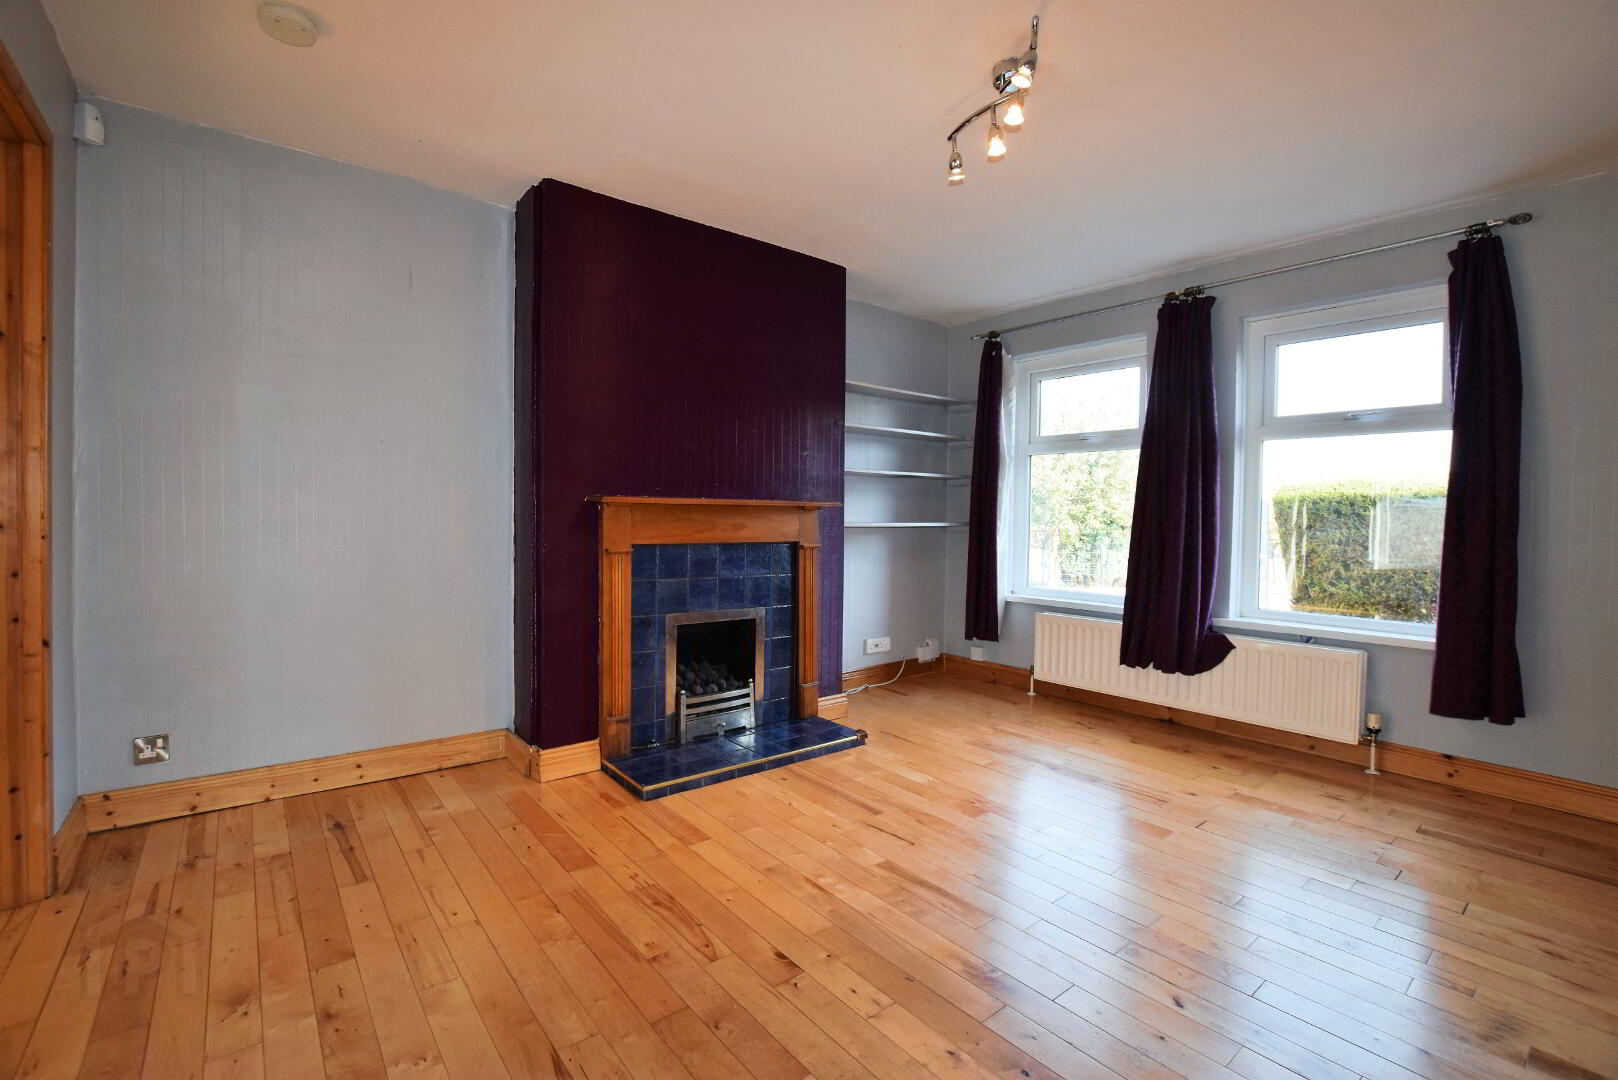
Originally with three bedrooms the current owner has altered the upstairs layout, removing a stud wall between the main bedroom and box room to create an impressive grand master bedroom and second double bedroom to the rear. The ground floor is open and spacious from kitchen / dining area through glazed double doors to the front lounge with open fireplace and under stair storage.
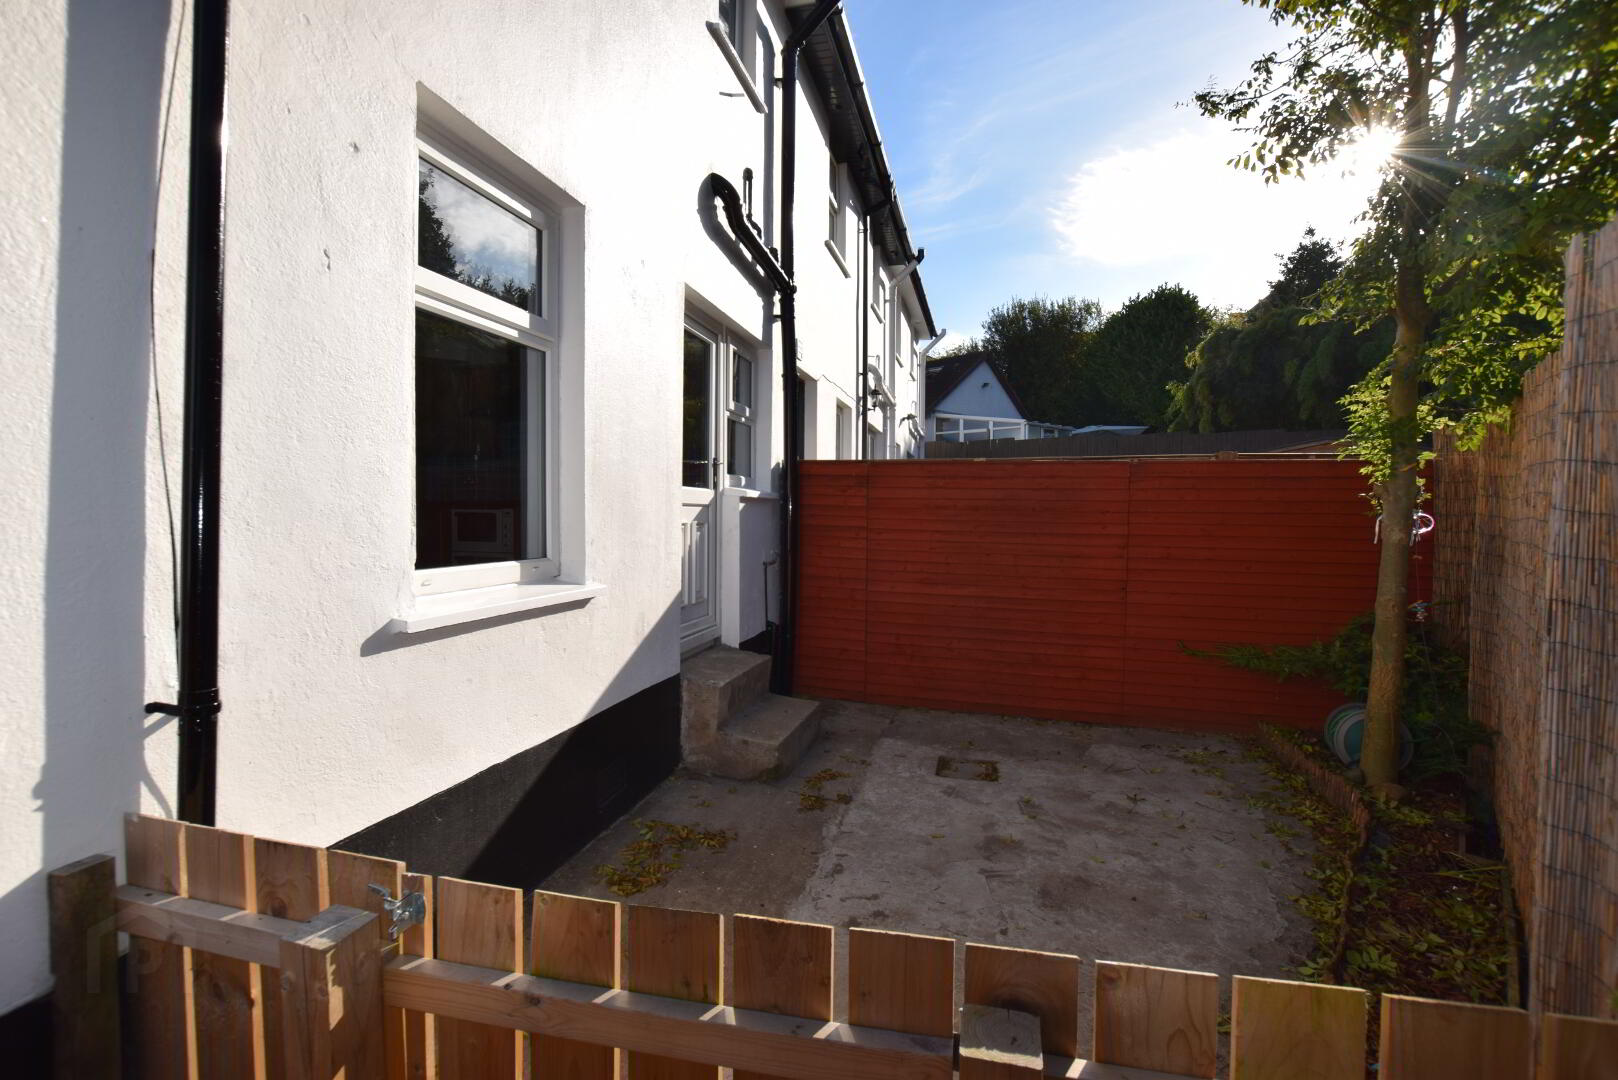
The property benefits from mains-fed gas central heating and double glazing throughout. Floors are covered in a mix of carpet, solid hardwood and engineered timber flooring. Outside to the front is off street parking and garden laid with a mixture of loose pebbles and coloured bark and fenced side access to an enclosed rear garden with outside tap.
Viewing by appointment only.
Accommodation Comprises:
Hall
Lounge 4.15m x 3.5m (13' 6" x 11' 5") Feature open fireplace with tiled hearth and surround. Storage under stairs.
Kitchen Dining area 4.5m x 3m (14' 8" x 9' 8") Fitted working kitchen with high and low level units. Access to rear garden.
Master Bedroom 4.51m x 3.53m (14' 8" x 11' 6")
Bedroom Two 3.58m x 2.51m (11' 7" x 8' 2") Housing combination boiler.
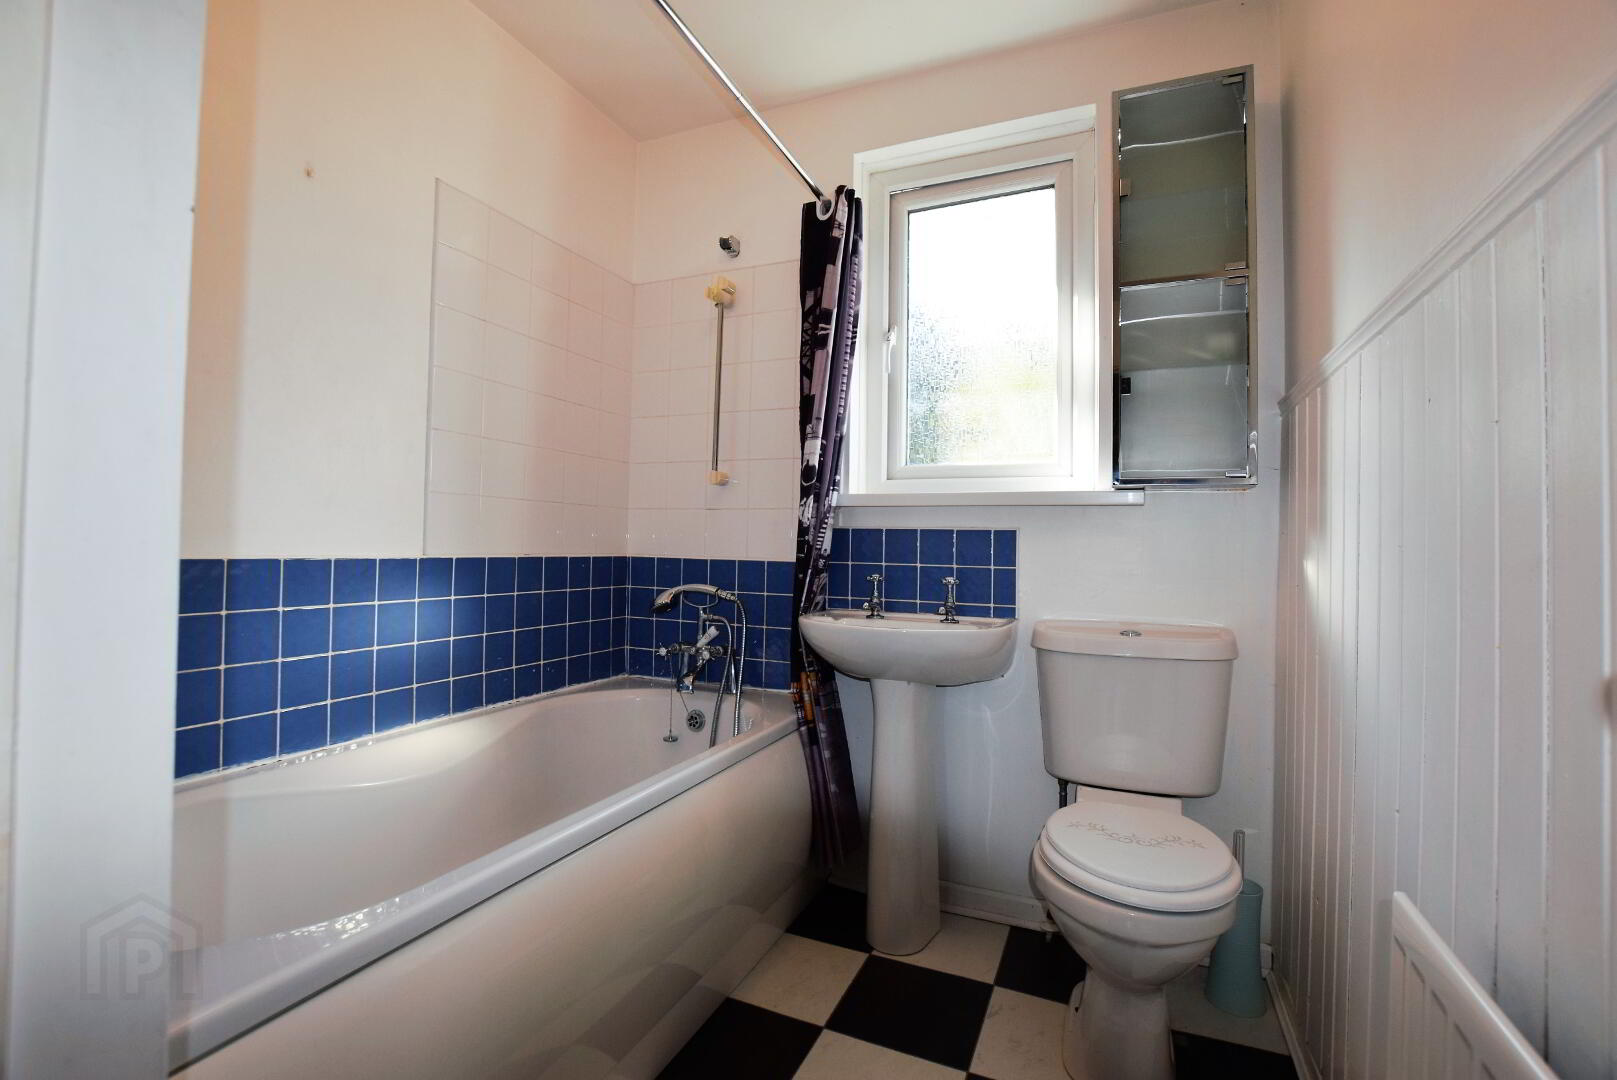
Bathroom with matching white bath suite with shower attachments. 'Hotpress' cupboard with shelved storage.
Access to loft from landing.
Please note all measurements are approximate and to widest points.