A Tardis...
An Architect's Pride
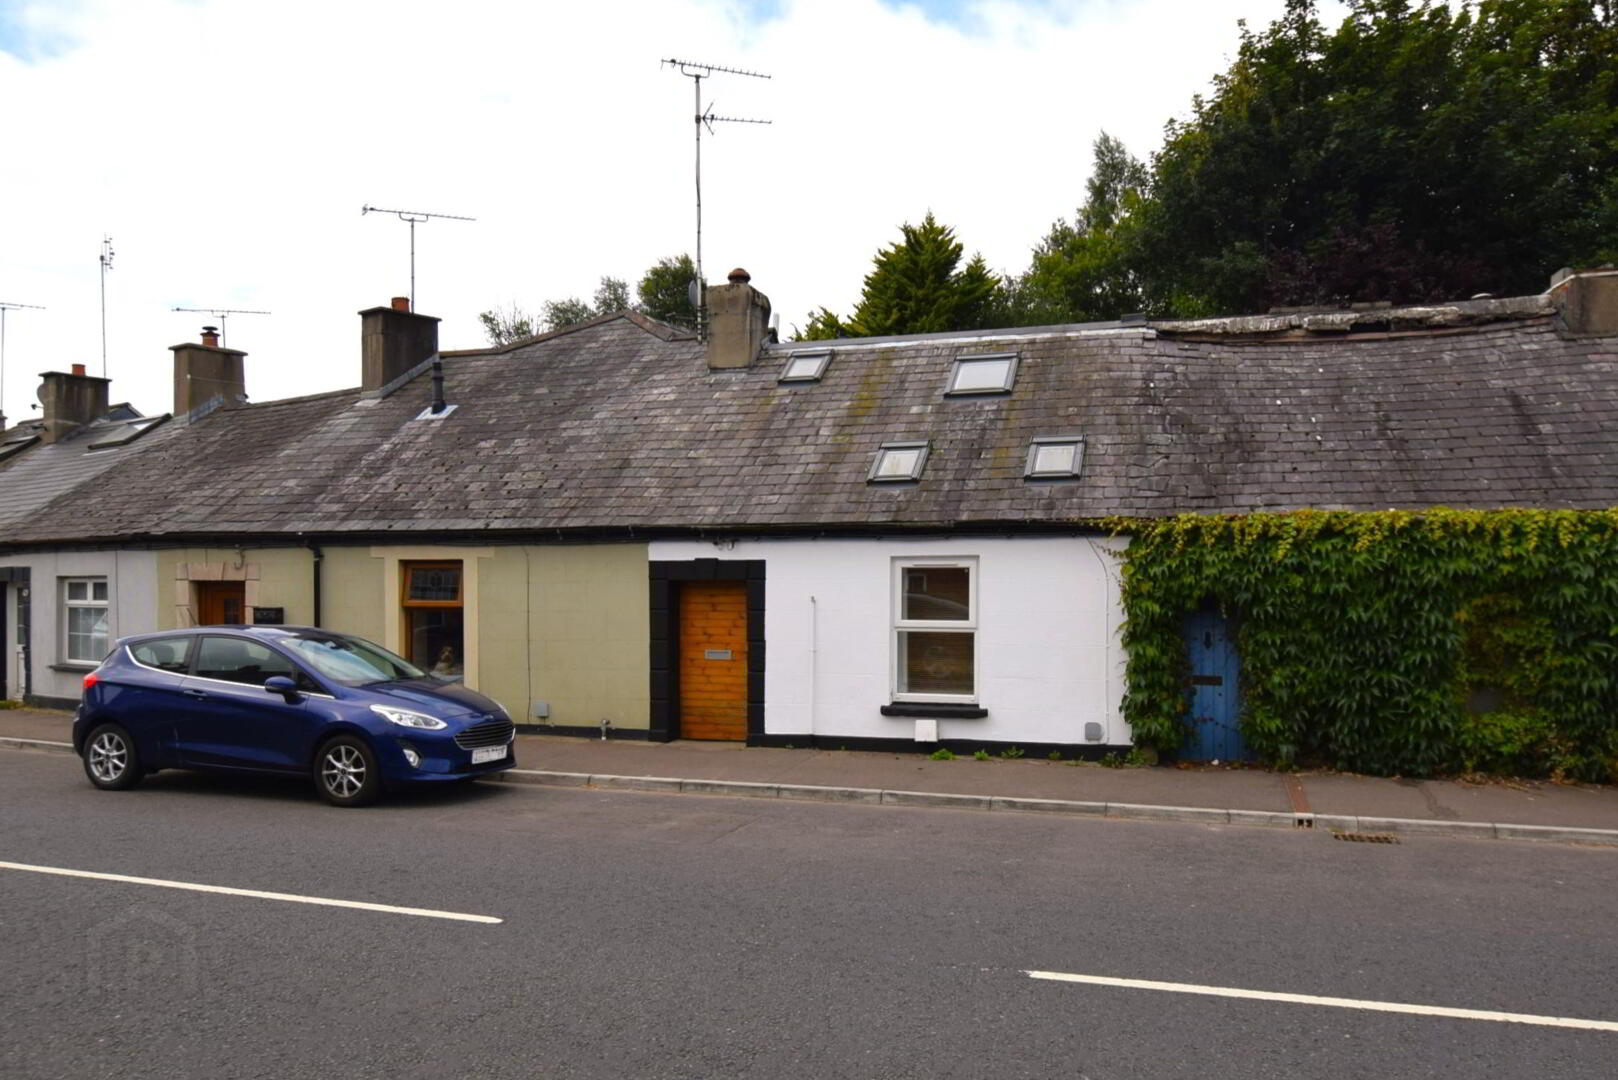
A former worker's cottage, built by the Londonderry Estate in the early 19th century, and later reimagined by local architectural enthusiast Peter Best. This is a property steeped in local history — and one that is far more than it first appears from the street.
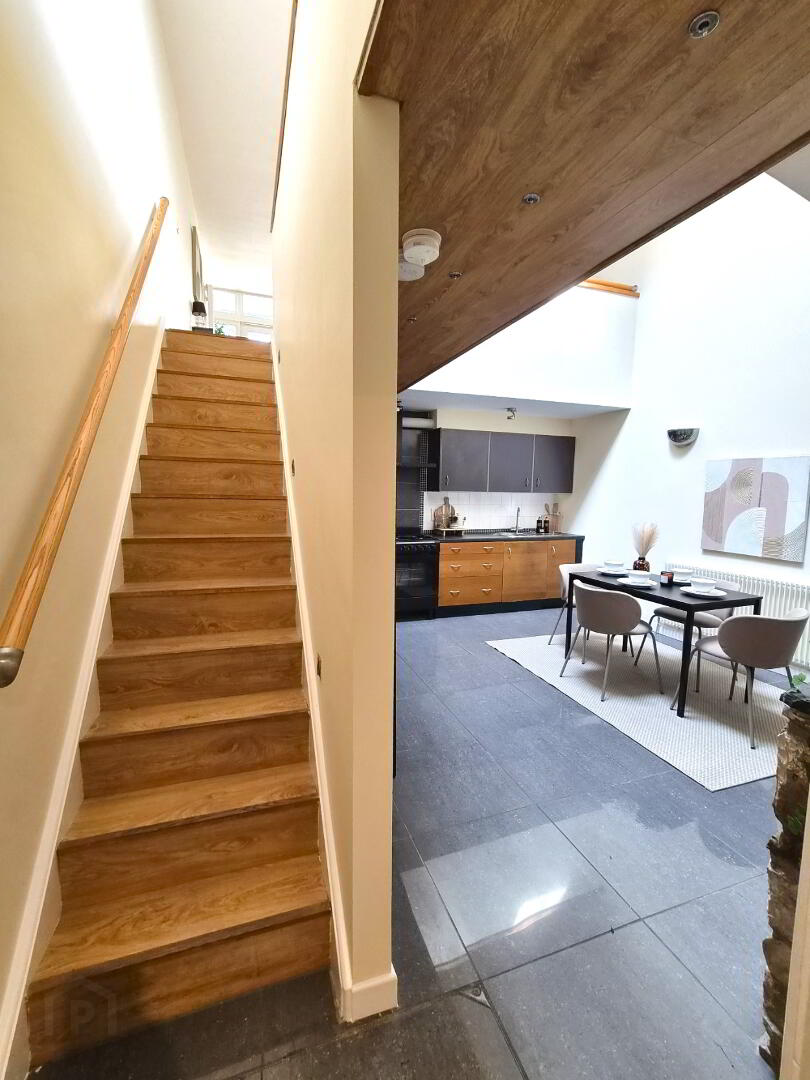
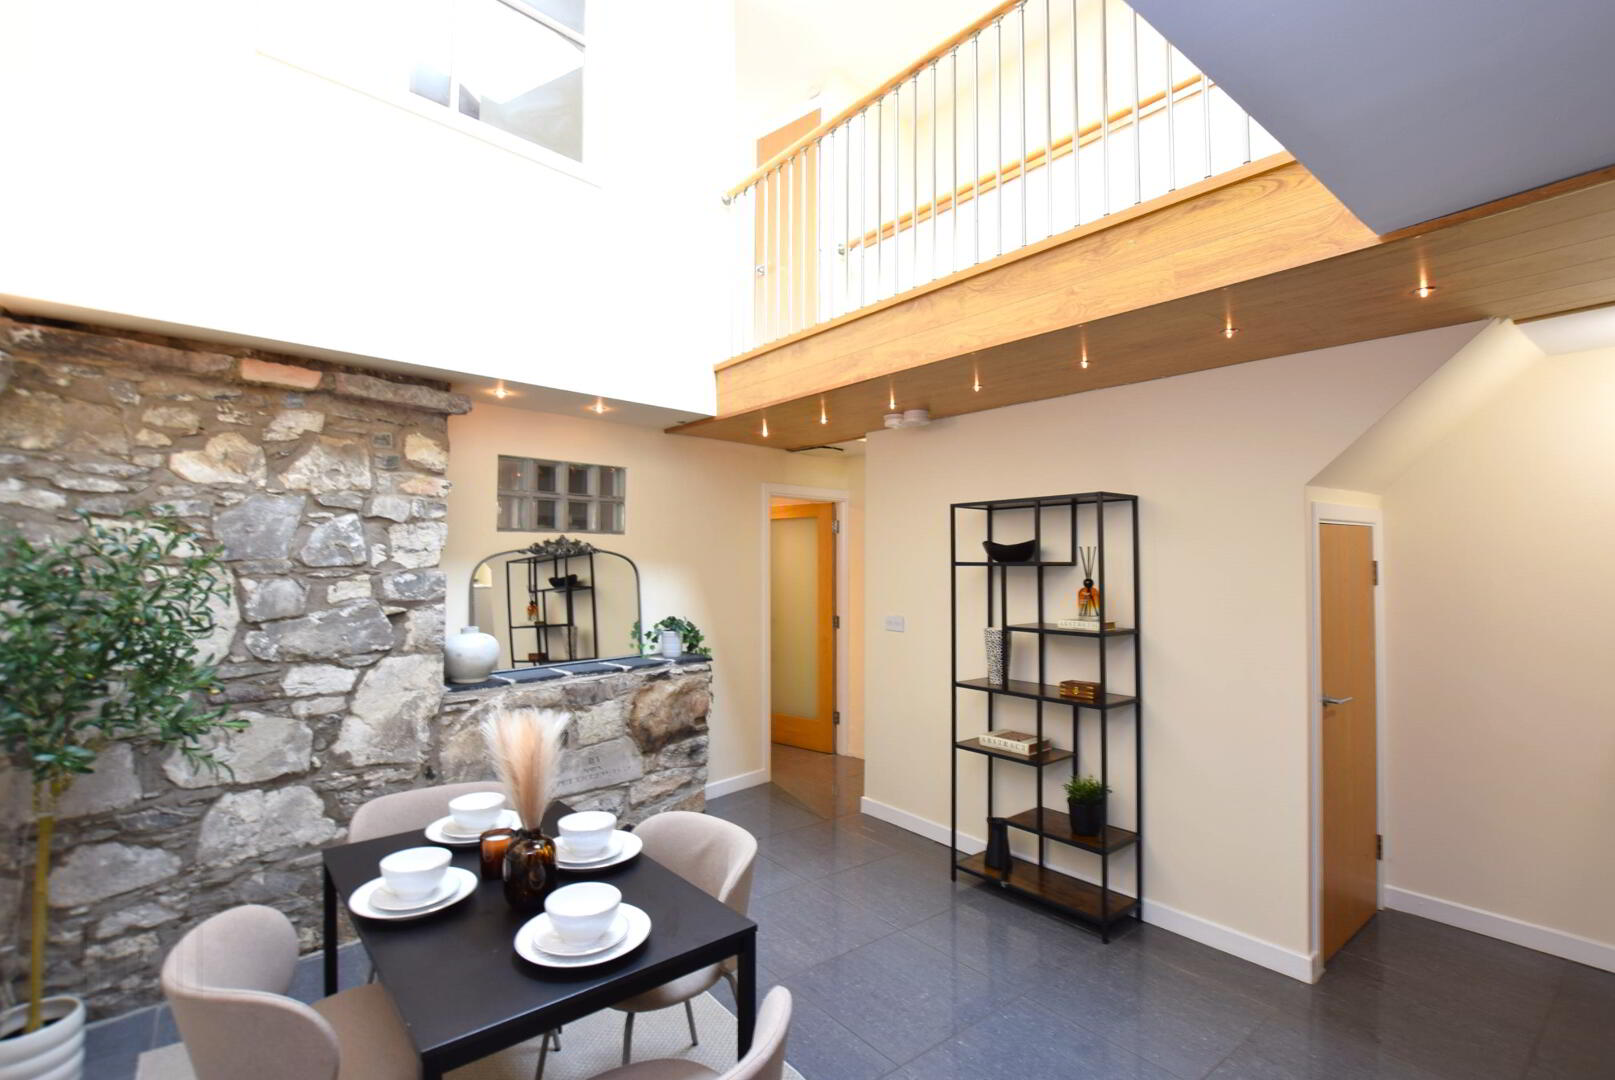
Step through the original c200-year-old doorway and timber-clad entrance porch into a hallway that leads past the master bedroom, complete with its own luxury en suite bath and shower room, and on into the true heart of the home: a striking double-height kitchen and dining space, flooded with natural light. Here, historic and contemporary details sit side by side, and the character of the home — old meeting new — begins to reveal itself.
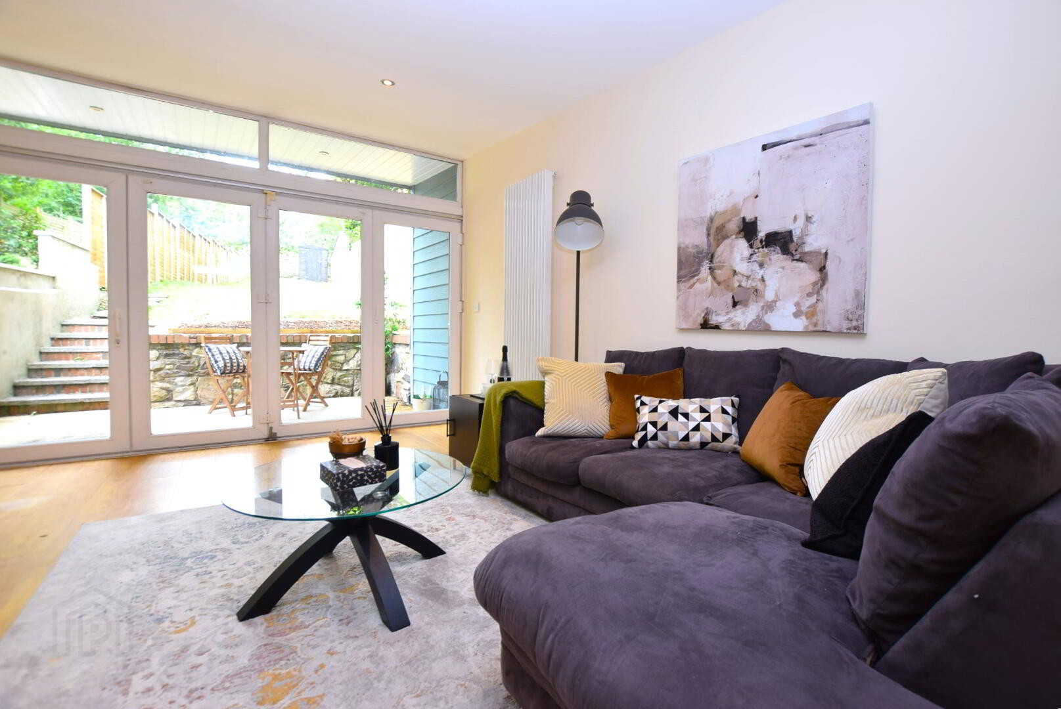
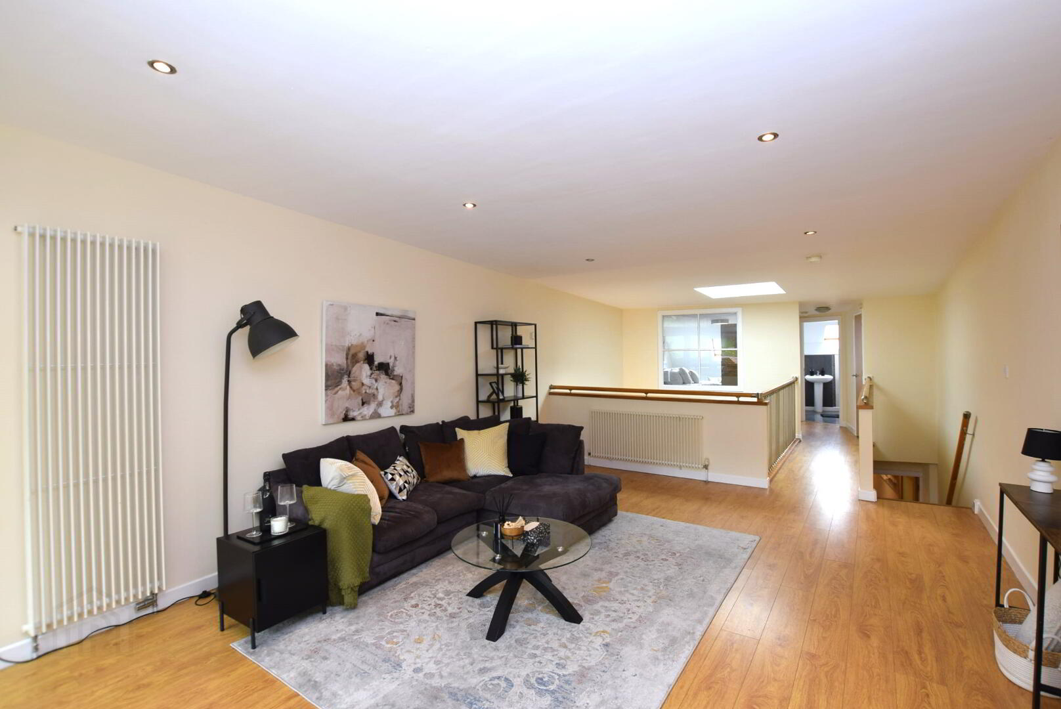
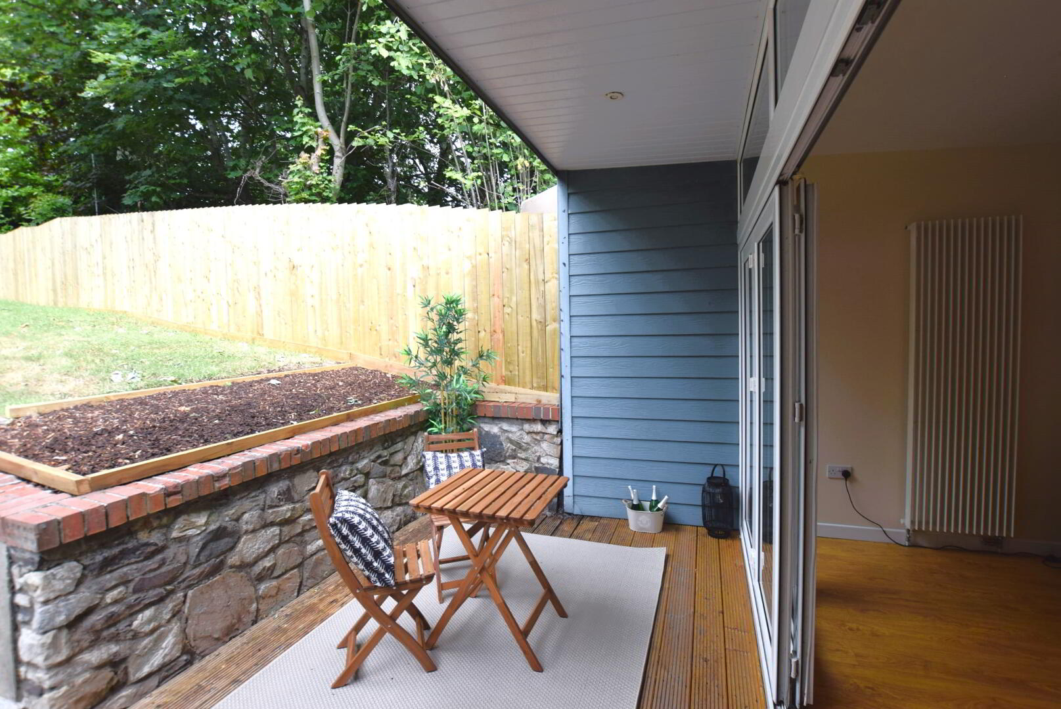
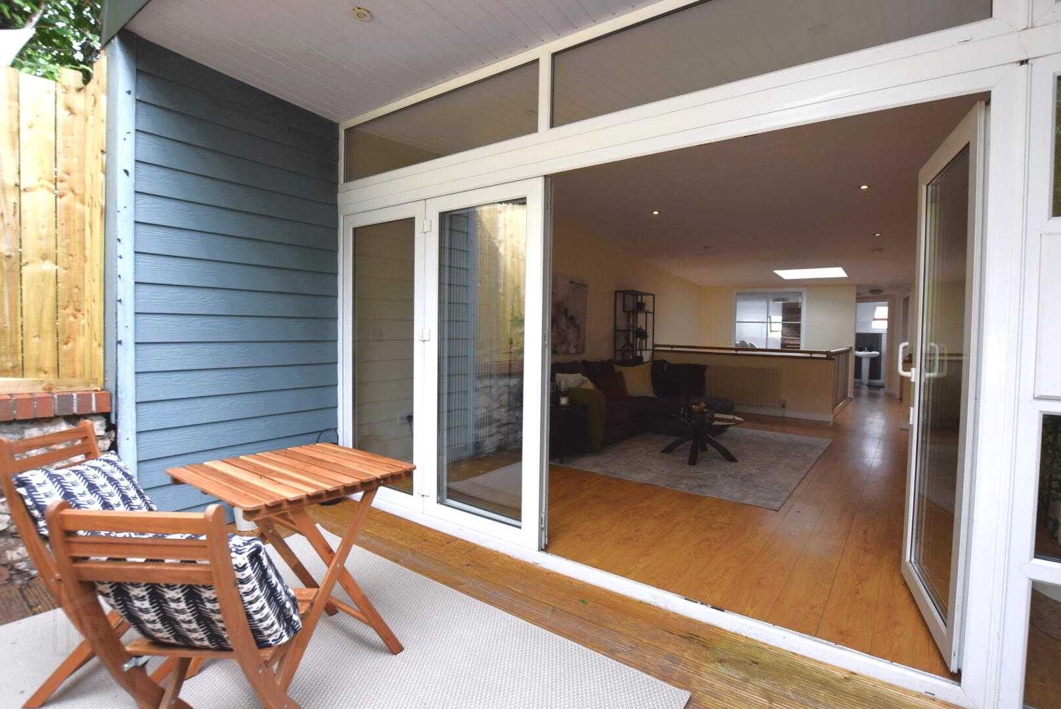
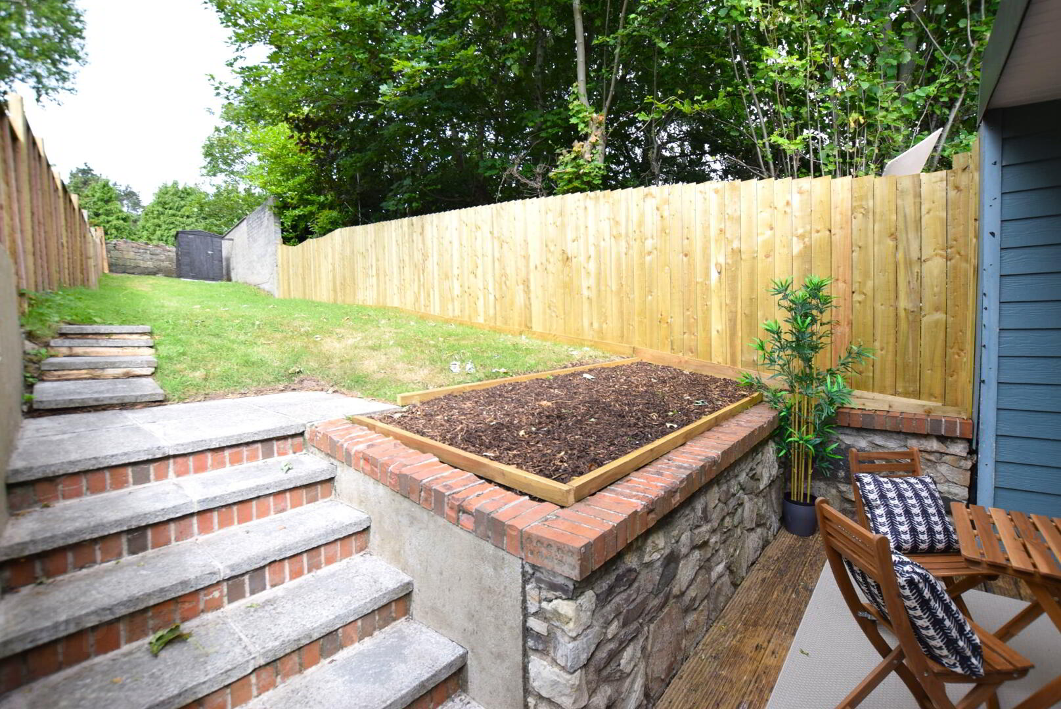
The open-plan lounge overlooks the floor void down into the dining area below, and opens out through full-width folding/sliding doors onto a decked patio and raised garden. Beyond lies a long, private, south-west-facing garden with a shaded patio — perfect for those who like to chase the sun.
Upstairs, accessed via a mezzanine walkway from the living room, you'll find the second bedroom, a WC/shower room, and the gas boiler storage cabinet.
Refurbishment wasn't just cosmetic — building performance was carefully considered throughout, with upgrades including increased insulation and air-tightness to the roof and external walls, a positive input ventilation system, and a full rewire.
Stewart & Co. are delighted to bring this property to market. We look forward to welcoming you through that old doorway!
ACCOMMODATION COMPRISES
Front Entrance Hall
with bin store. Tiled floor. Timber Clad Walls. Wall-mounted consumer unit.
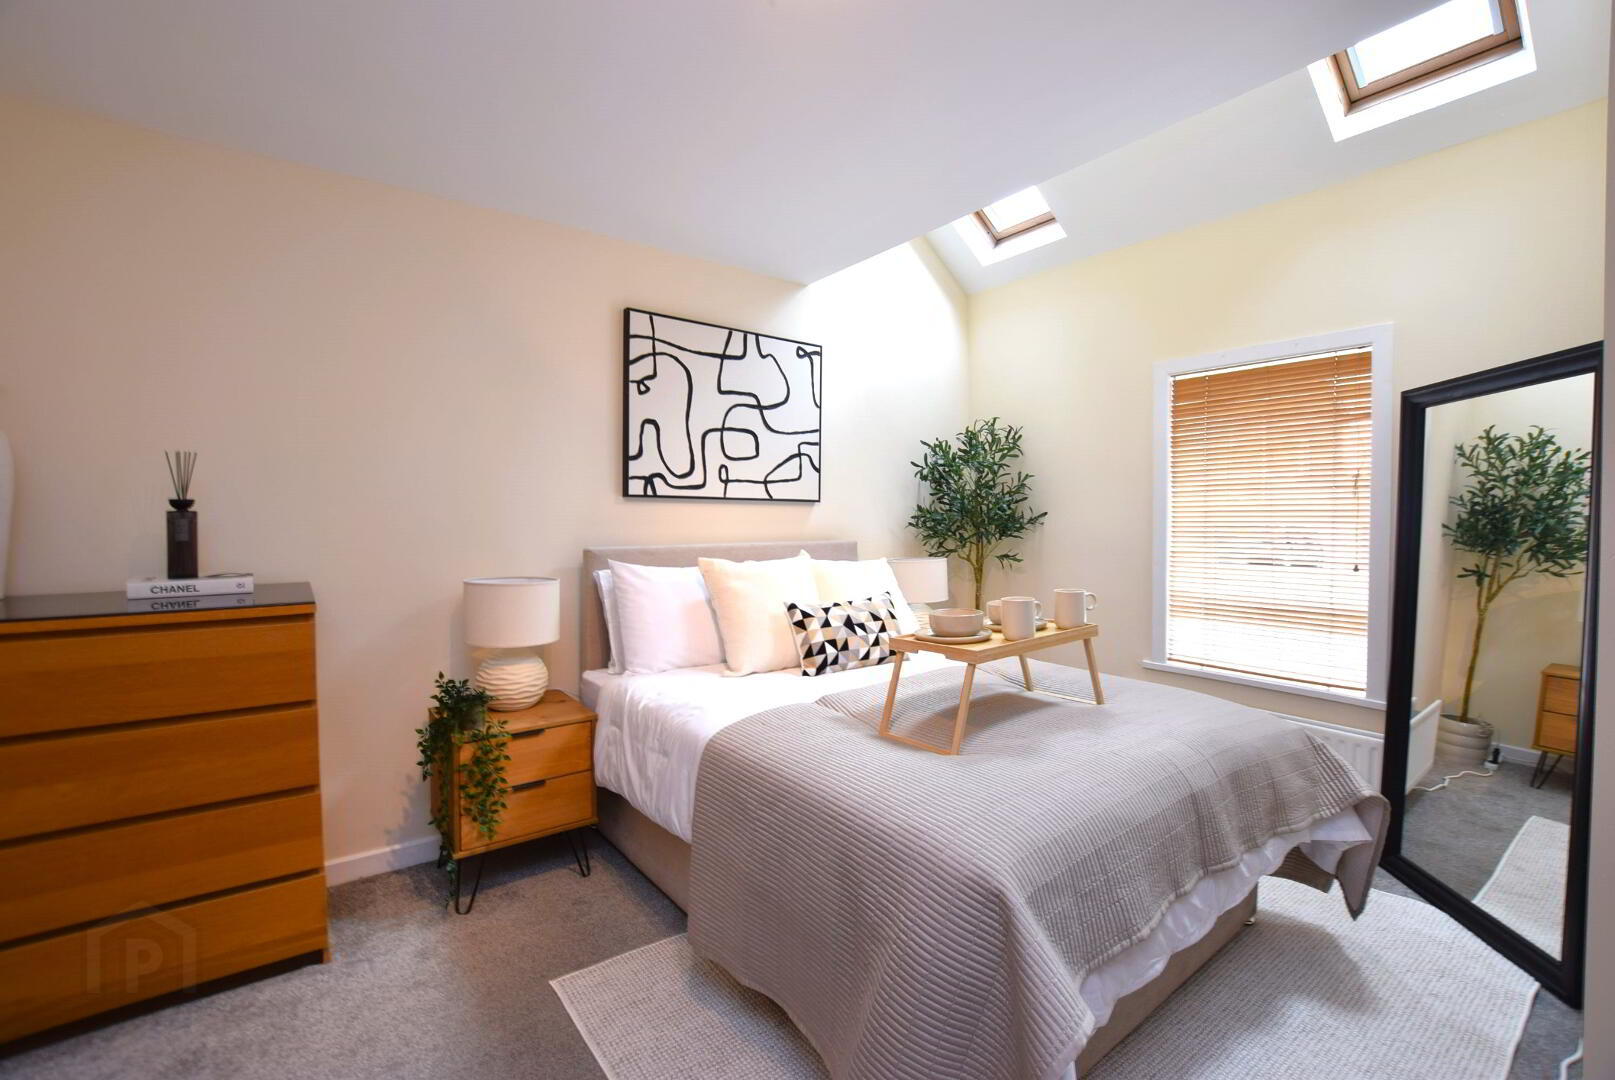
Master Bedroom 13’01” x 11’08” (4m x 3.58m)
Picture Window with Two further Velux windows, ceiling spots, smoke detector/sounder, PIV Regulator. Carpeted. Access to en-suite.
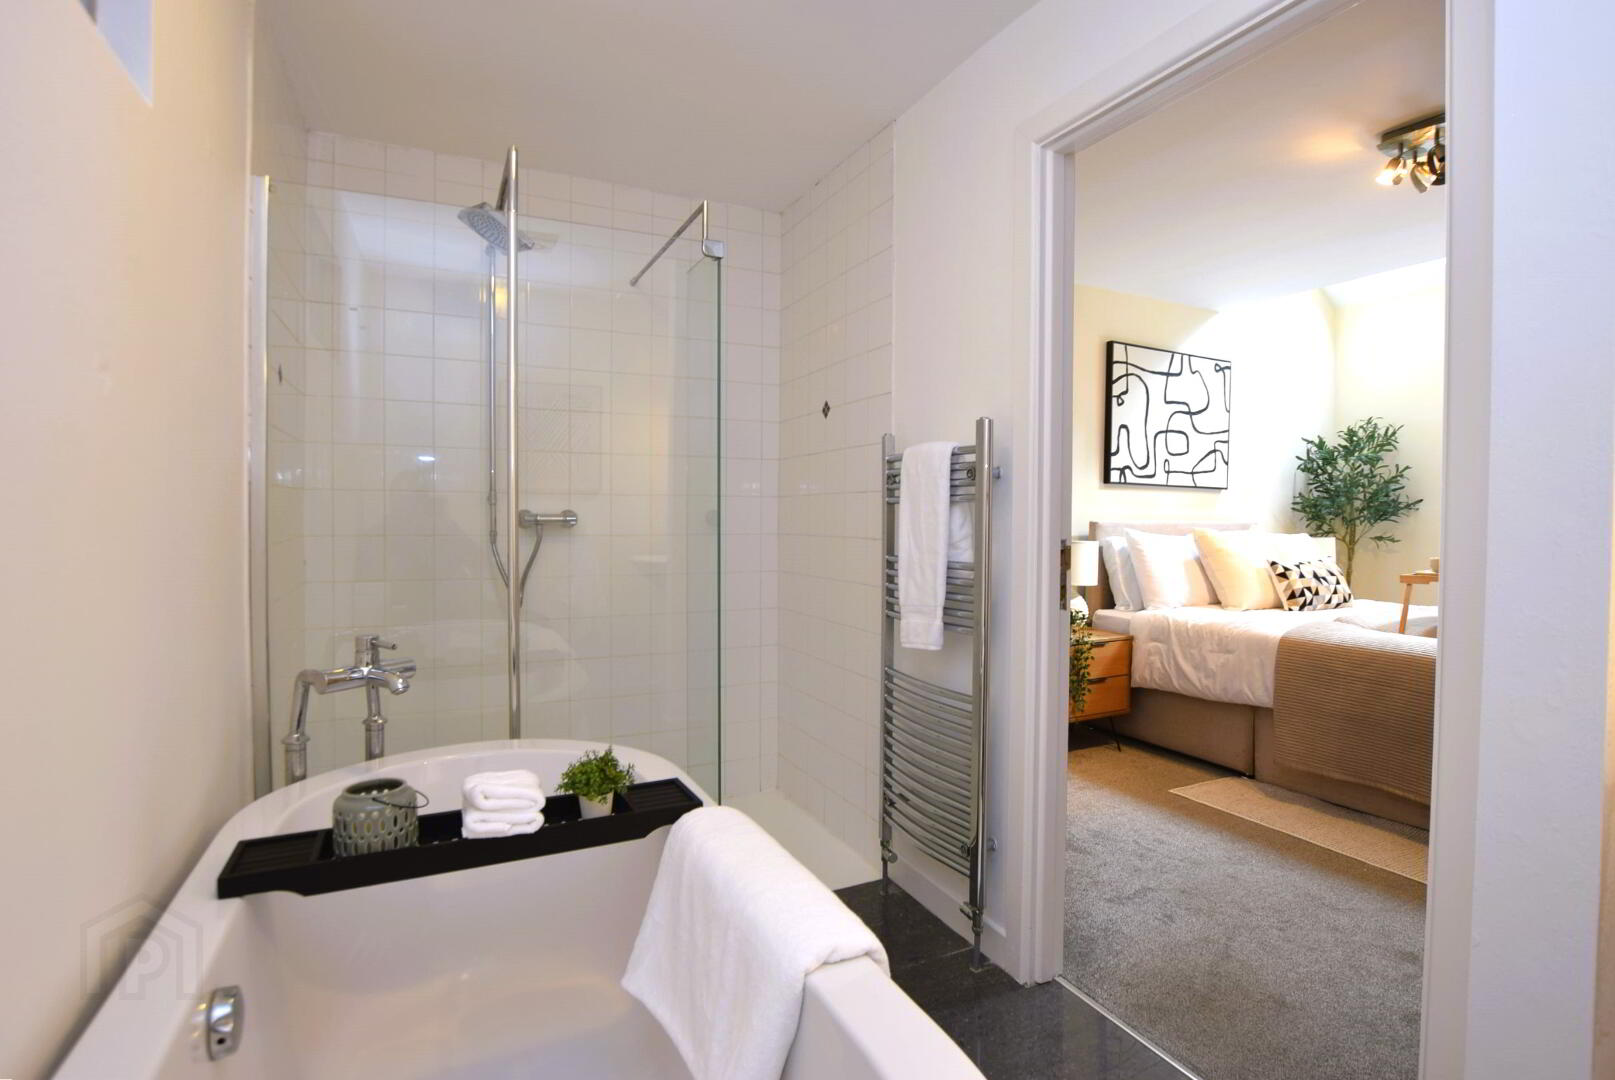
Master En Suite 11’01” x 5’05” (3.4m x 1.67m)
Matching white suite, freestanding bath & walk-in shower. Tiled floor, part-tiled walls & ceiling spots.
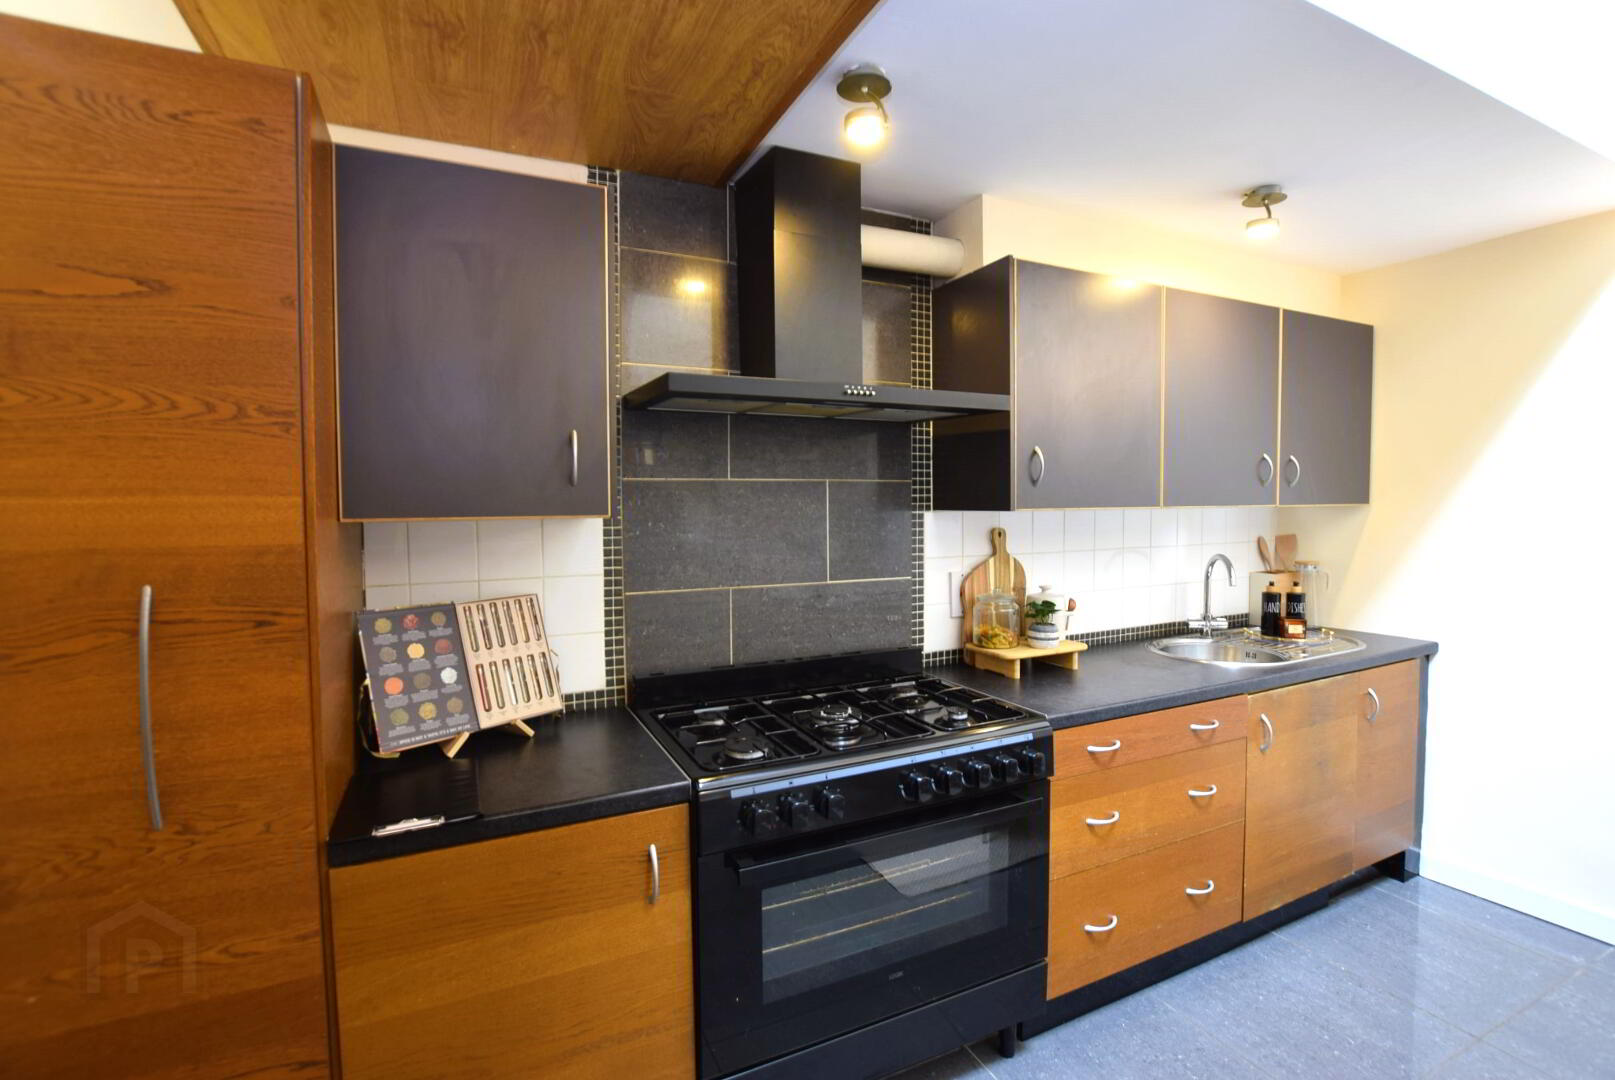
Kitchen/Dining 16’ x 14’08” (4.89m x 4.49m)
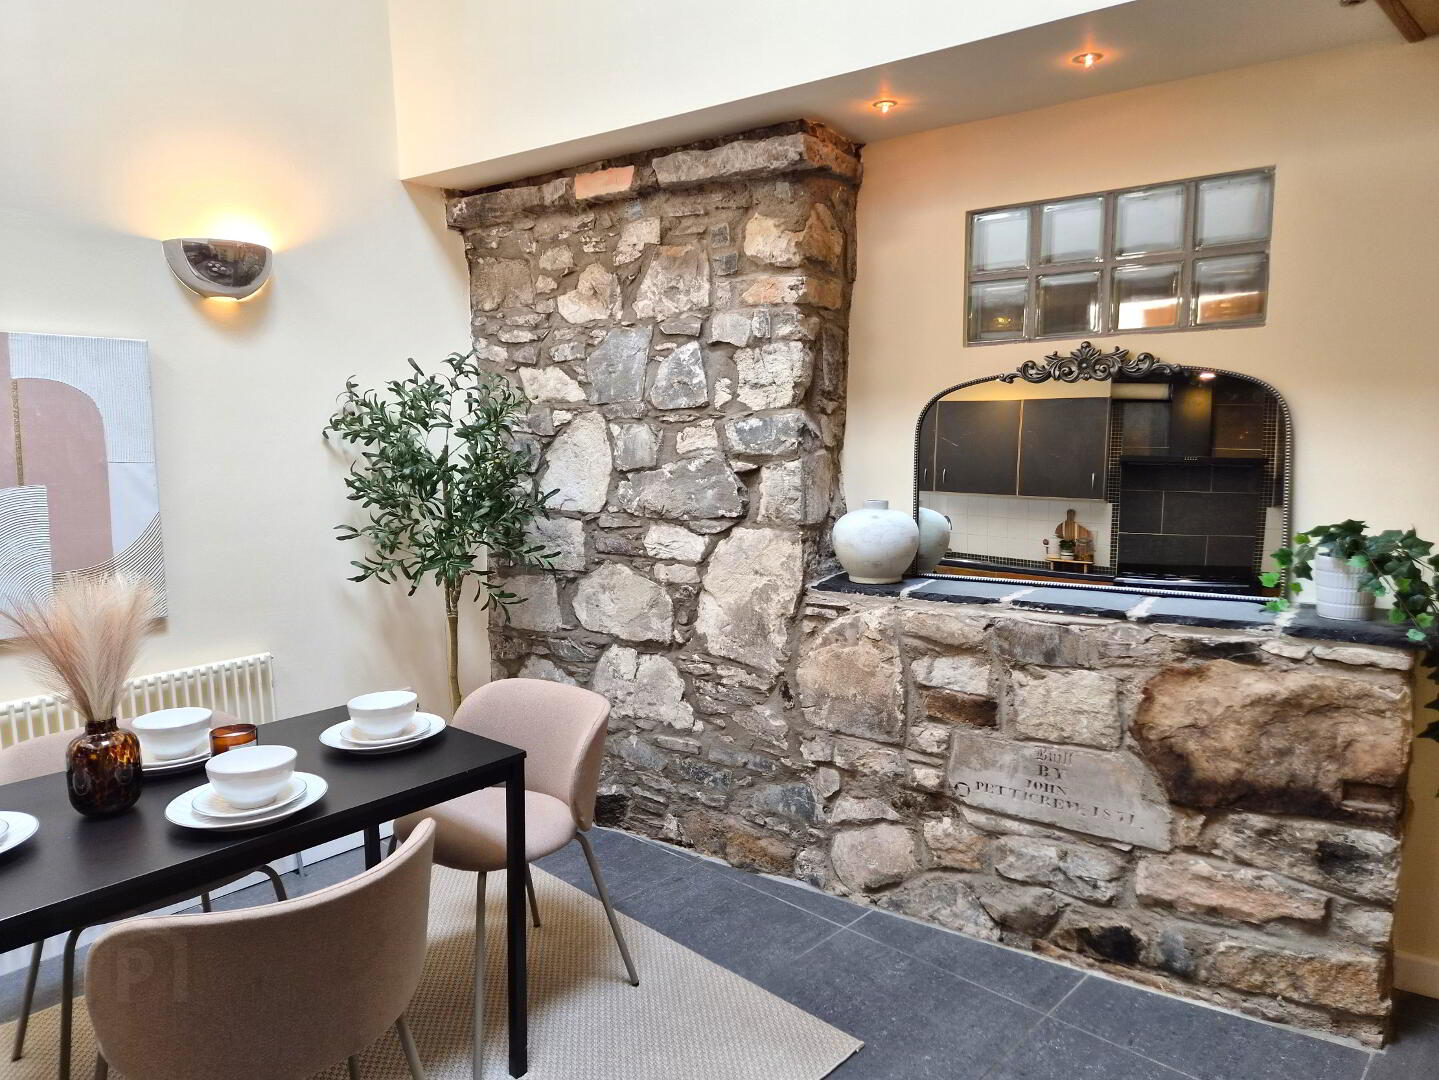
Tiled floor, mix of LED spots & uplighting. Feature wall of exposed original stonework.
Fitted working kitchen with range of floor & wall-mounted units, full-height slide pantry drawer, five-plate gas hob with electric oven, washing machine plumbed under stairs.
Lounge 20’01” x 14’07” (6.1m x 4.4m) (not including space over void to Dining Room)
PVC slide folding doors to timber decking patio & raised garden. Mezzanine 'bridge' access to boiler cabinet, second bedroom & shower room with WC.
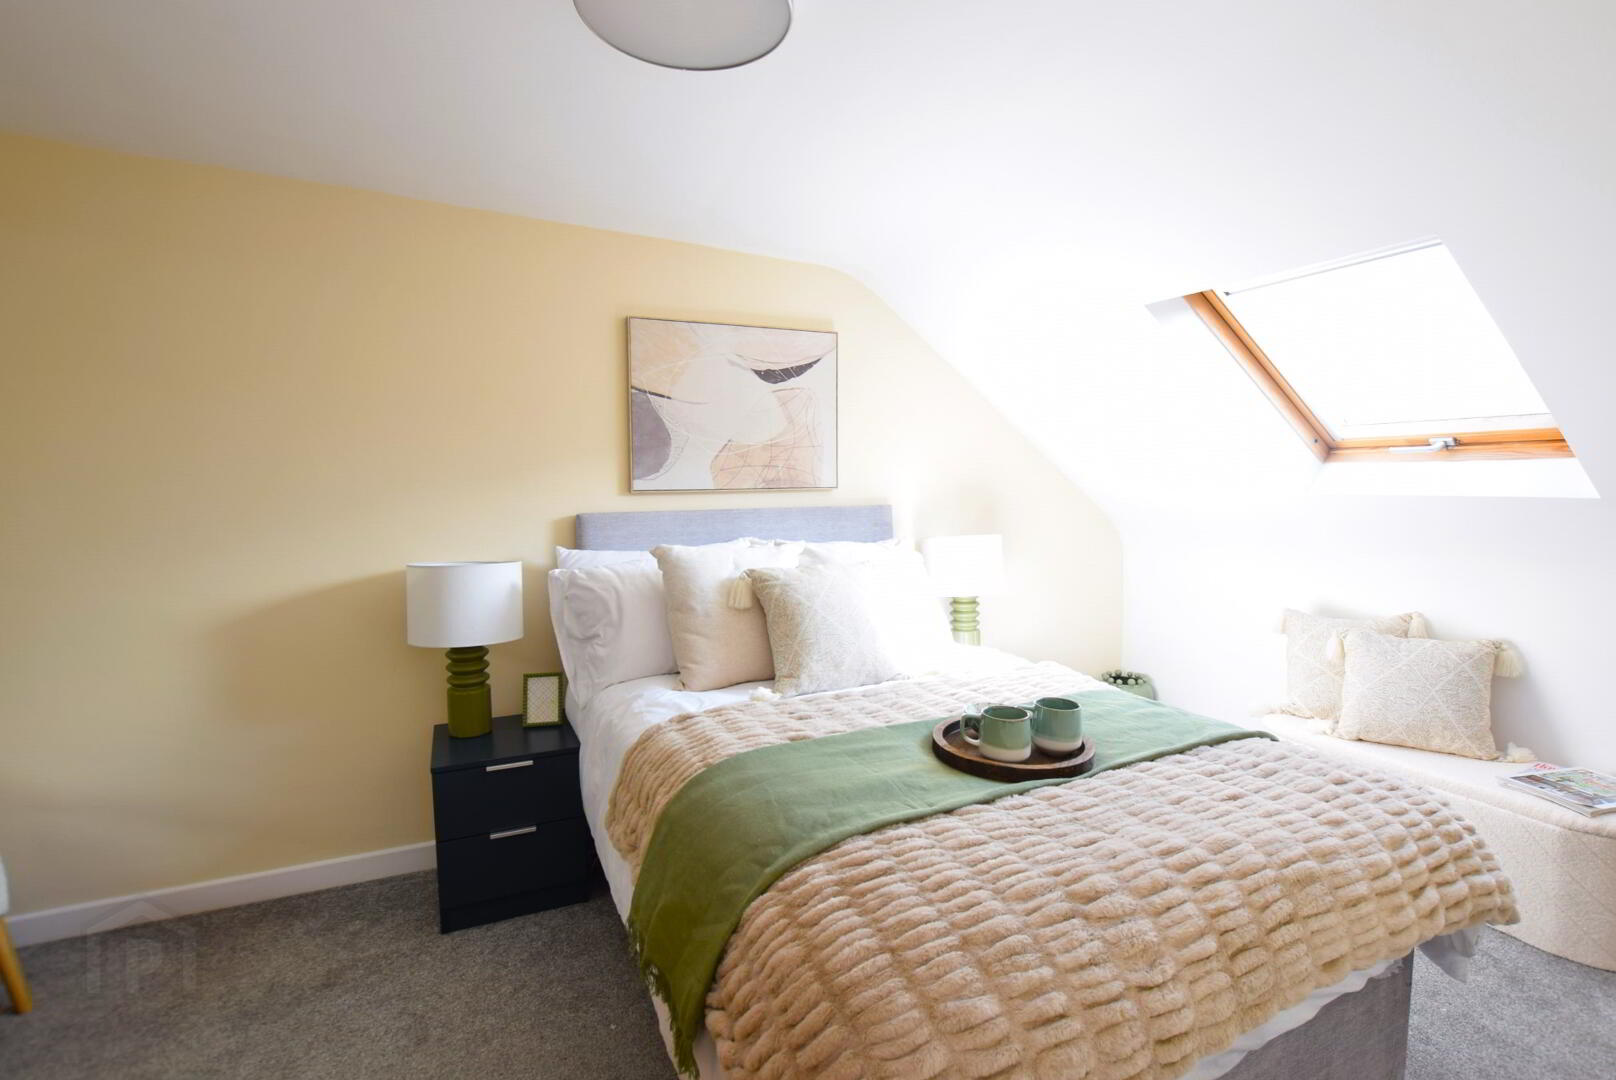
Bedroom Two 16’04” x 9’02” (4.98m x 2.82m)
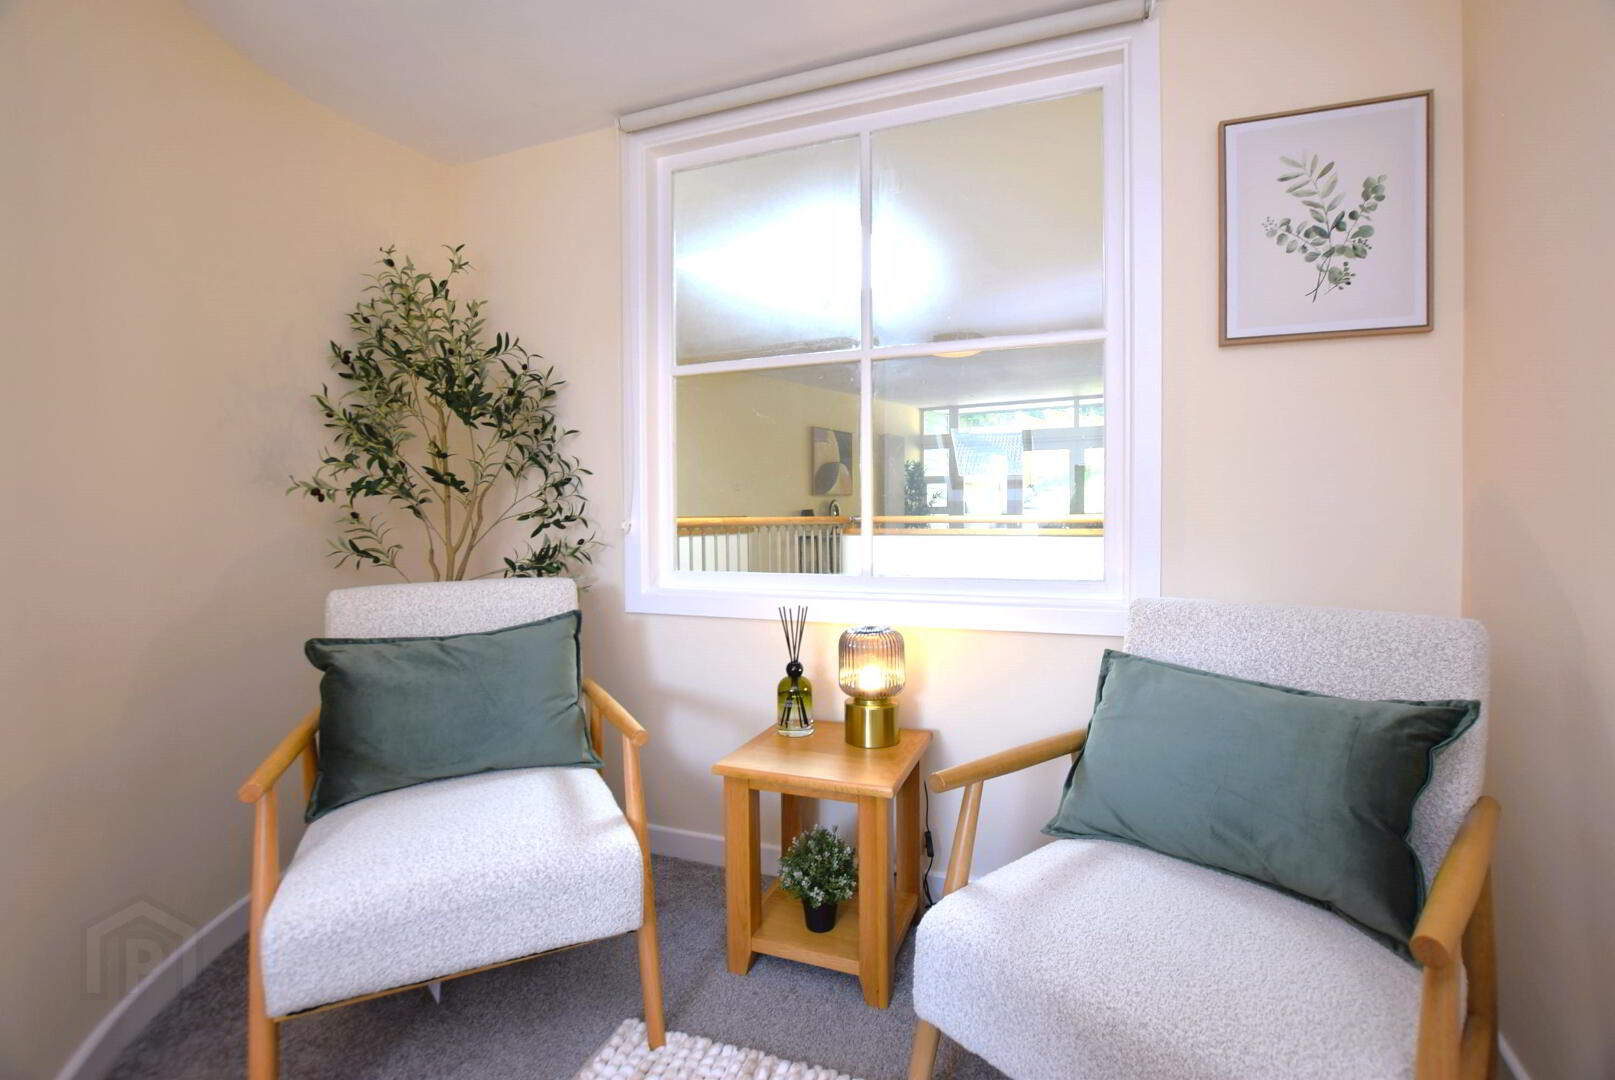
Velux window & internal picture window overlooking void to Dining & Lounge areas. Under-eaves storage housing positive input ventilator.
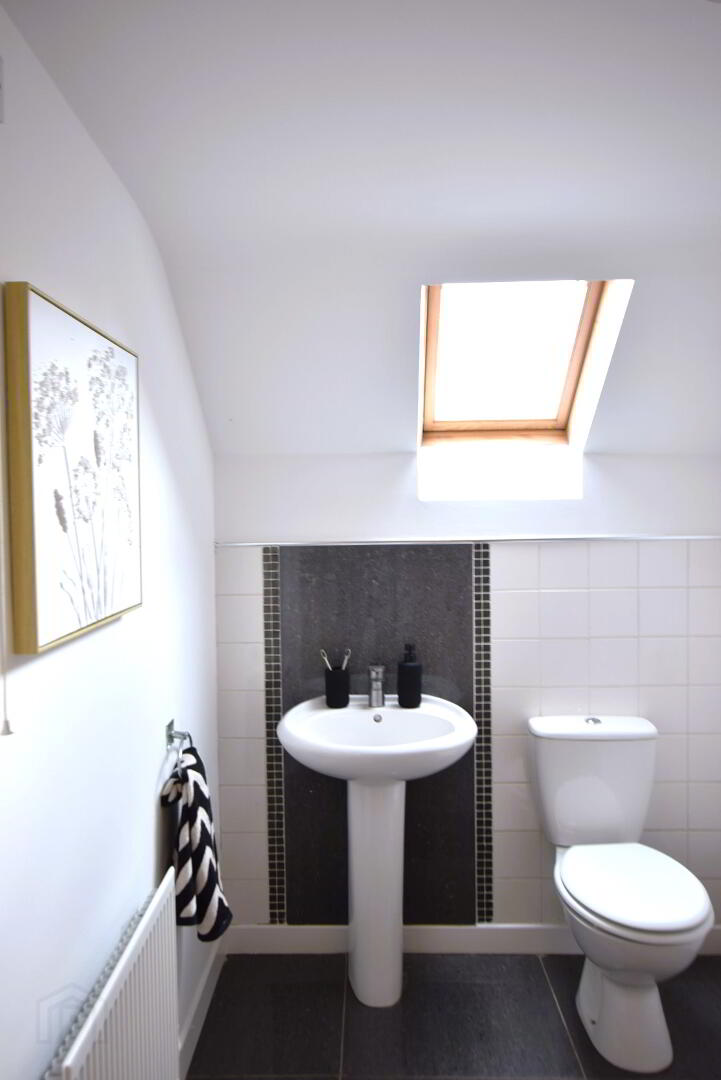
Shower Room 10’10” x 5’03” (3.32m x 1.62m)
Tiled floor. Matching WC & basin with mono mixer tap. Part-tiled walls & walk-in shower with thermostatic mixer valve.
Storage cupboard housing combination boiler.
Outside to rear is a shaded, decked patio and enclosed garden (30m x 4.5m approx).
All measurements are approximate and taken to widest points.