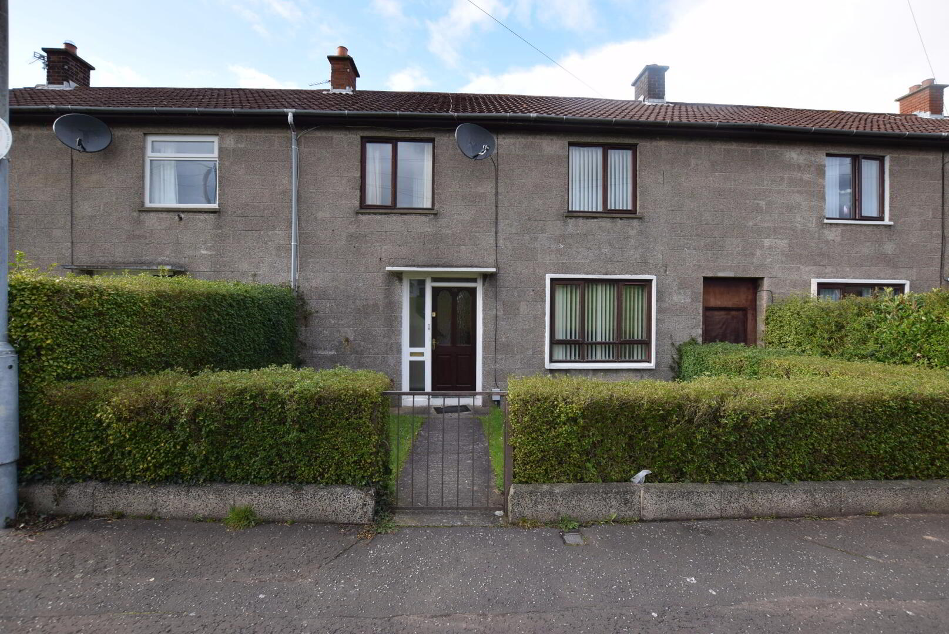
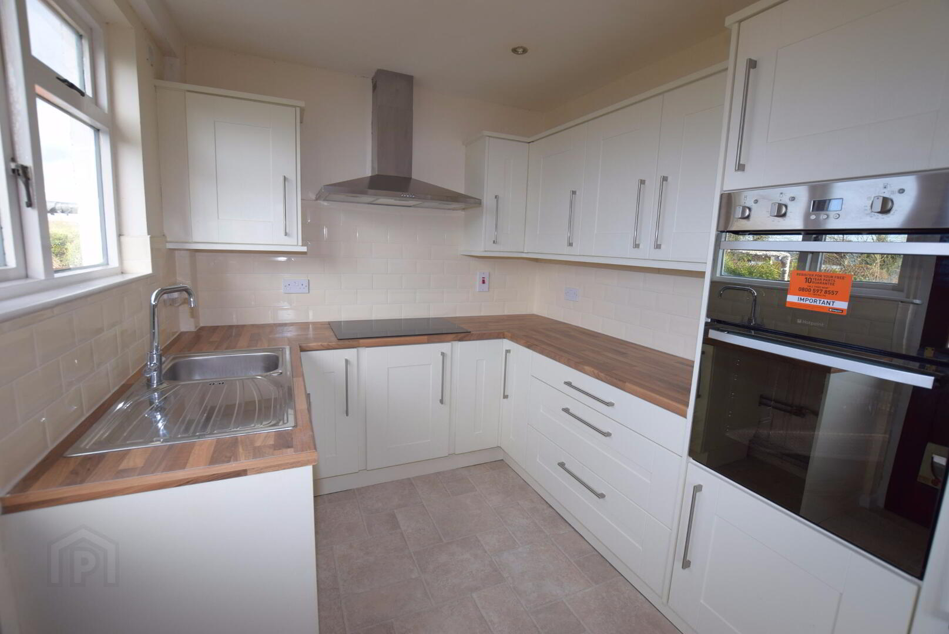
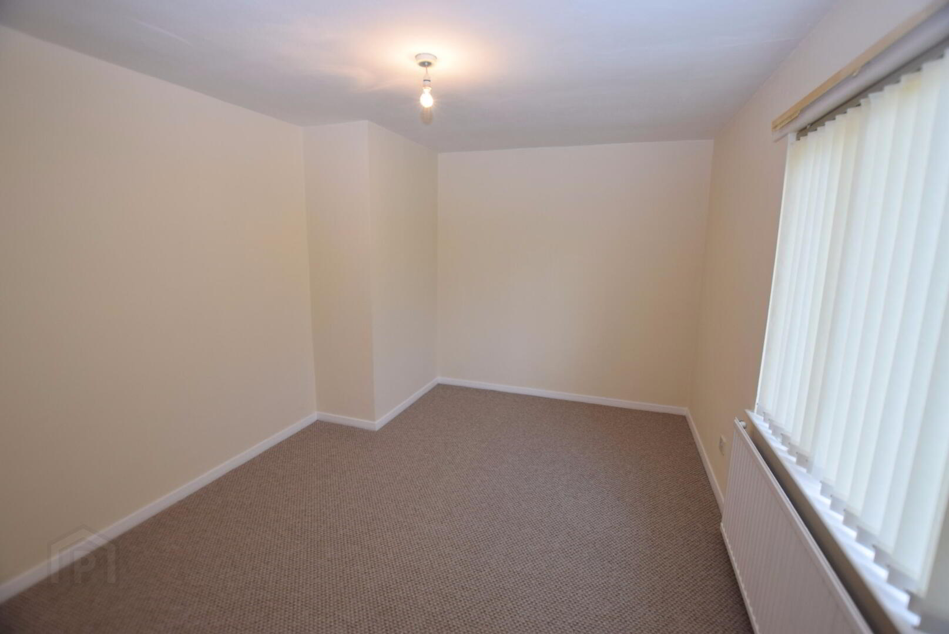
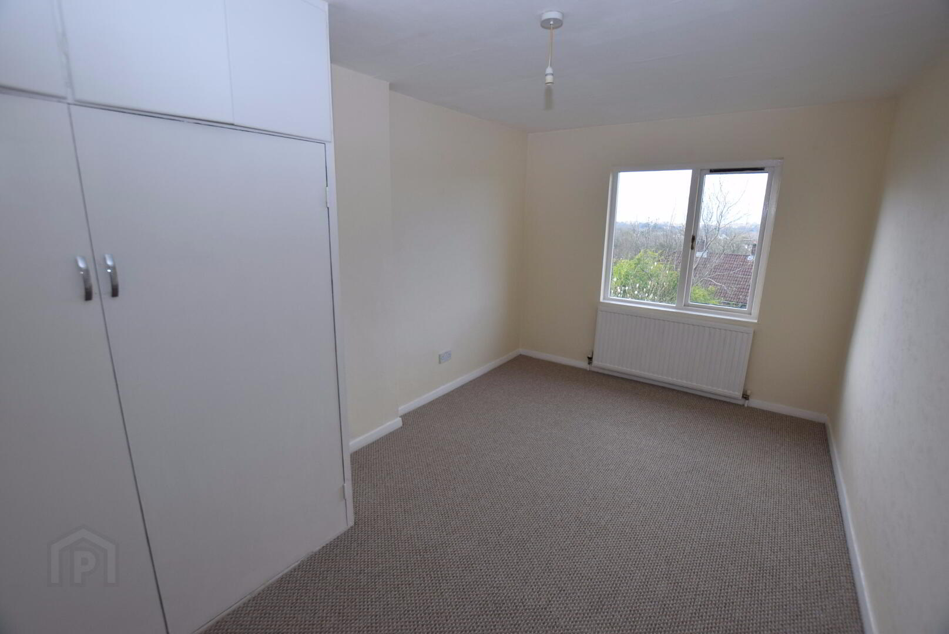
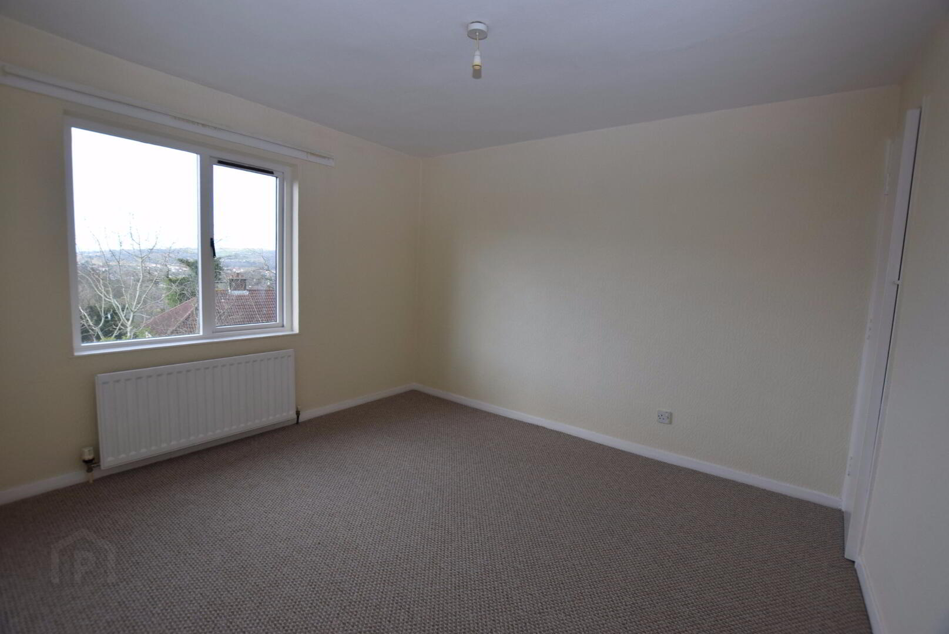
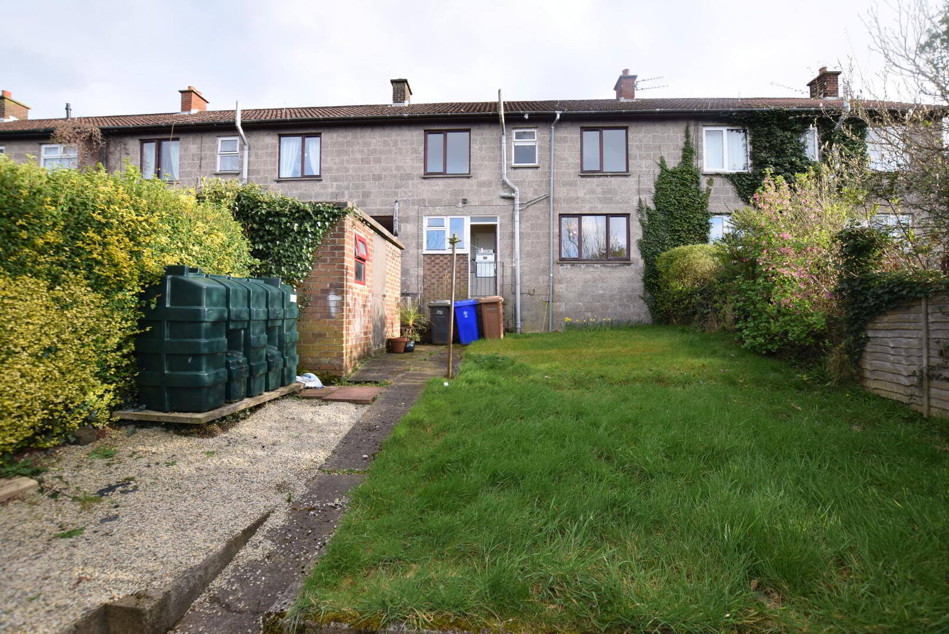
Stewart & Co. are delighted to introduce this fine family home to the market. With garden to front and private aspect rear garden with partial views over Belfast the property has been copmpletely redecorated internally to provide all new carpets and newly fitted modern working kitchen with built in multi function double oven and four plate, touch control halogen hob. This property impresses internally.
Accommodation comprises:
Ground Floor.
Entrance Hall: 8'10" x 6'02" at widest point with under stair storage
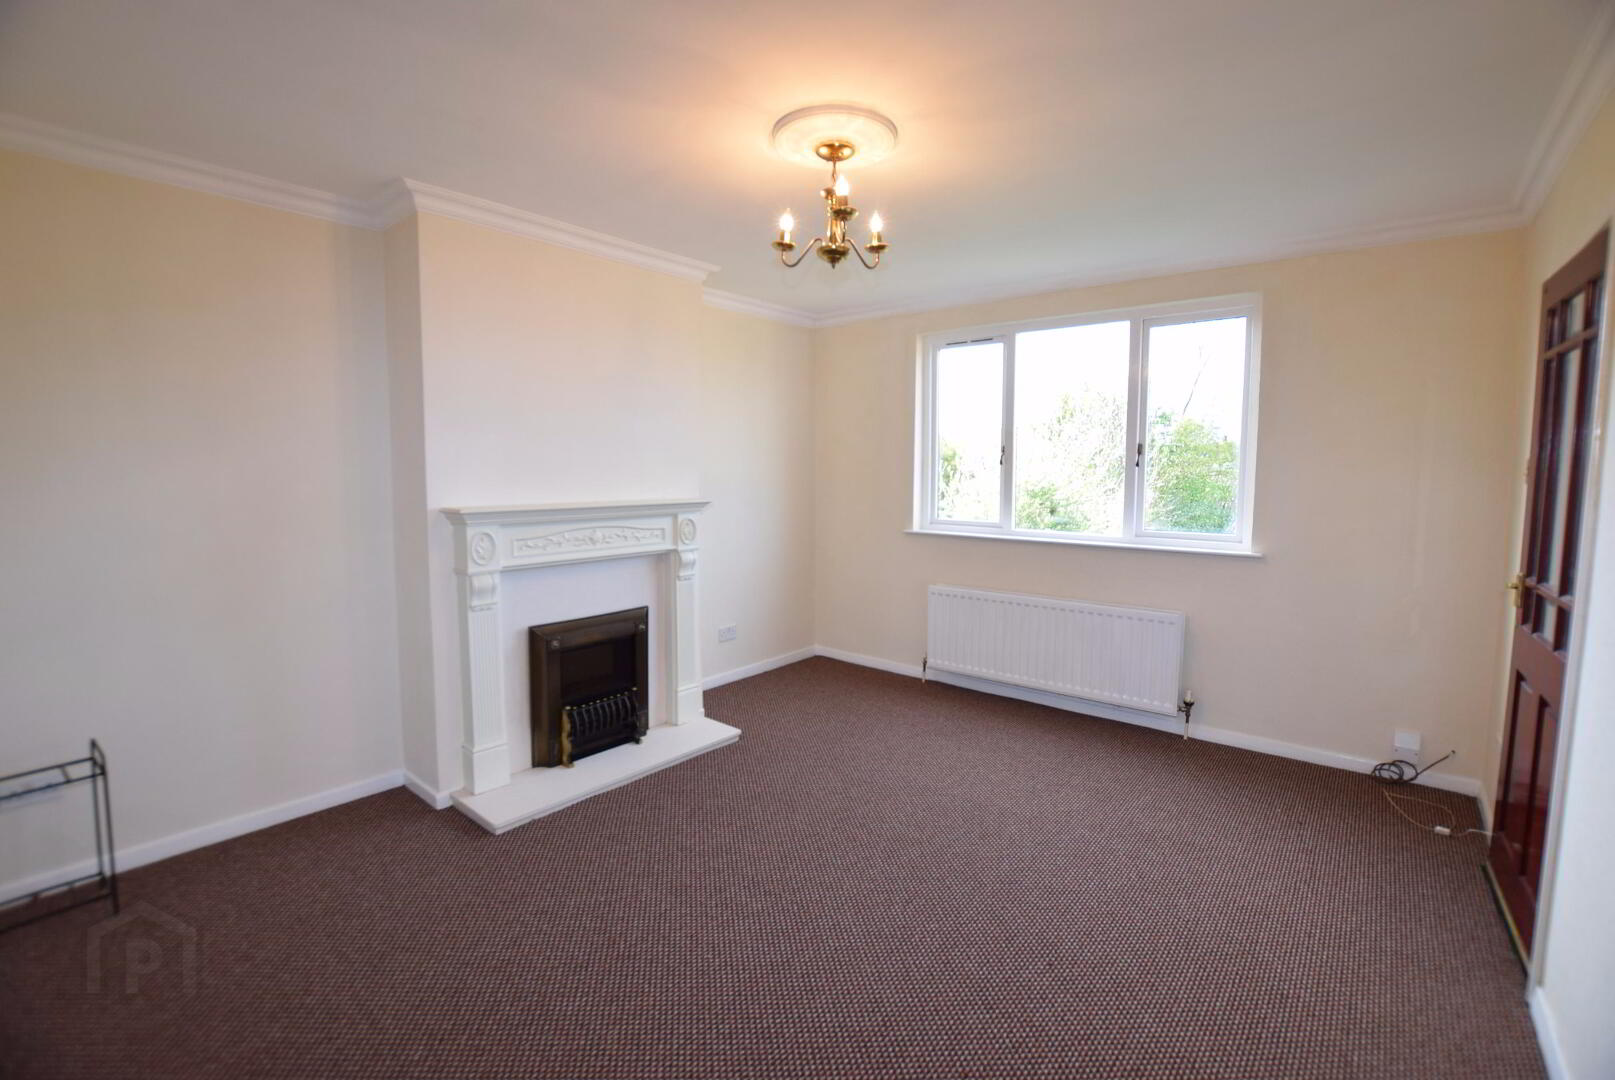
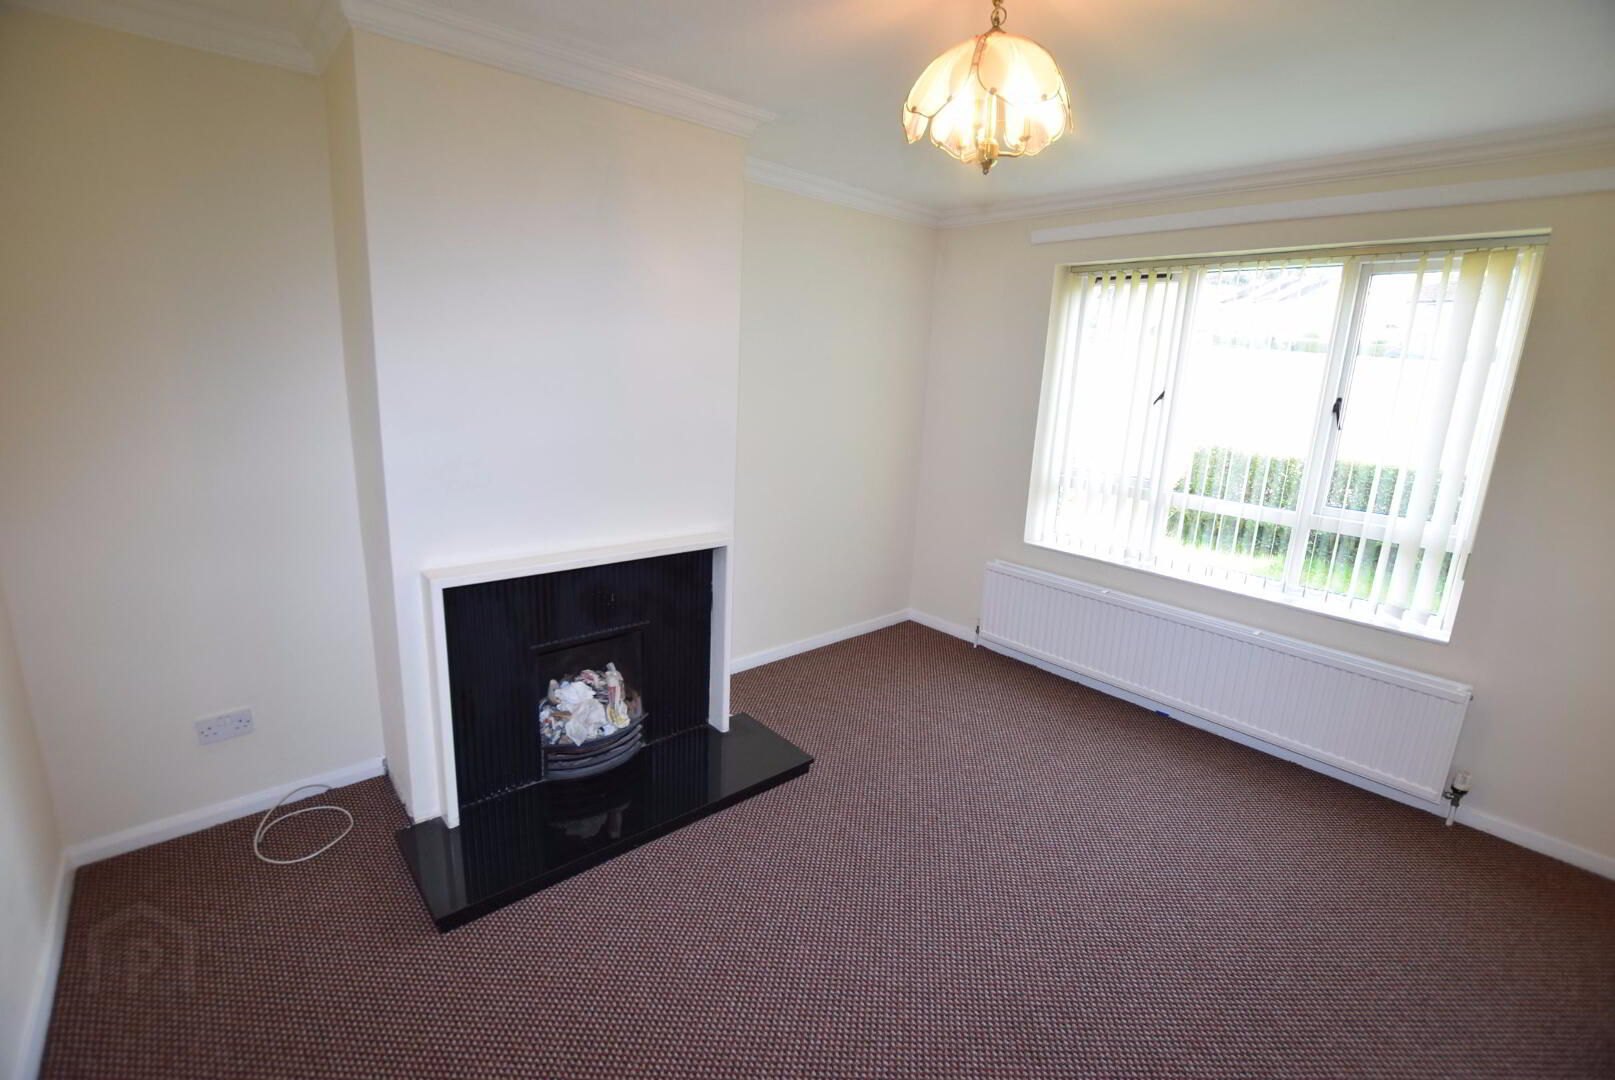
Reception 1 (to front): 12'08" x 10'05" with feature fireplace surround and hearth and ceiling cornicing
Reception 2 (to rear): 14'05" x 12' with feature fireplace surround and hearth and ceiling rose
Kitchen: 10'05" x 7'08" newly fitted units, butcher's block type counter top, easy closure drawers, single drainer sink with mixer tap and a range of modern luxury built in appliances including fridge, freezedr, halogen hob and double oven/grill.
First Floor.
Bedroom 1 (to front): 12'08" x 9'08"
Bedroom 2 (to rear): 14'05" x 8'10" with built in robes and drawers
Bedroom 3 (to rear): 11' x 9'11" with built in robes
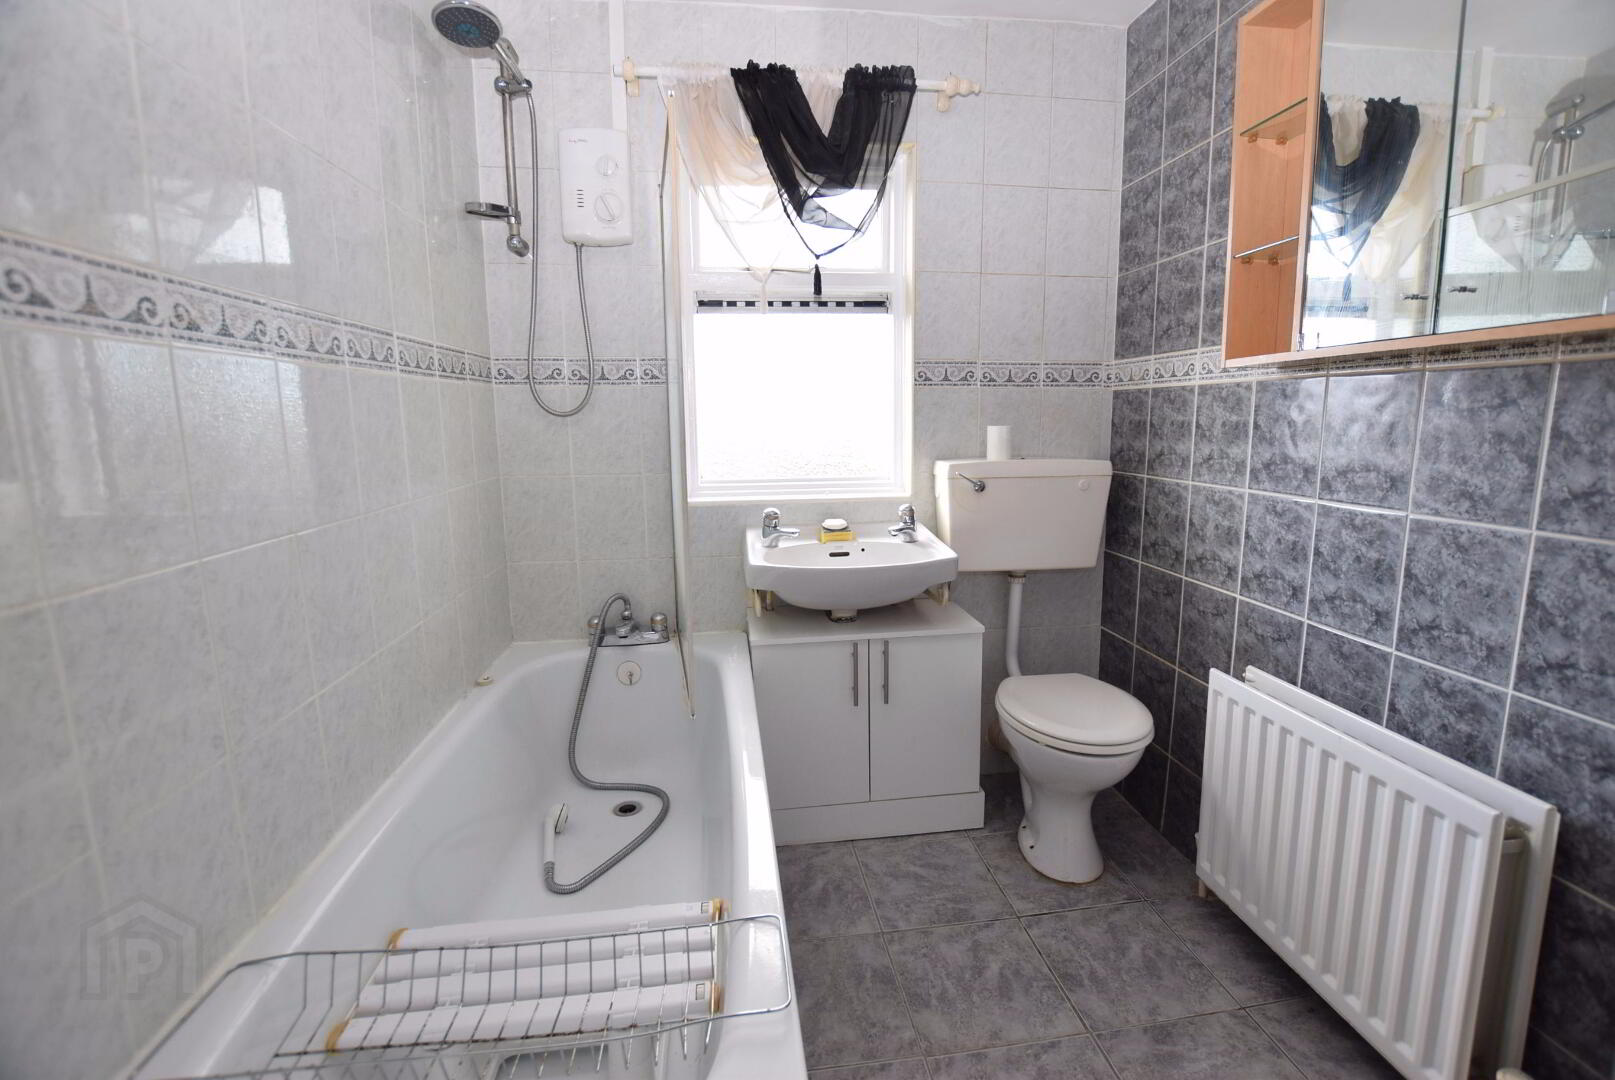
Bathroom: bath suite with electric shower over bath, storage cupboard under sink and wall mounted vanity/medicine cupboard.
Outside is garden to front and private aspect garden to rear with outhouse and partial views over Belfast and secured bin access to front.
Total Internal Area approx 1150 ft2 (107m2)
Tenure: Assumed Long Term Leasehold
NAV: £85,000
Viewing through appointment only.