PROPERTY DESCRIPTION
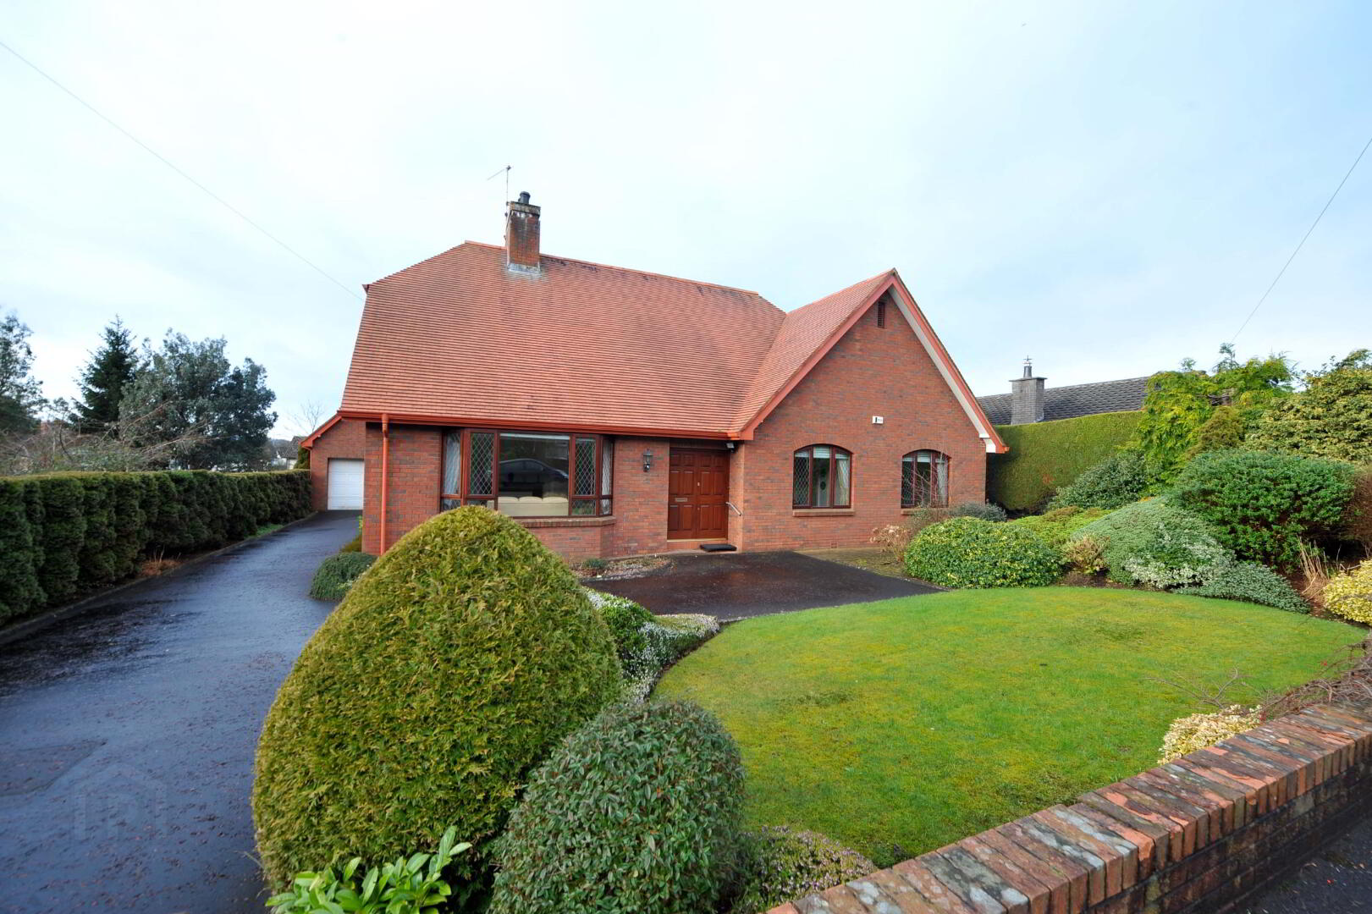
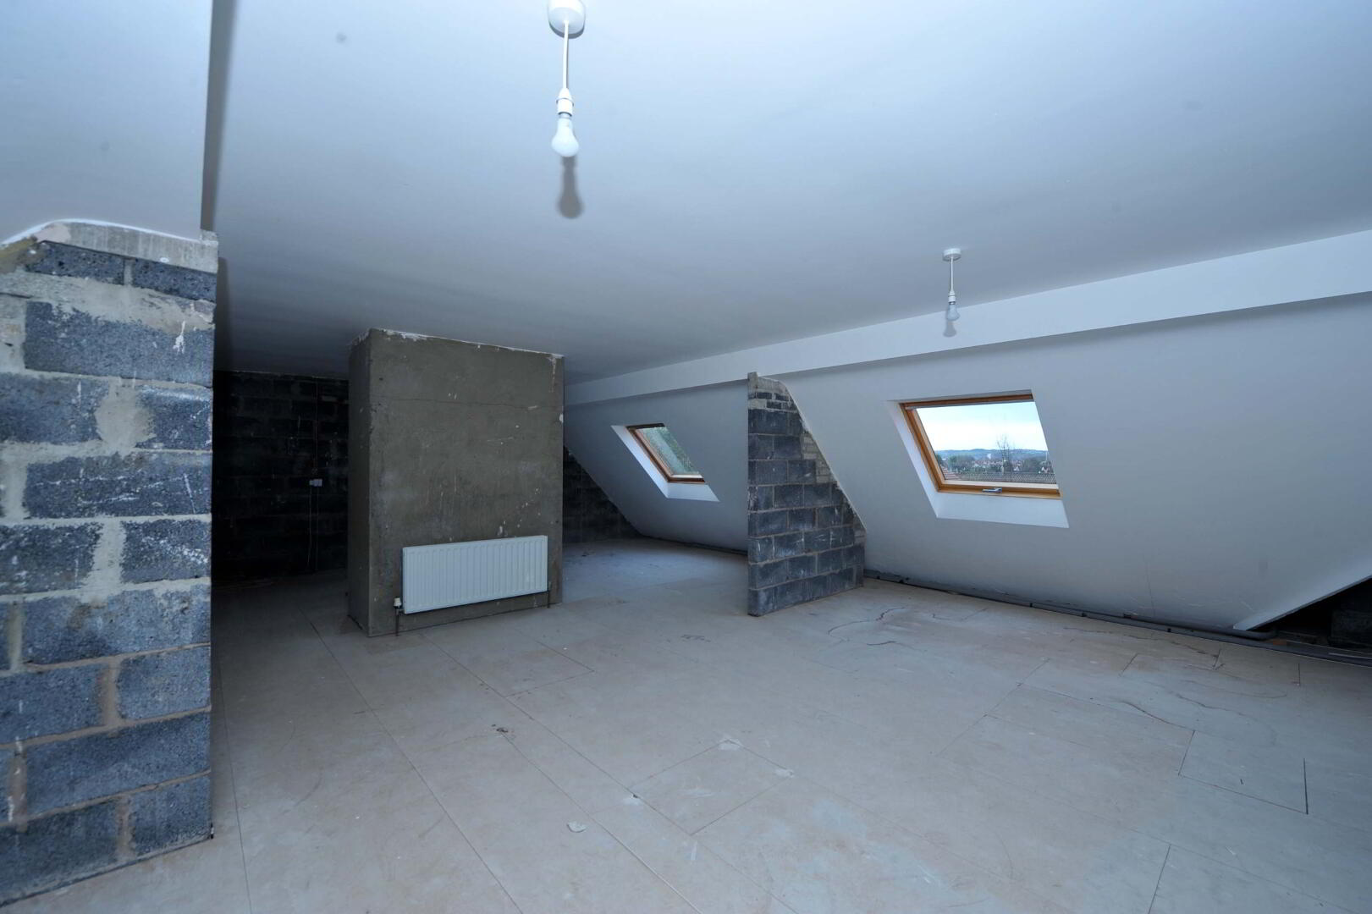
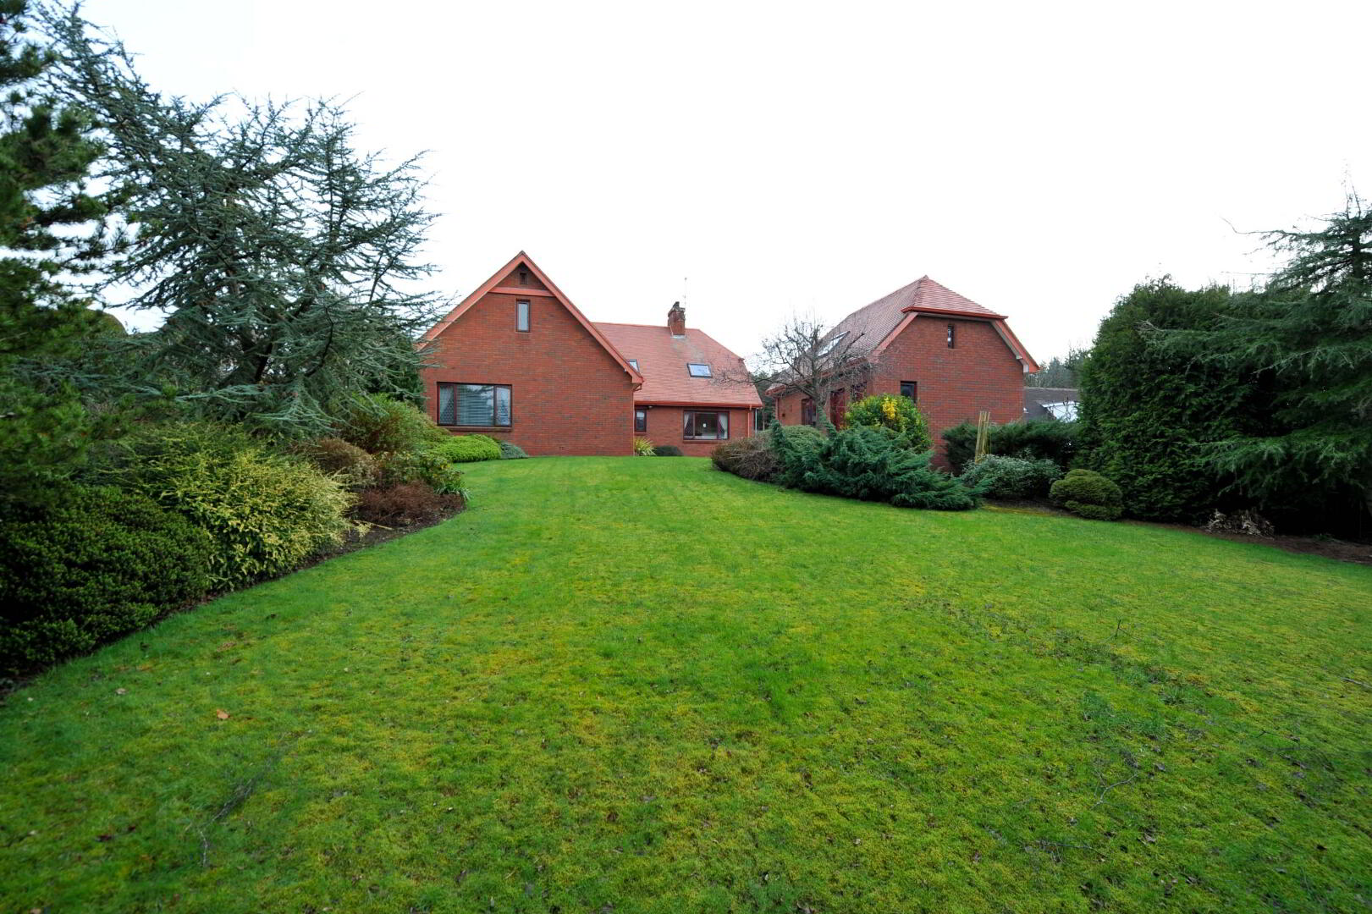
A self build property built around 1990 located in the quiet cul de sac of Massey Court off Massey Avenue. This property overflows with elegance from the ground floor to the untapped potential on the upper floor. Set in maturing gardens with separate double garage with accommodation over and WC. The first floor remains at the final fit stage providing any purchaser a blank canvas of approximately 1700sq ft to work from.
Ideally suited to the family, Massey Court is within walking distance of Stormont grounds, Campbell College and Strathearn/Penrhyn Schools, Belmont Park, C.I.Y.M.S and Civil Service Sports Clubs with access to public transport within five minutes on Massey Avenue.
This is a unique opportunity to purchase an established family home ideally suited to anyone with a spark of imagination, with potential for the first floor to be adapted for a variety of uses including additional en suite bedrooms.
ACCOMMODATION COMPRISES
ENTRANCE HALL: Hardwood double doors into carpeted entrance hall, corniced ceiling, ceiling rose, recessed spotlights.
HALLWAY: Corniced ceiling, ceiling rose, recessed spotlights, storage cupboards, stairs leading to first floor.
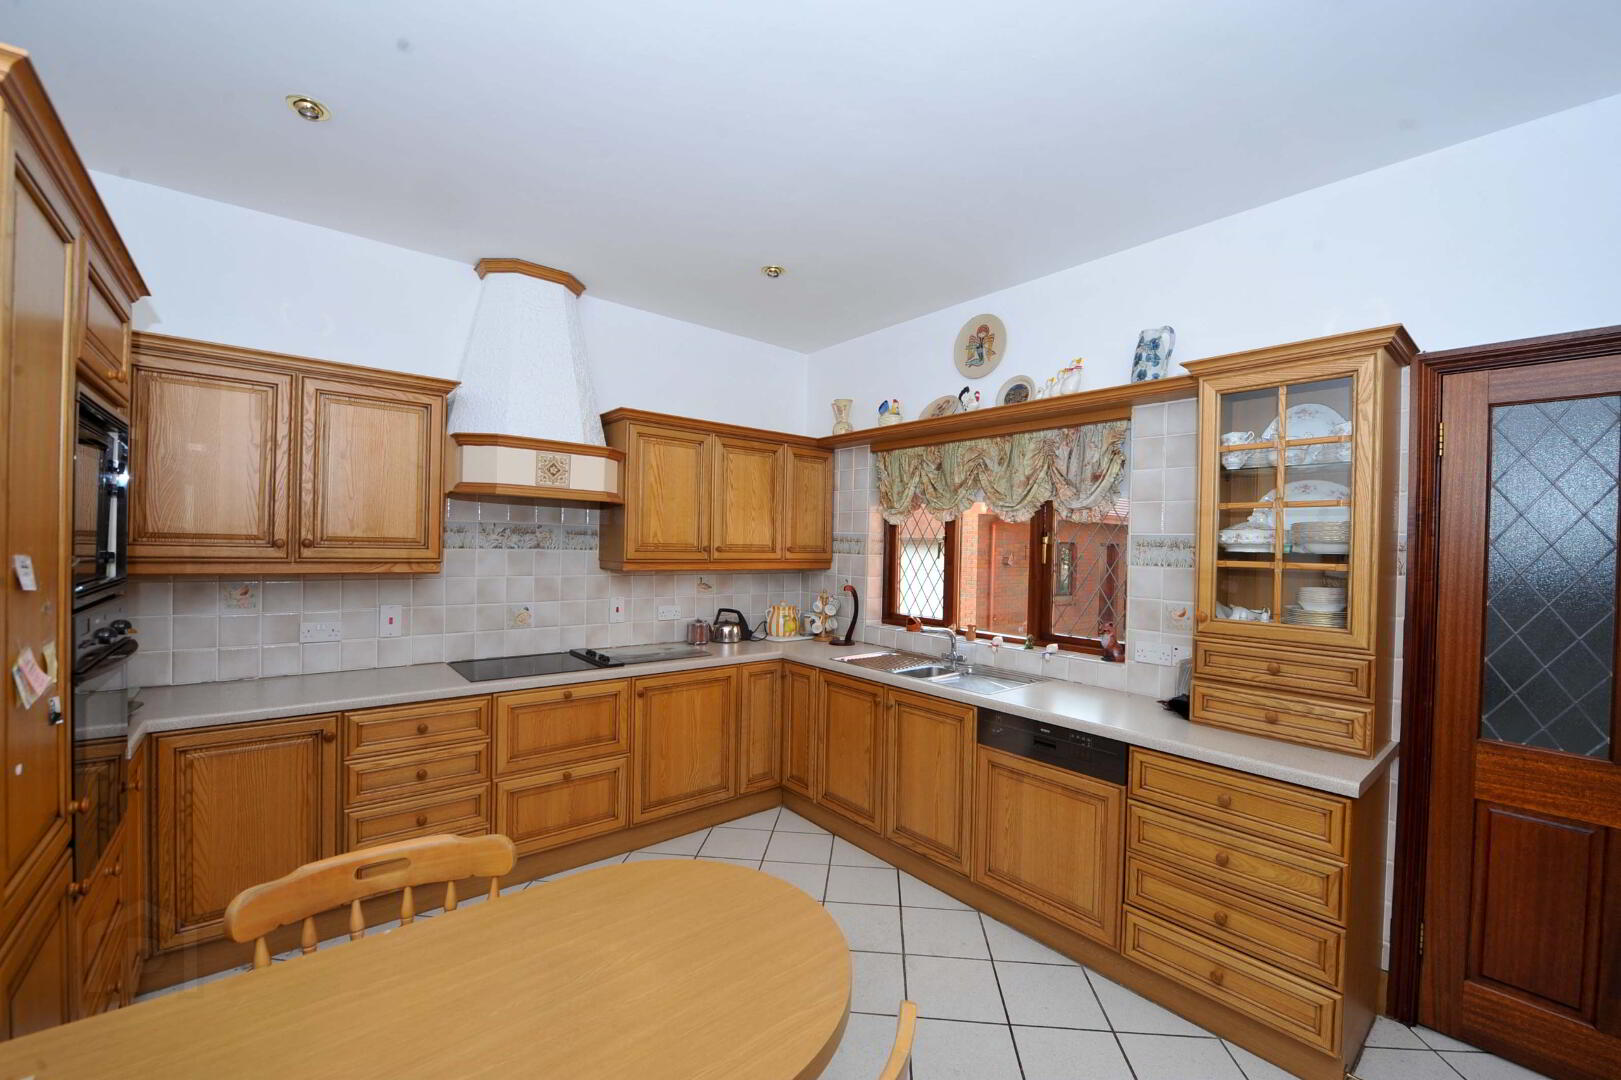
KITCHEN/BREAKFAST AREA: 13’7” x 12’2” (4.14m x 3.7m) Excellent range of feature hardwood high and low level units to include glass fronted display cabinets, Formica worktops, stainless steel sink with chrome mixer taps. Built in “Bosch” oven, four ring “Bosch” electric hob, extractor canopy, tiled splash back, integrated “Bosch” dishwasher, integrated fridge freezer, built in breakfast table, ceramic tiled floor and recessed spotlights.
UTILITY ROOM: 8’4” x 6’0” (2.5m x 1.8m) High and low level units, stainless steel sink, wood effect worktop, tiled splash back and floor, plumbed for washing machine and tumble dryer.
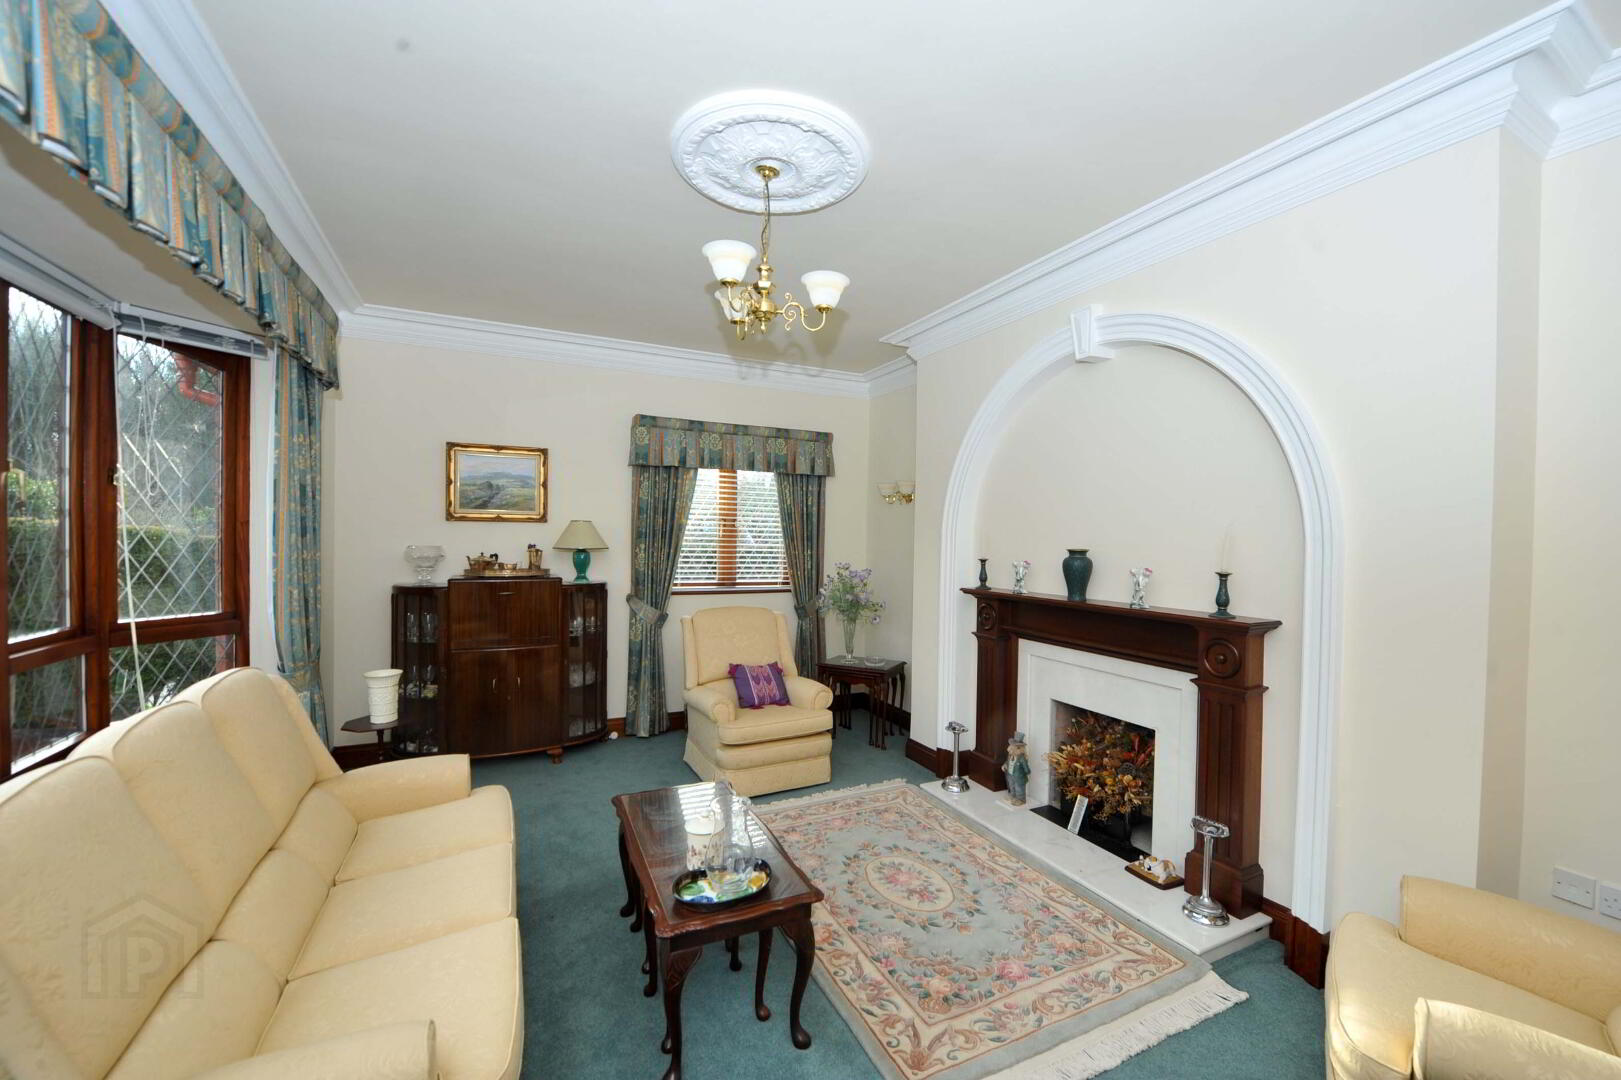
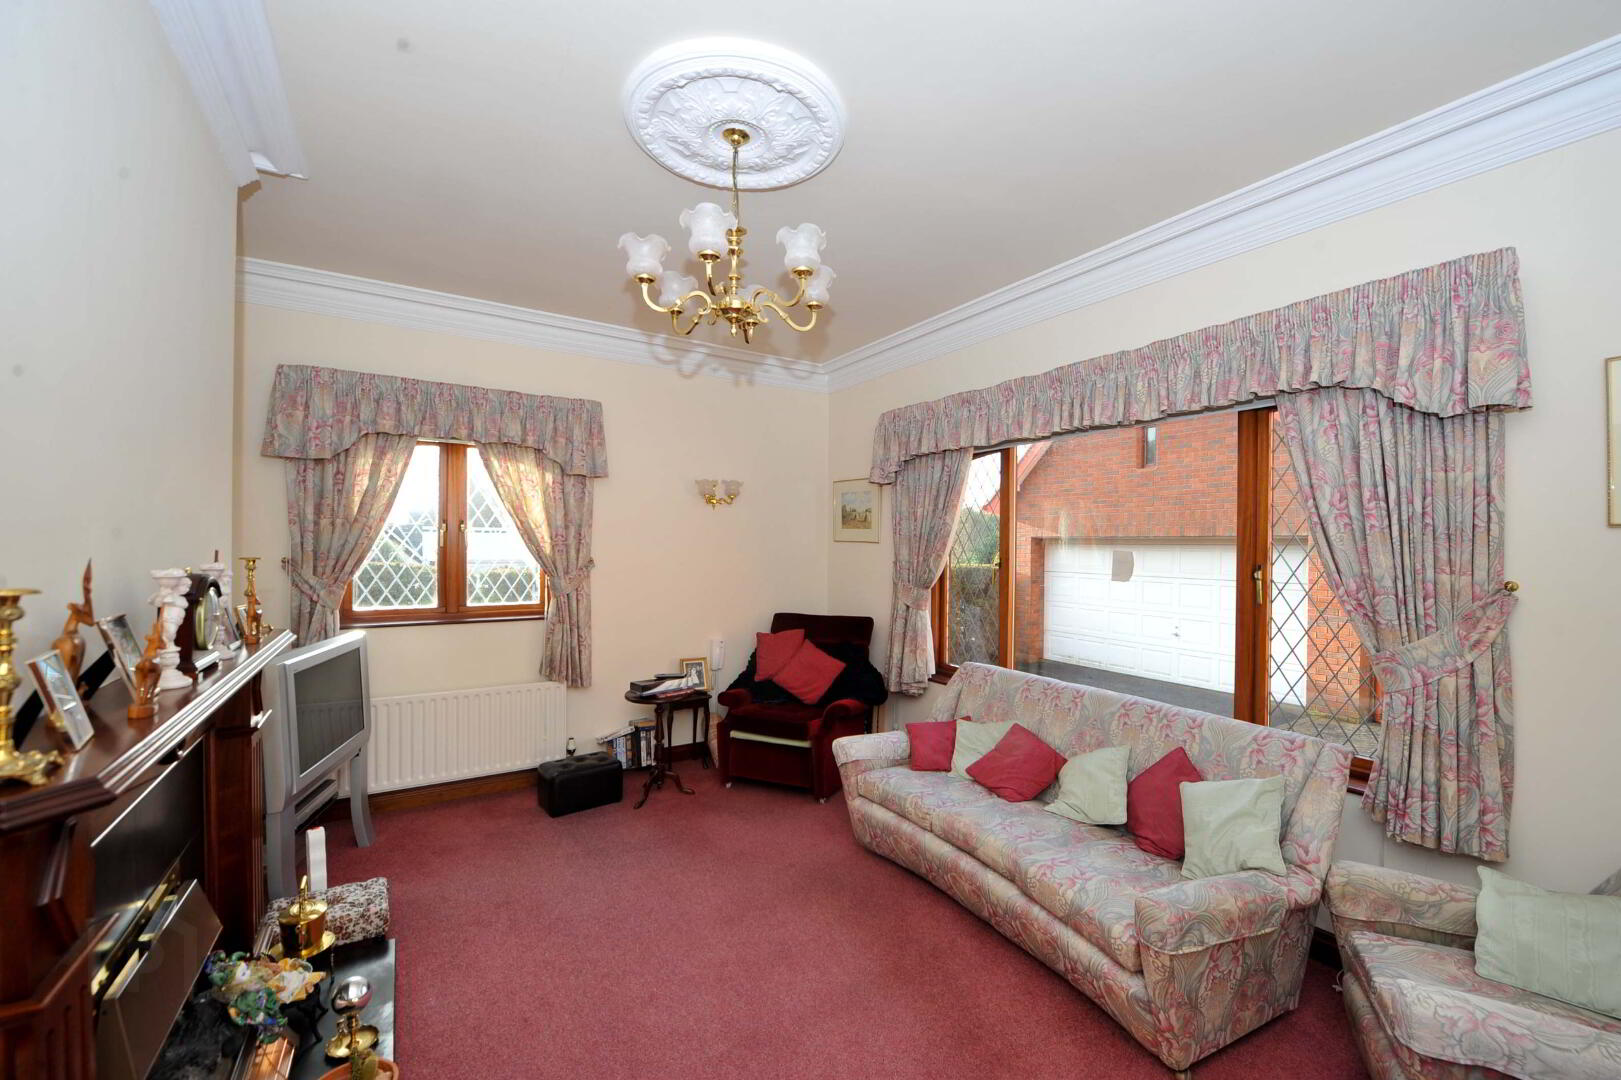
FRONT RECEPTION: 17’2” x 13’9” (5.23m x 4.19m) Corniced ceiling, ceiling rose, feature wood surround fireplace with marble inset, wired for phone and TV.
REAR RECEPTION: 15.8” x 12’4 (4.75m x 3.74m) Feature wood surround fireplace with marble inset and hearth, corniced ceiling, ceiling rose, wired for TV and cable.
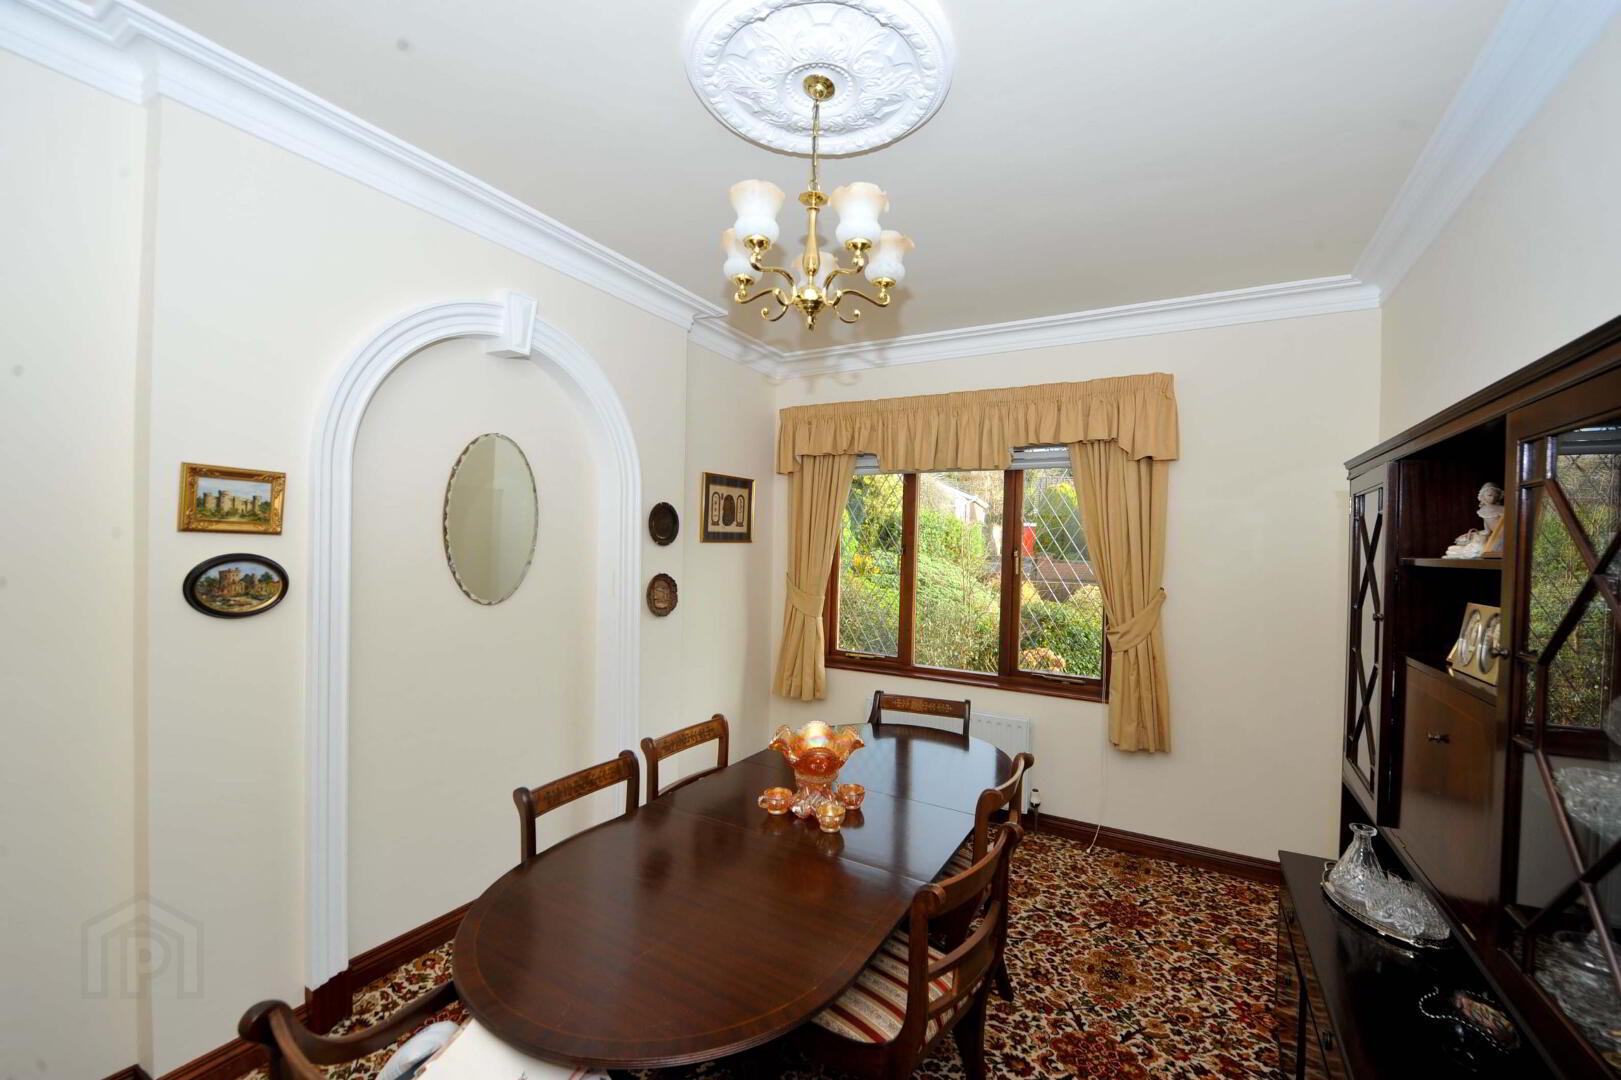
DINING ROOM: 13’7” x 10’6” (4.14m x 3.19m) Feature keystone archway, corniced ceiling, ceiling rose and TV point.
CLOAKROOM: 9’2” x 4.4” (2.75m x 3.74m) Low flush WC, wall hung wash hand basin with chrome taps, tiled floor, recessed spotlight and coat rail.
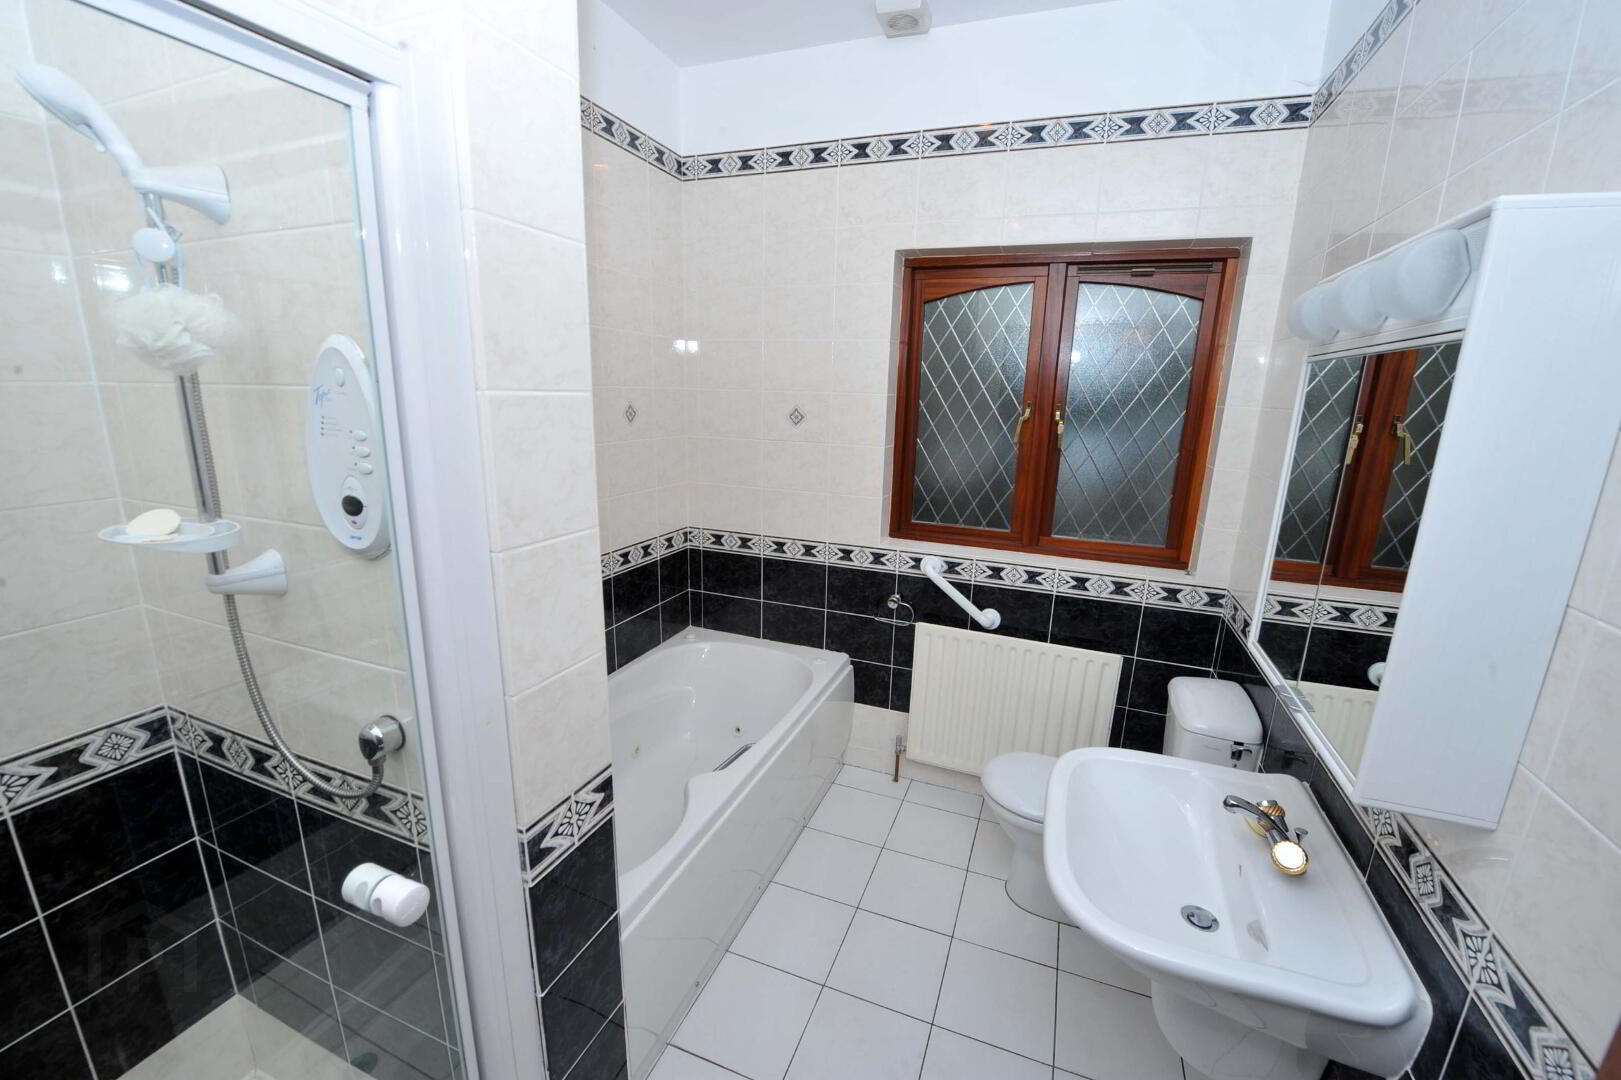
FAMILY BATHROOM: White suite comprising panelled jacuzzi bath, low flush WC, separate shower cubicle with electric “Triton” shower and wall hung hand basin. Fully tiled.
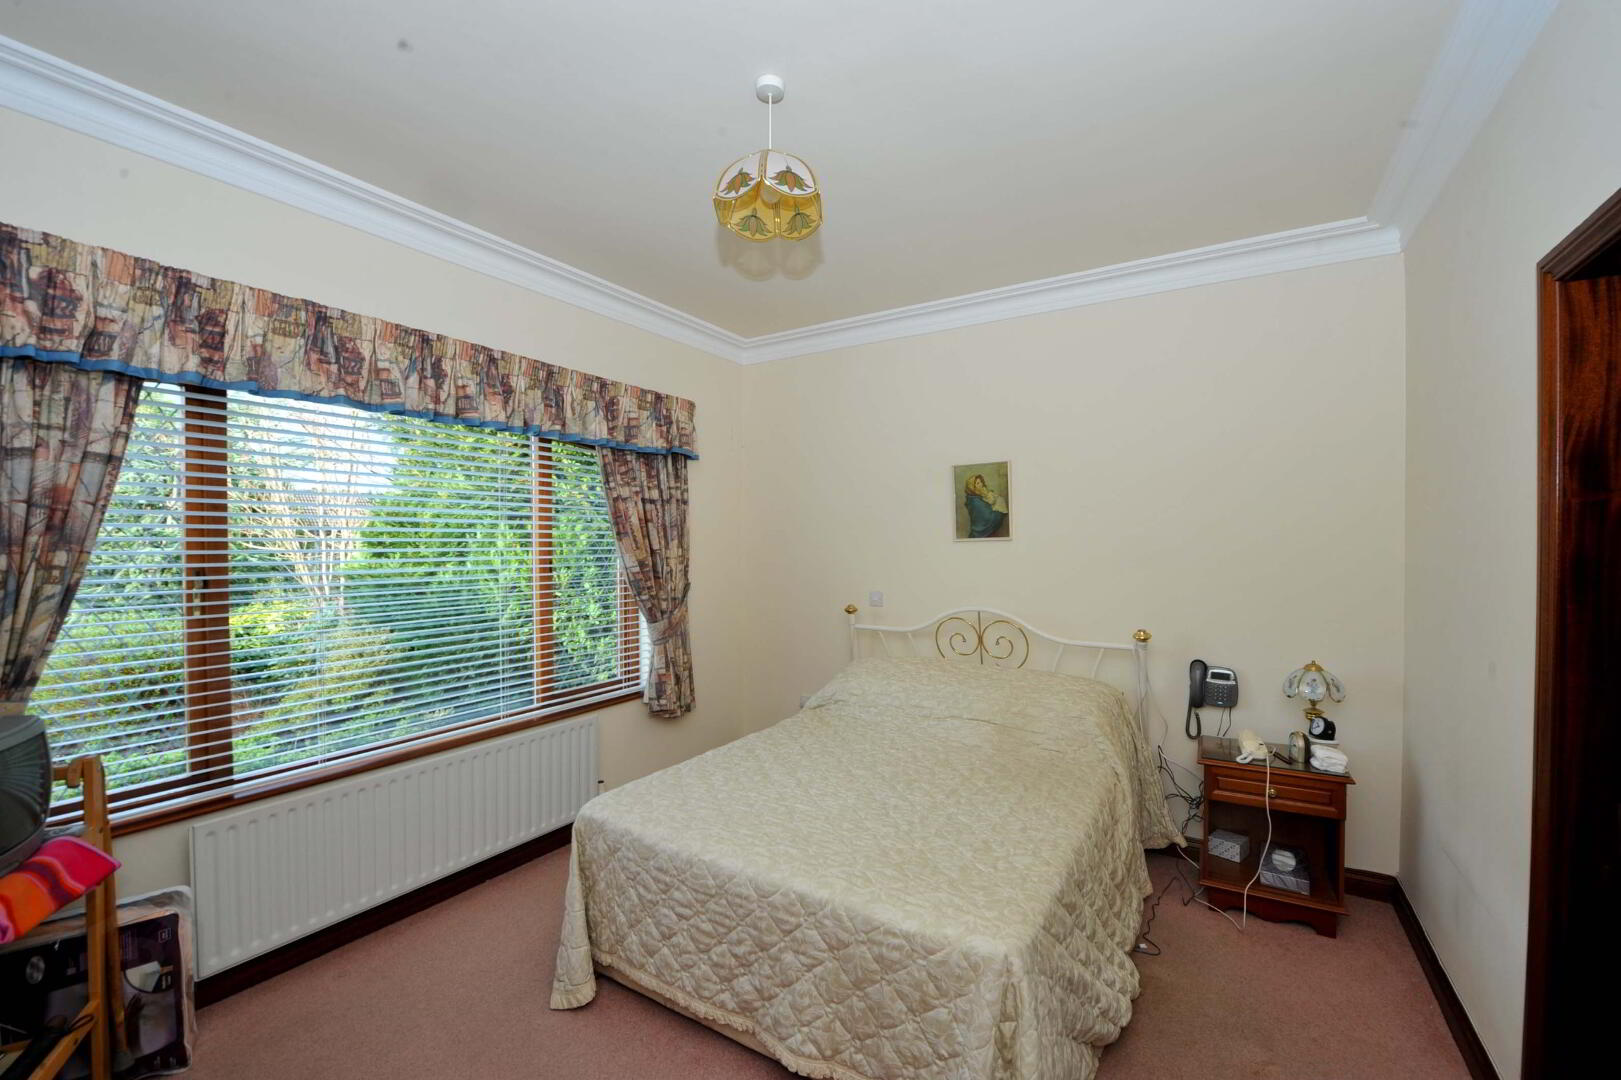
MASTER BEDROOM: 13’6” x 11.4” (4.1m x 3.45m) Corniced ceiling and ceiling rose. Wired for TV, phone and alarm control panel. Door leading to:
WALK THROUGH DRESSING ROOM: 8.0” x 9.0” (2.44m x 2.75m) Corniced ceiling. Carpeted. Door leading to;
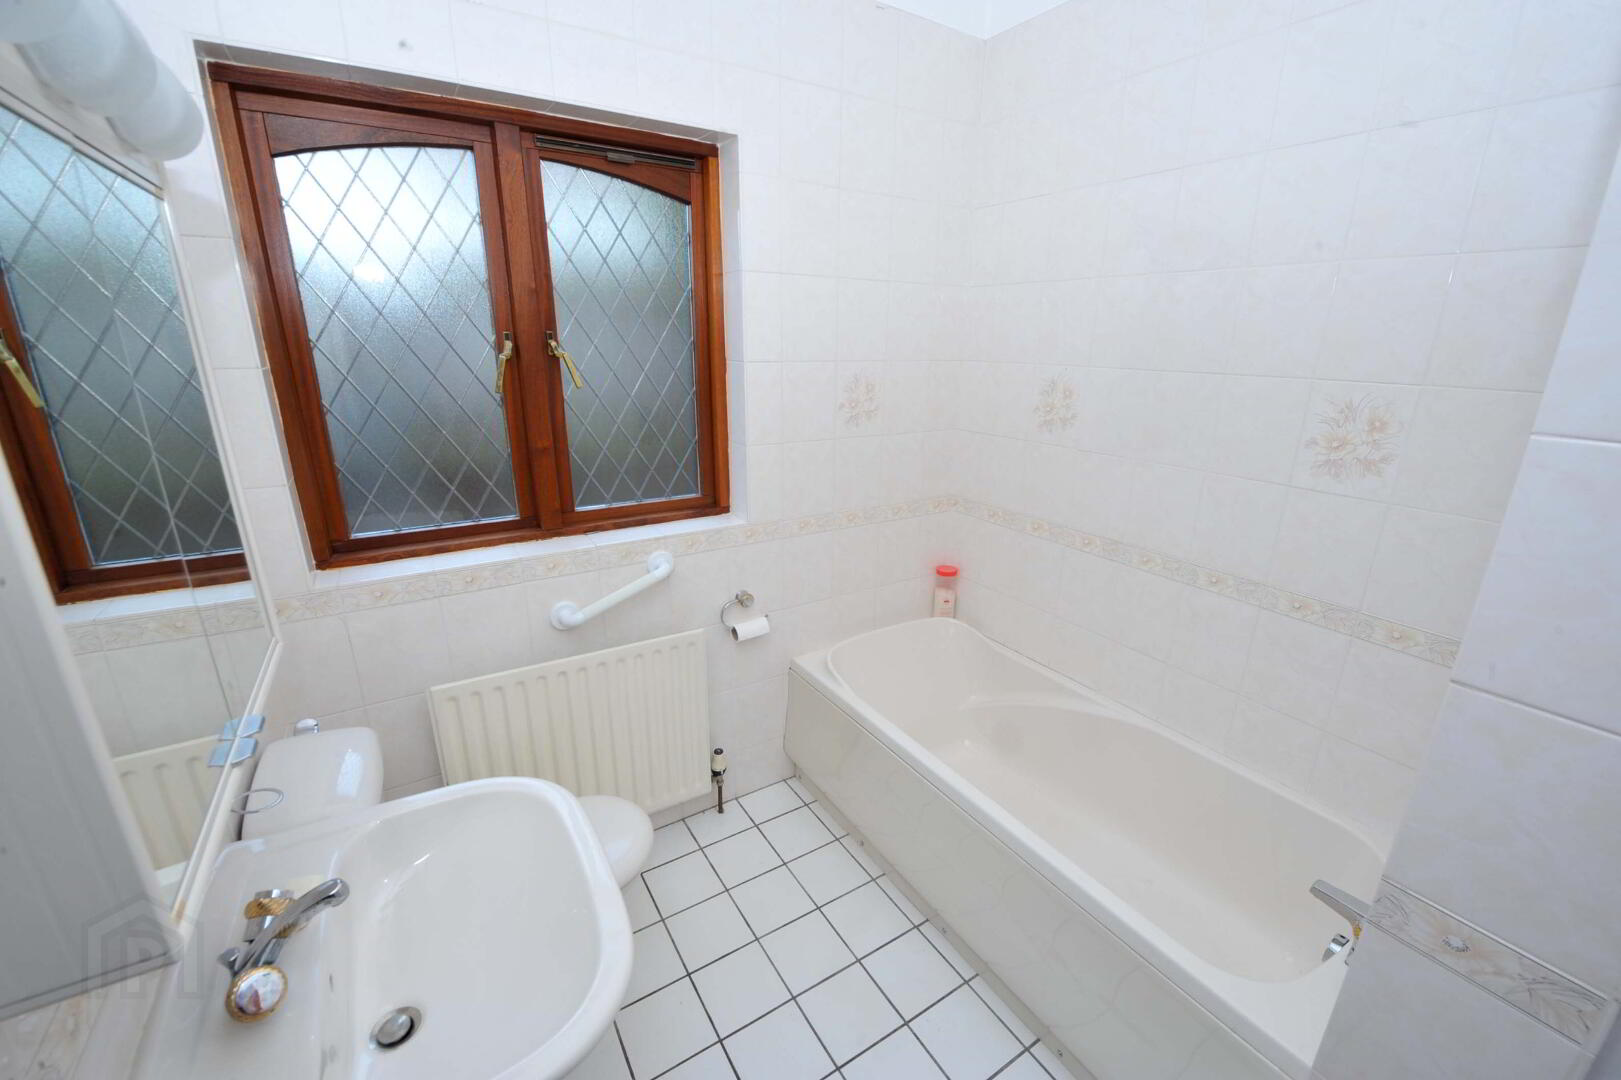
EN SUITE BATHROOM: Beige suite comprising panelled bath, low flush WC, fully tiled shower cubicle and wall hung hand basin. Fully tiled. Recessed spotlights.
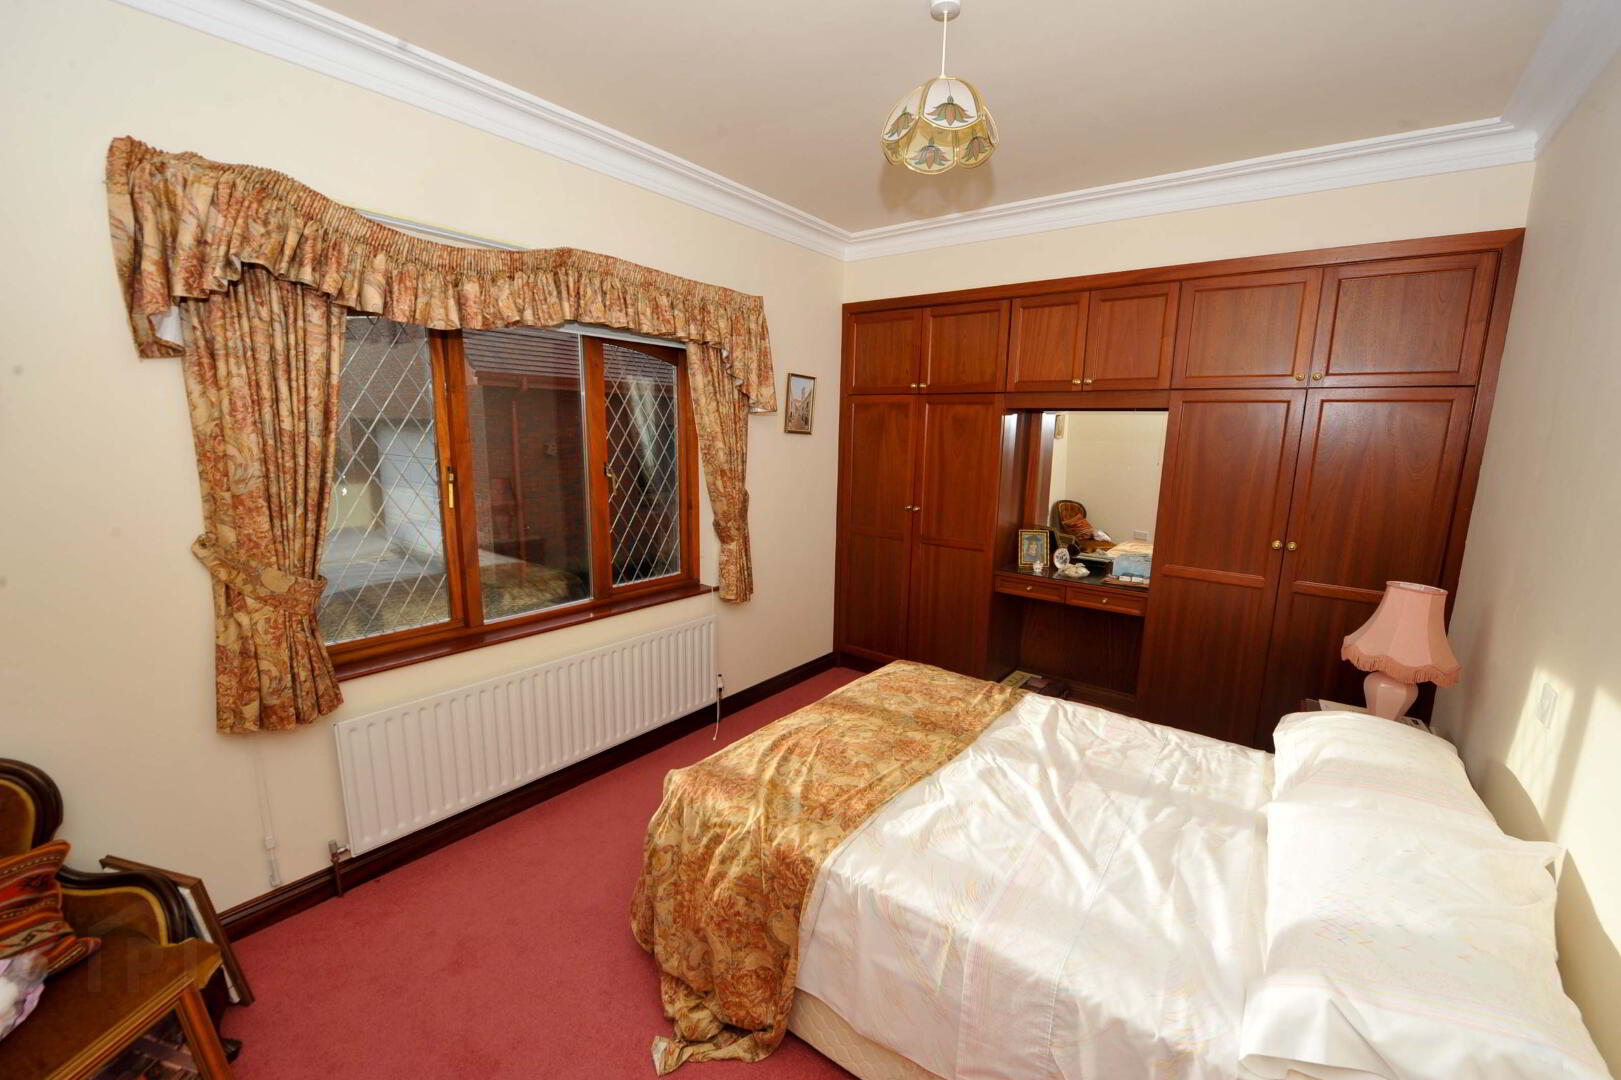
BEDROOM (2): 14.1” x 10.5” (4.52m x 3.18m) Corniced ceiling, fitted wardrobes with vanity unit. TV aerial.
BEDROOM (3): 12.92” x 11.4” (3.9m x 3.4m) Corniced ceiling, fitted wardrobes with vanity unit. TV aerial.
FIRST FLOOR: Open Plan floor area of approximately 1744 sq ft to eaves. Left at 2nd fix stage include power and heating.
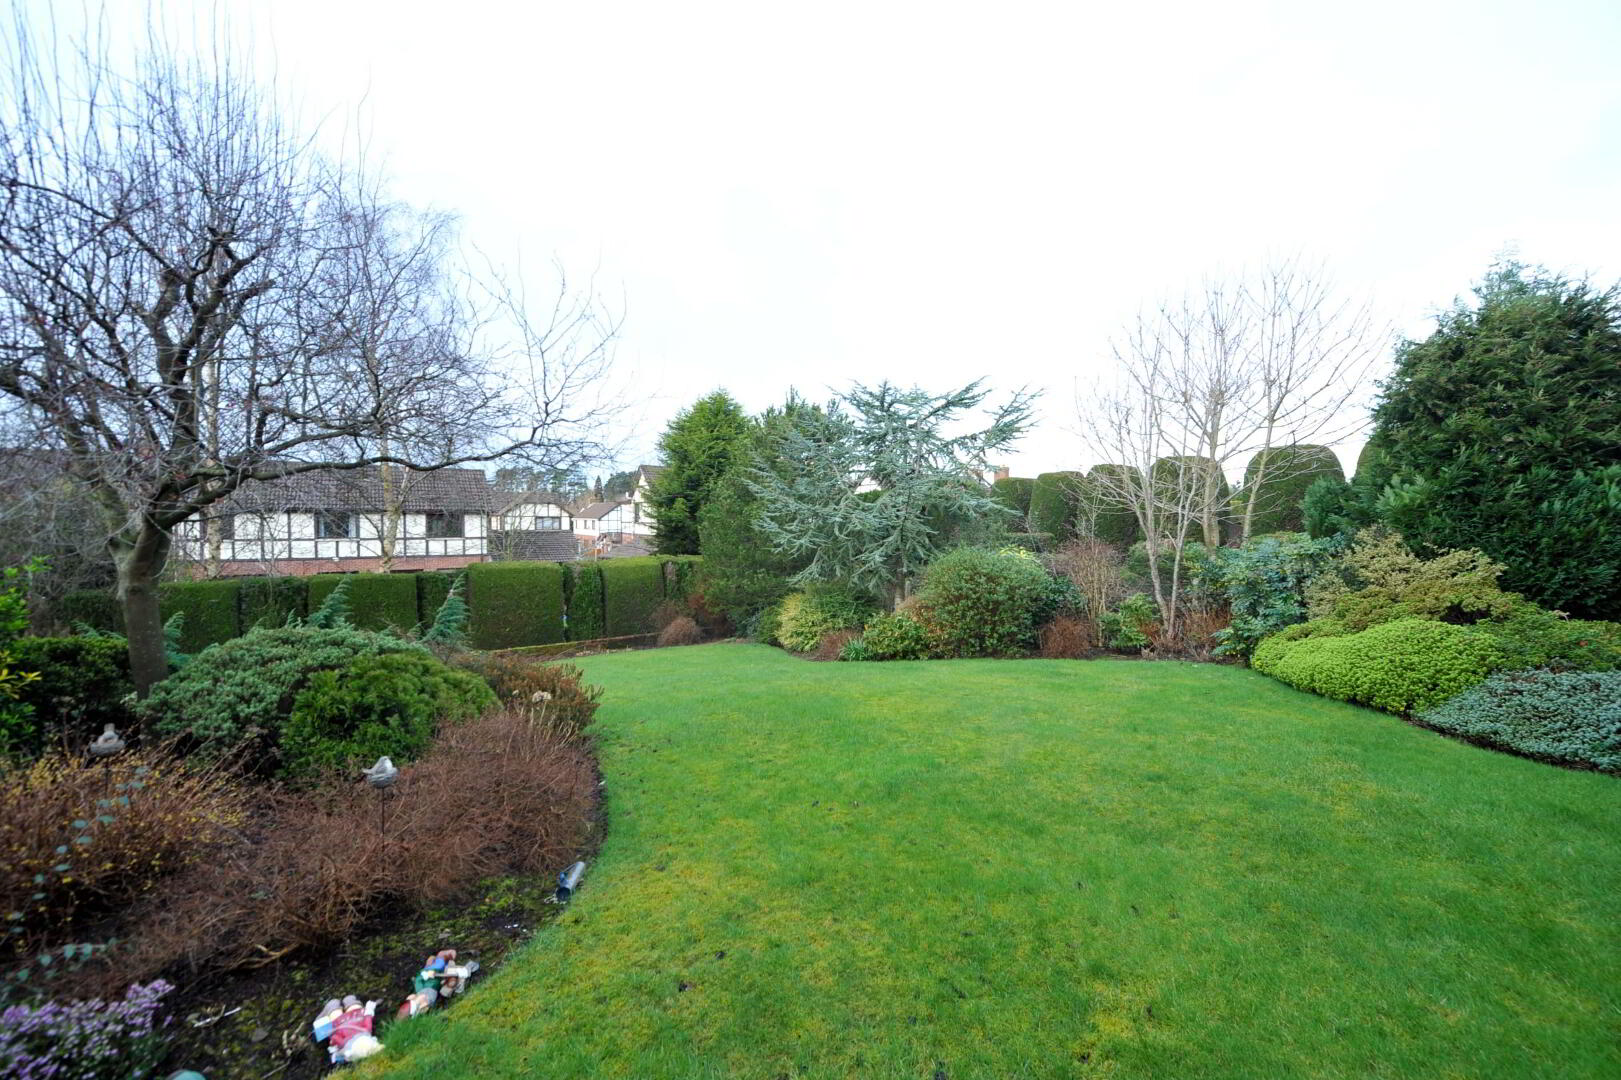
OUTSIDE: Landscaped gardens and parking to front, side and rear.
DETACHED DOUBLE GARAGE: 16” X 21.5” (5m x 7m) Remote electric door. First floor accommodation.