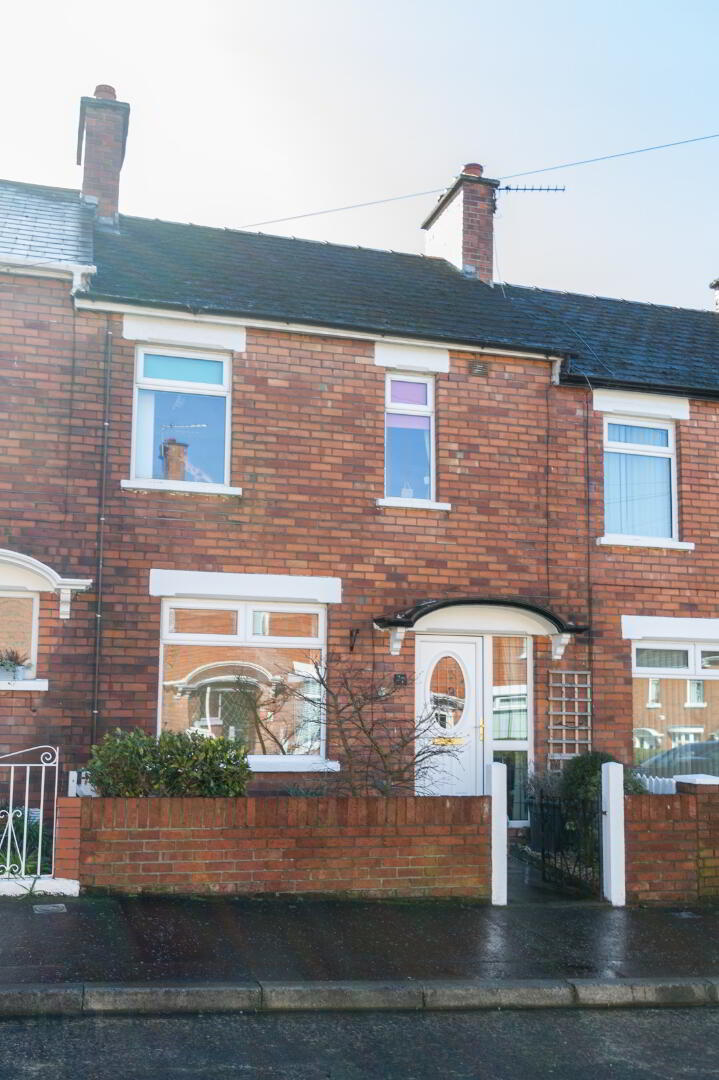
Tucked away off Pimms Avenue, a short walk from shops and popular cafes of Belmont Village, 27 Aigburth Park will appeal to the first time buyer and investor alike.
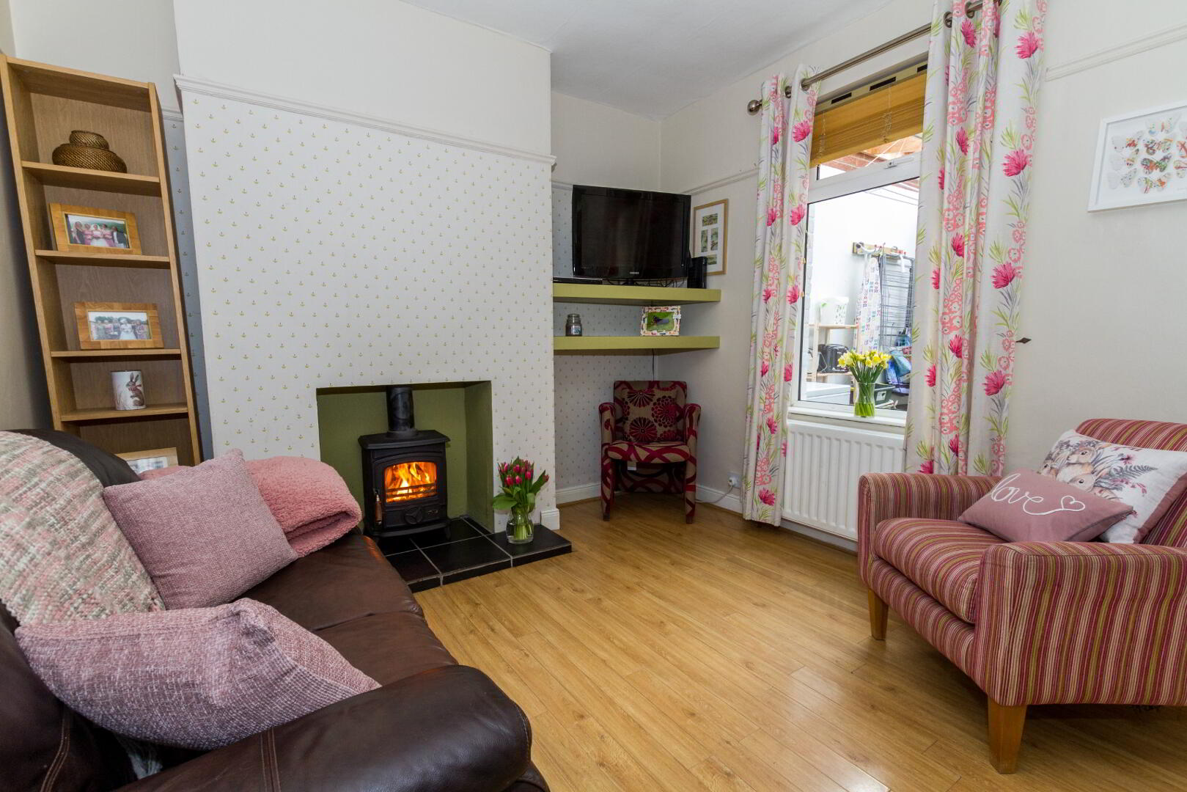
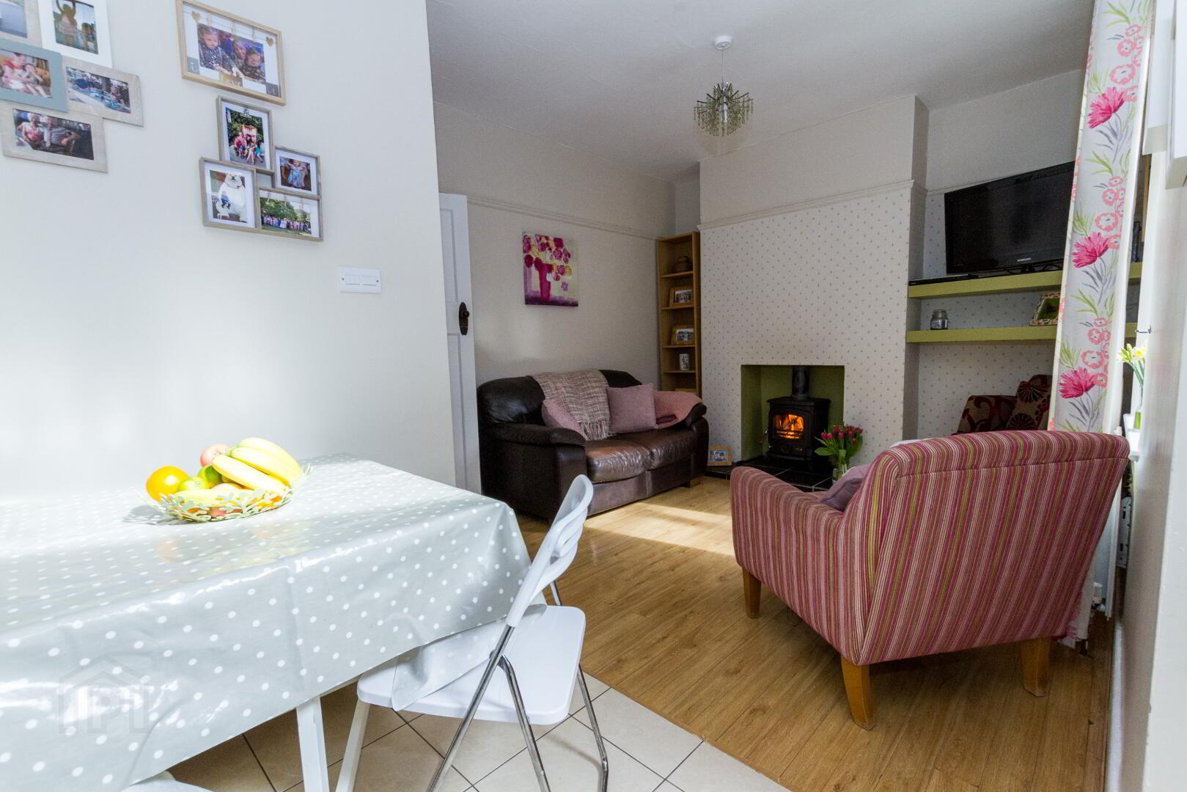
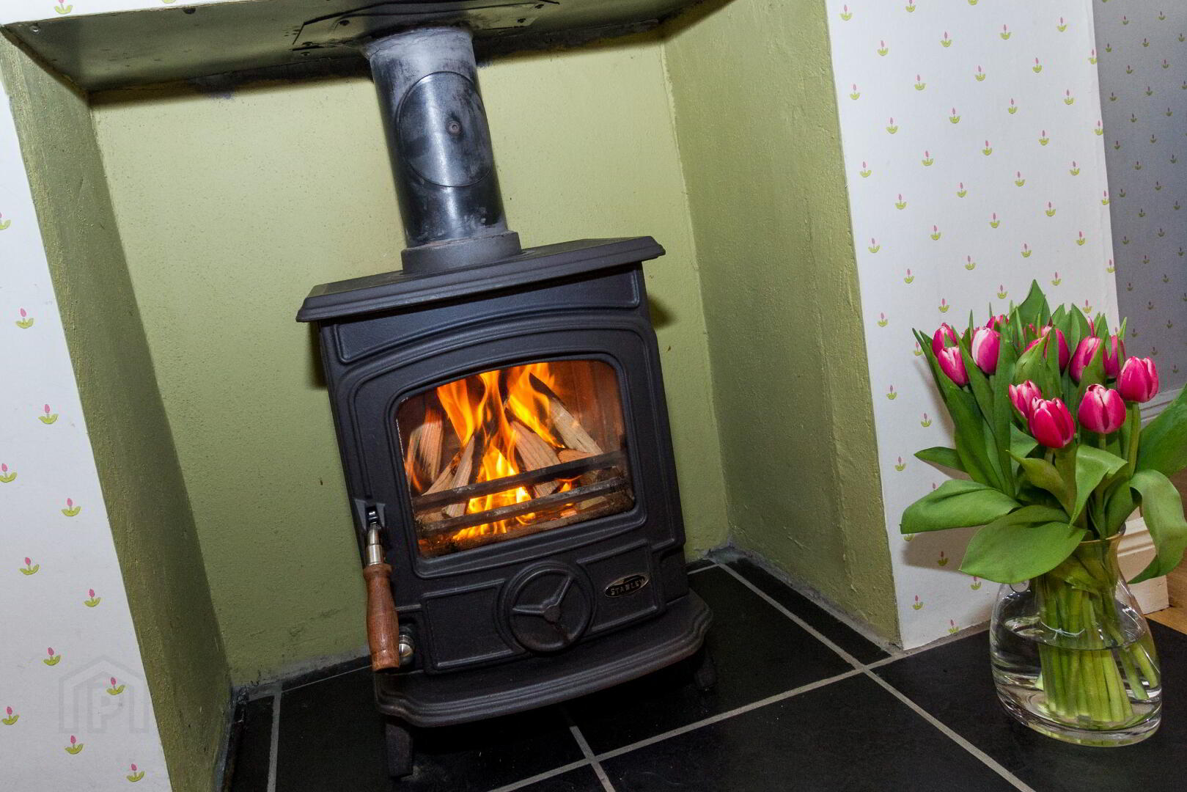
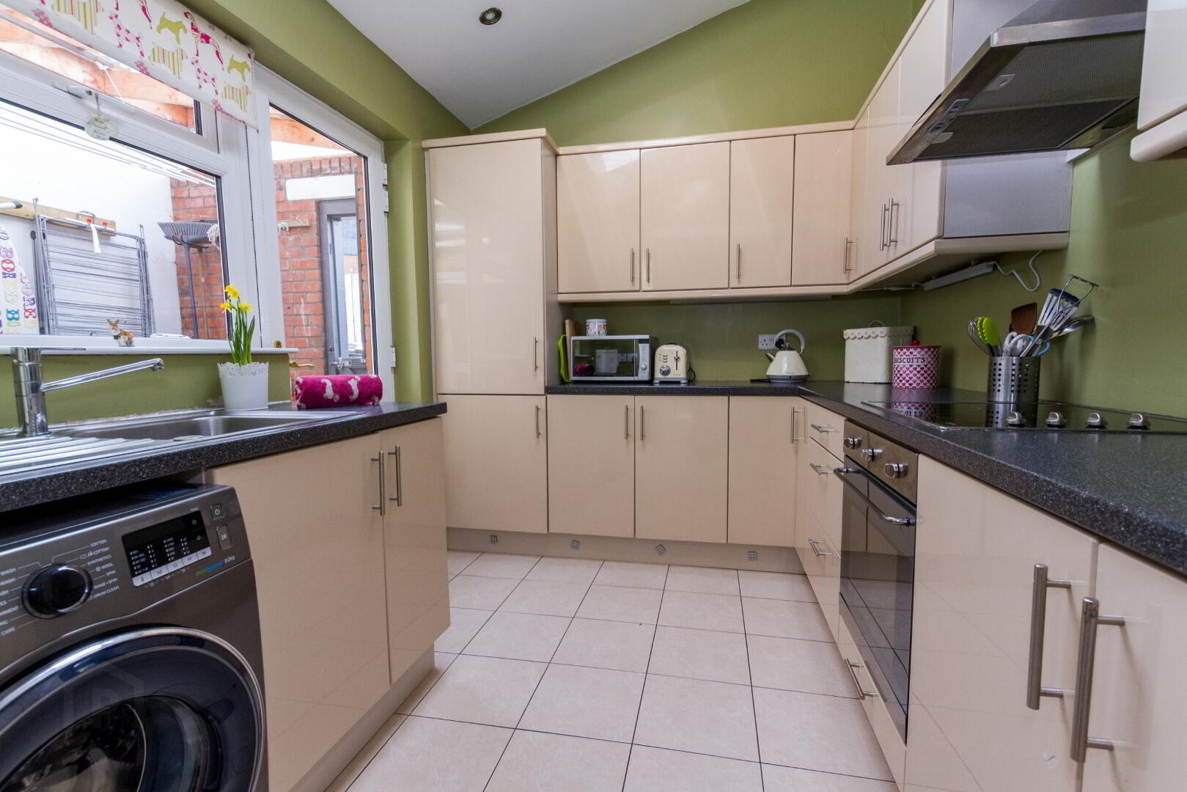
This property has been cleverly and tastefully adapted by the current owners to suit their growing family. Keeping the front reception room separate, the rear reception room has been opened up to the kitchen, which in turn has been extended, creating a modern working kitchen with dining area and family snug, which with its wood burning stove provides the ‘heart’ of the home.
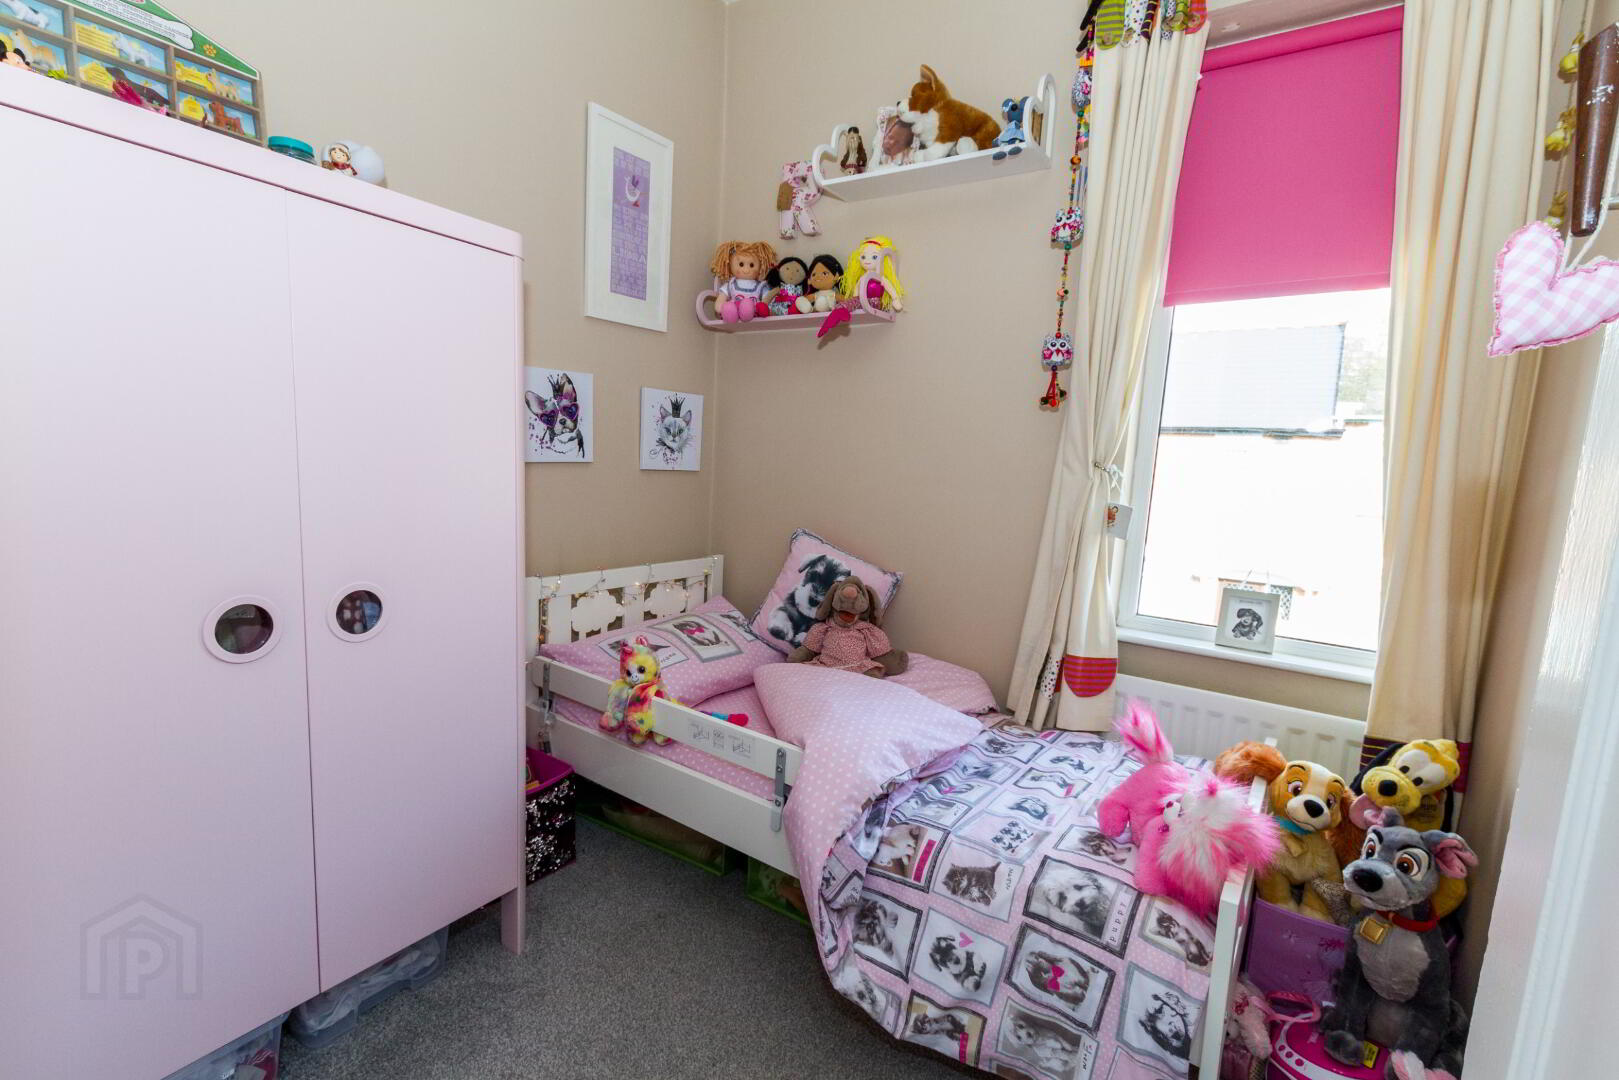
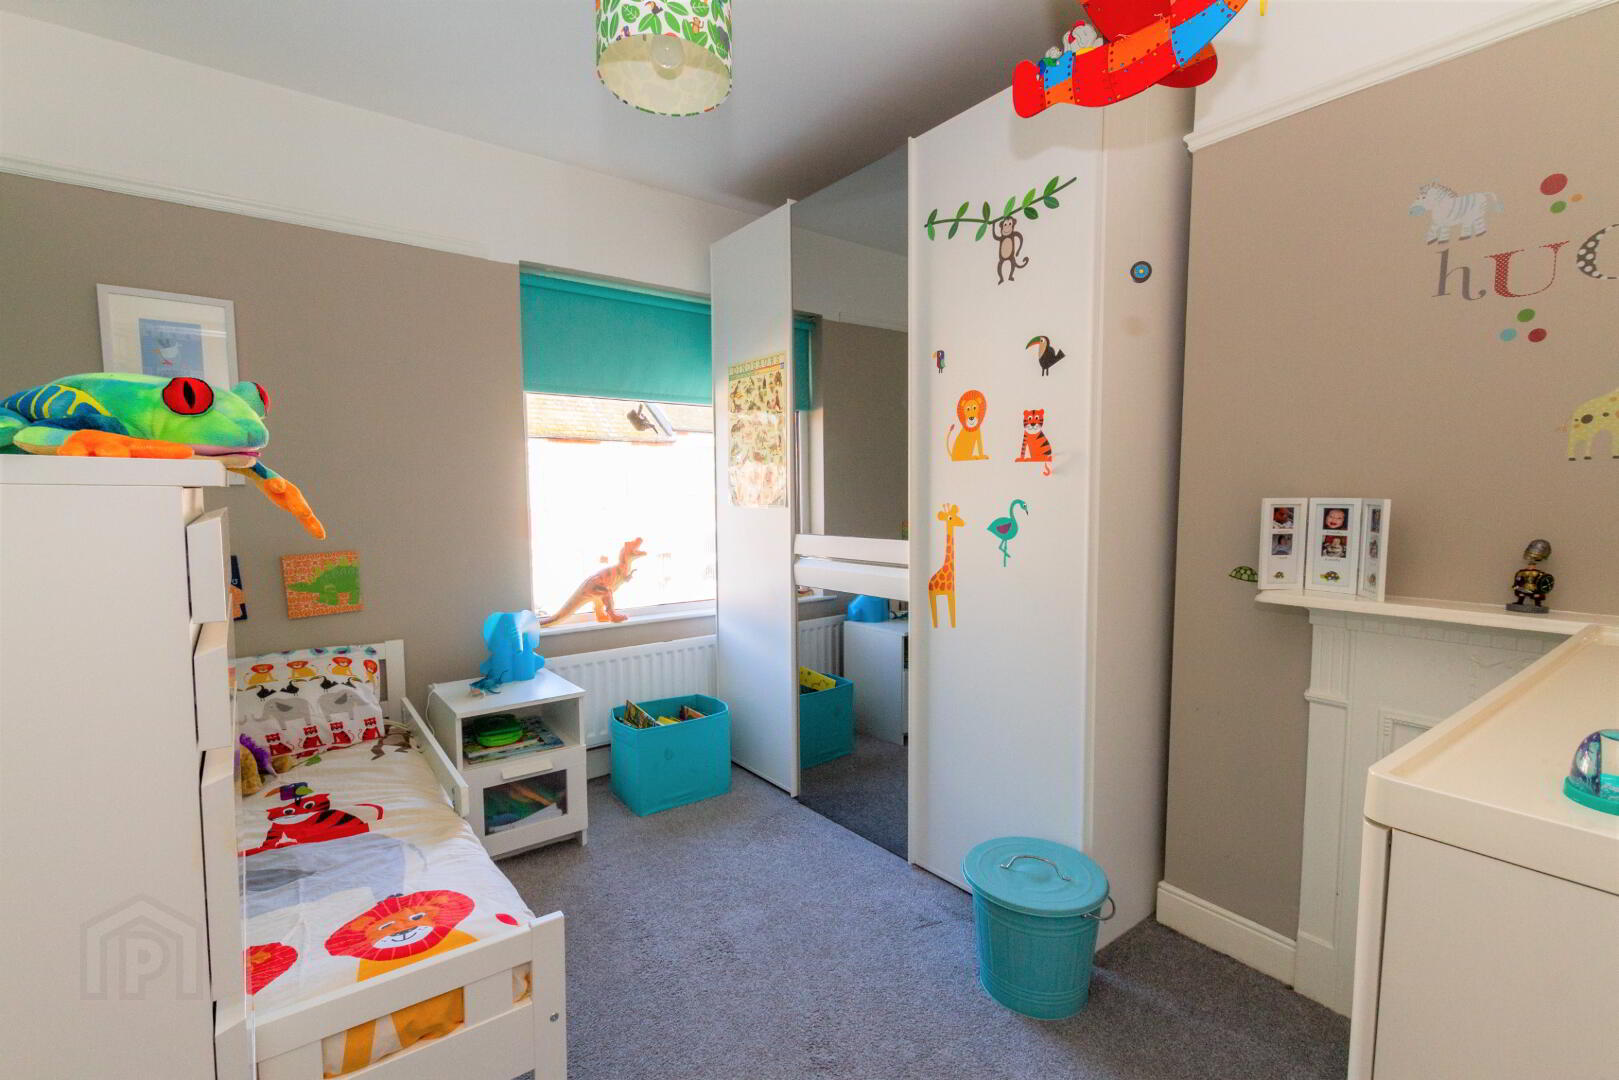
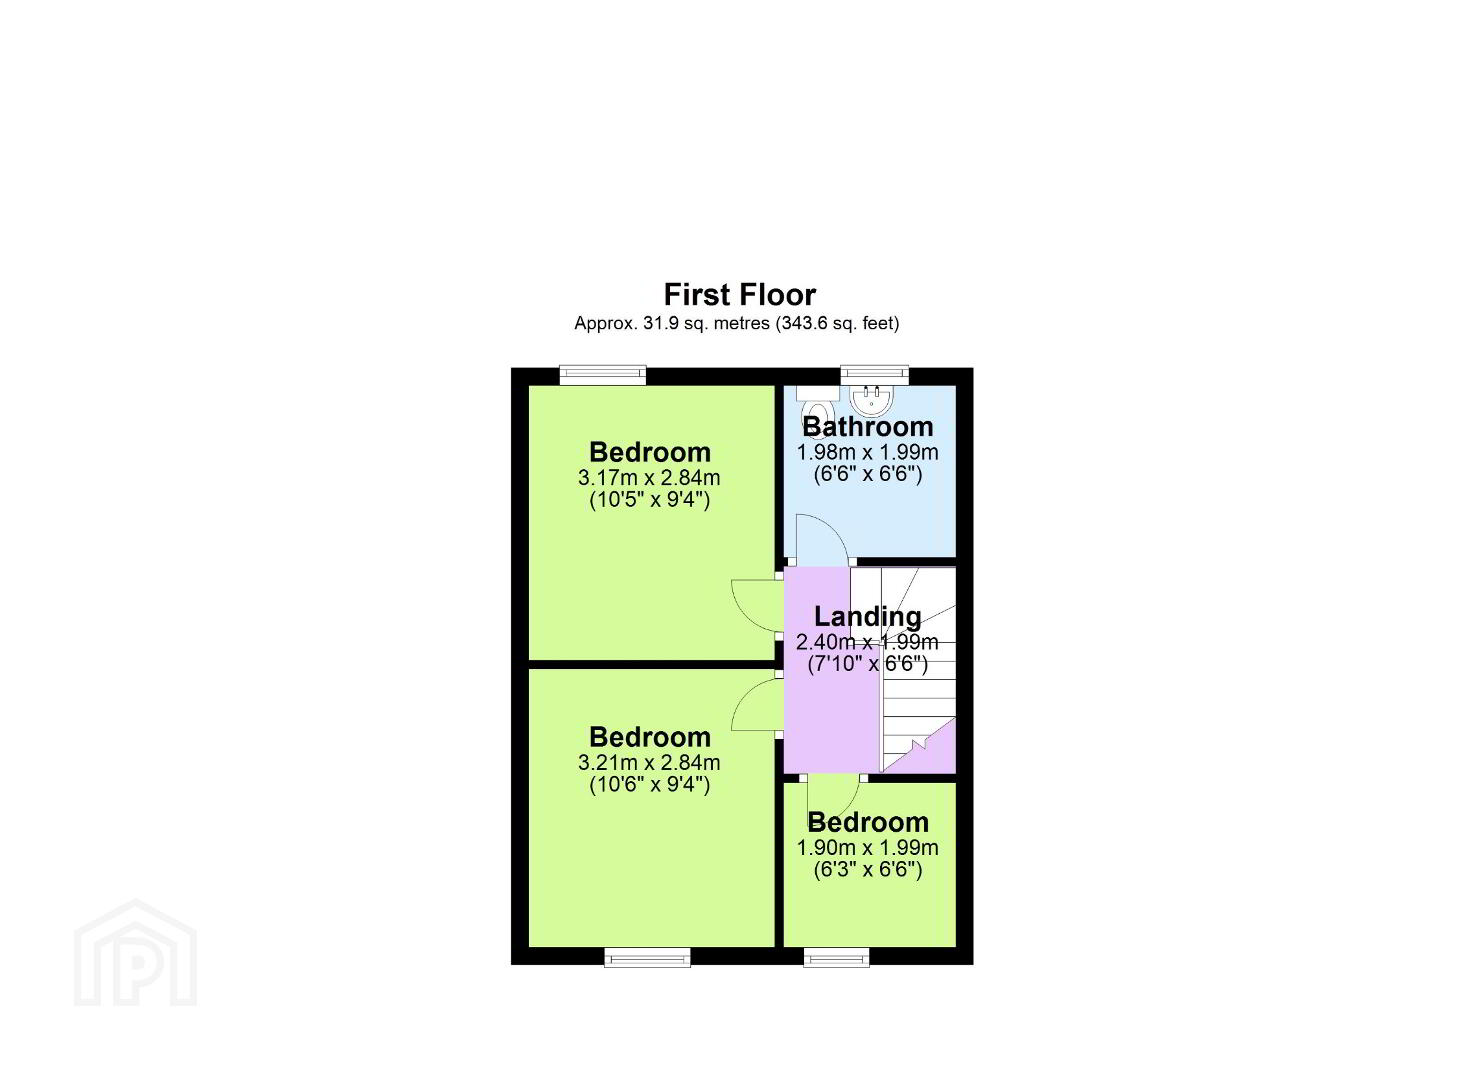
Upstairs accommodation comprises of three well proportioned bedrooms, a family bathroom with thermostatic shower and access to a semi-converted, floored and insulated loft space with power, lighting and Velux window. Further improvements including the installation of combination boiler, gas fired central heating, double glazing and upgrades to the insulation, this property sits well on the Energy Performance Rating.
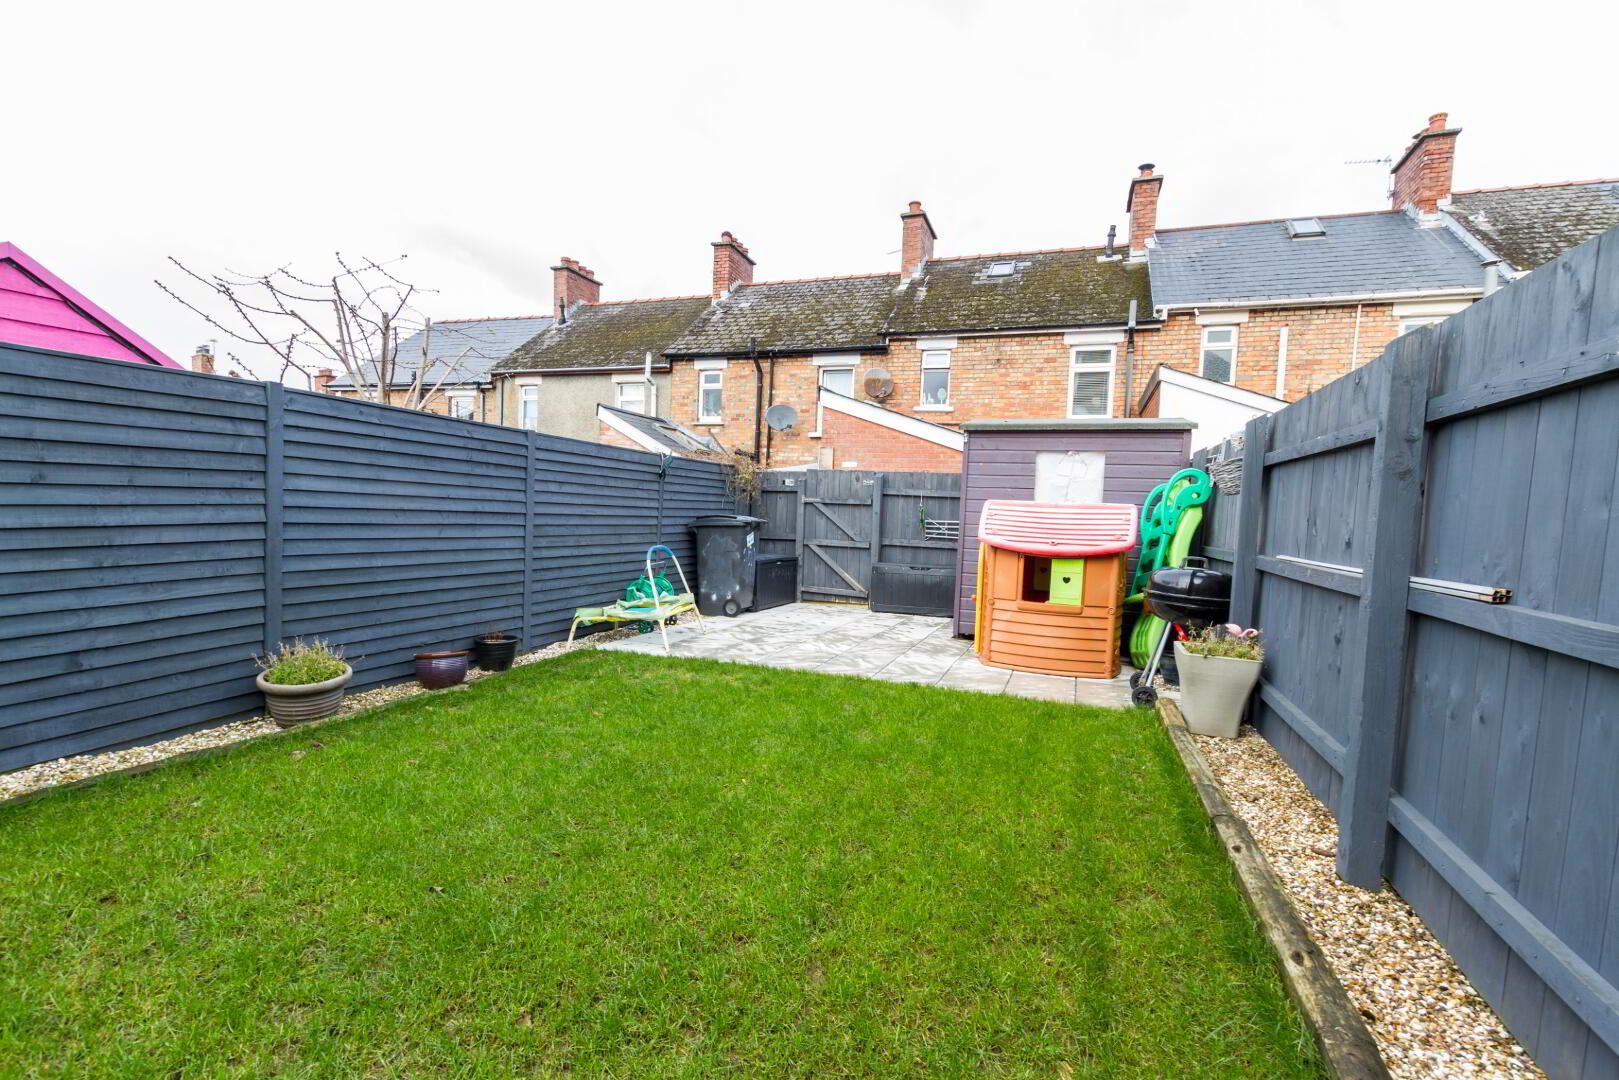
The property is approached via a paved forecourt and boasts an enclosed, covered yard with sitting area to rear extending over the alleyway to a well maintained garden.
We at Stewart & Co. look forward to showing this fine property.
Accommodation:
Ground Floor
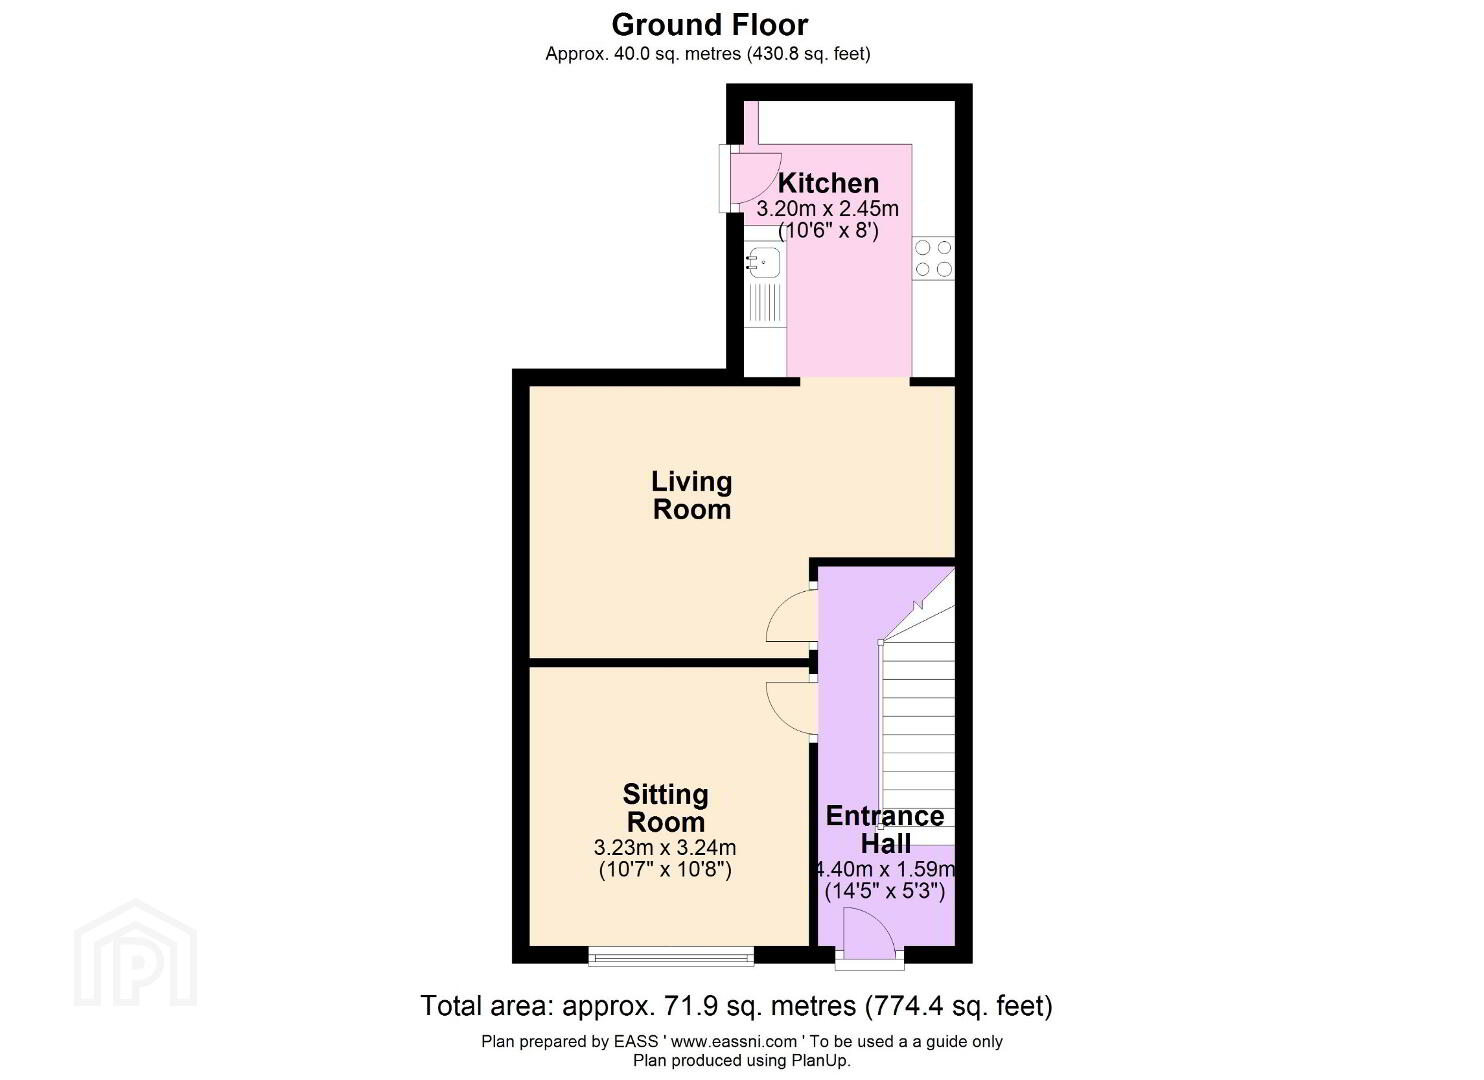
Hall
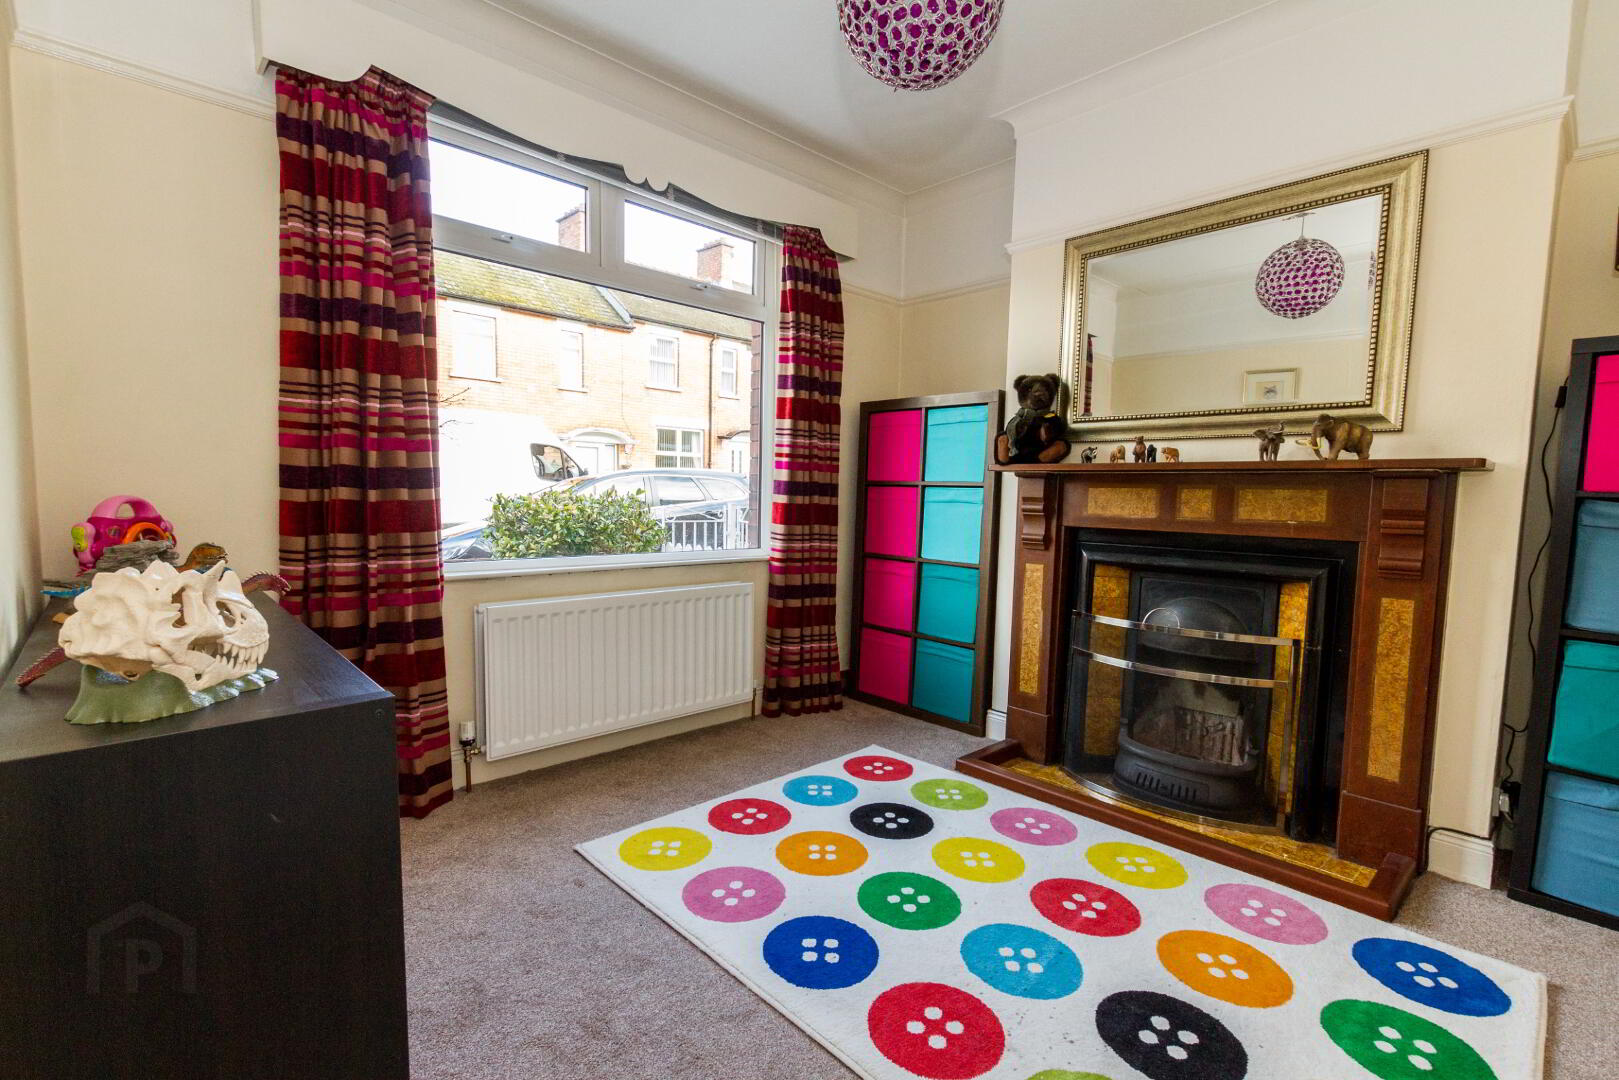
Front Reception: 10’07” x 10’04” (3.26m x 3.17m). Original Feature Fireplace with Tile Surround
Rear Reception: 10’07” x 10’04” (3.26m x 3.17m). Stove, open plan to Kitchen/Dining
Kitchen: 17’09” x 8’00” (5.21m x 2.41m). Modern Fitted Kitchen, Sunken Spot lighting and Velux
Rear Yard with Perspex Roof. Access to Rear Common Passageway and Private Garden
First Floor
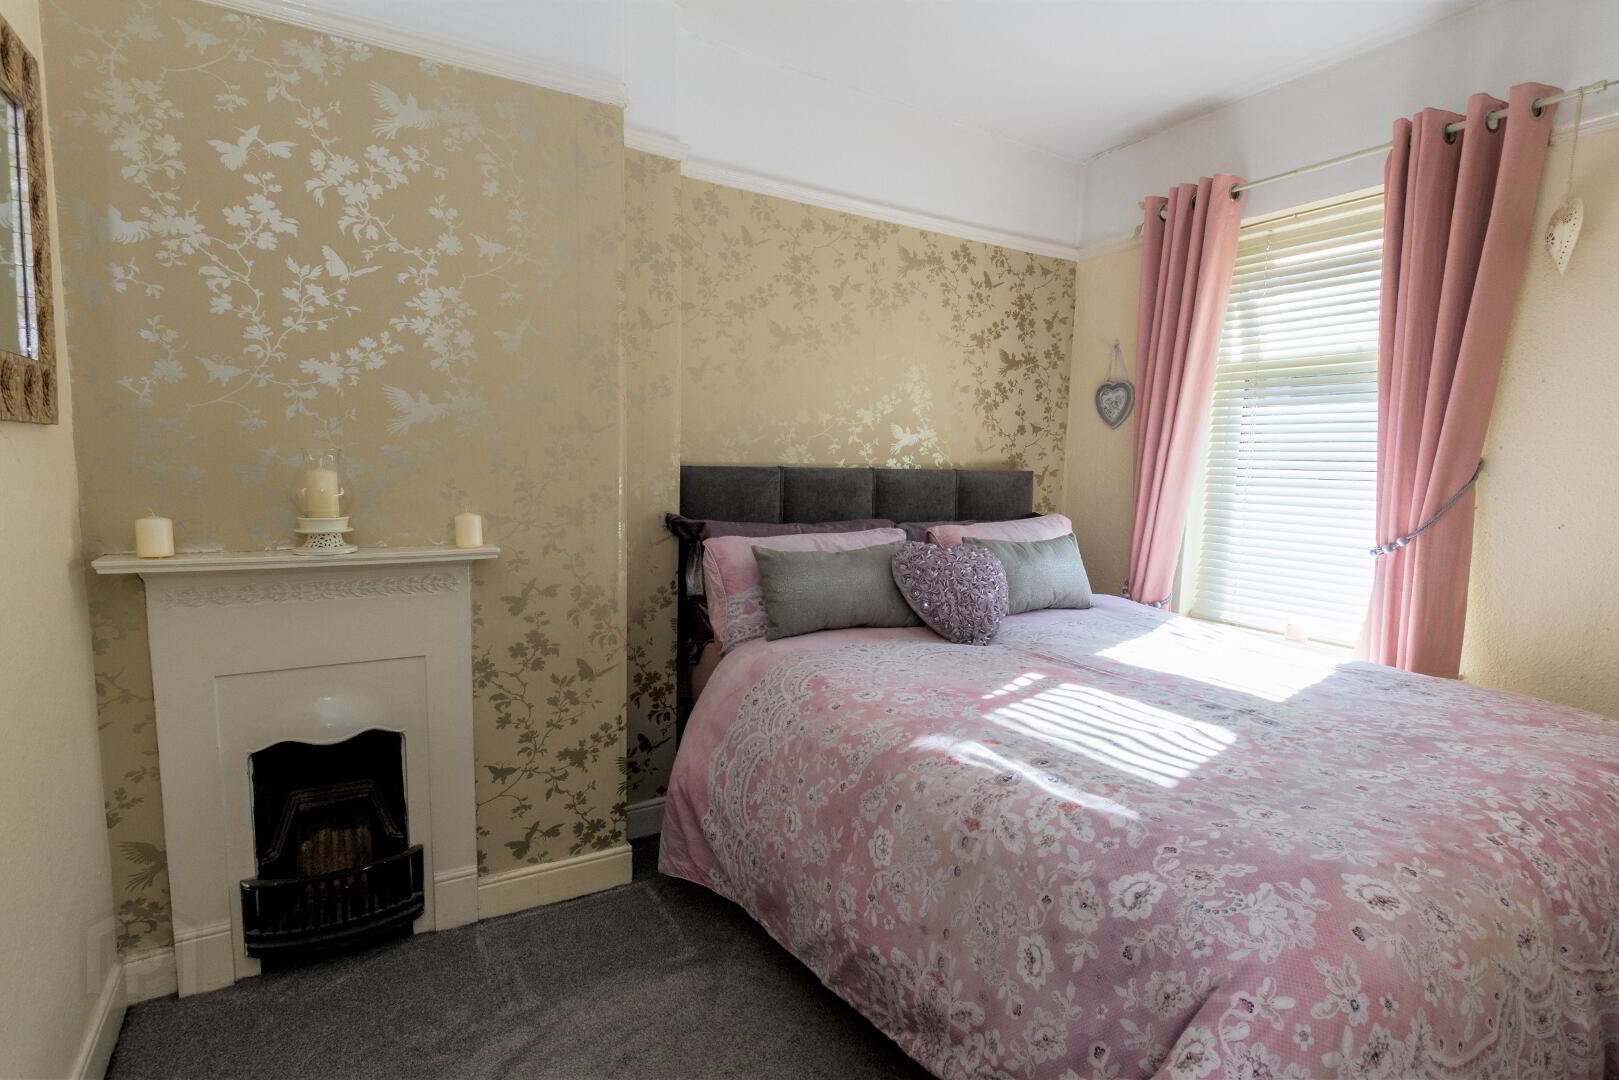
Bed 1 (to front): 10’04” x 9’03” (3.17m x 2.75m). Original Cast Iron Fireplace
Bed 2 (to rear): 10’04” x 9’03” (3.17m x 2.75m). Original Cast Iron Fireplace
Bed 3 (to front): 6’08” x 6’03” (1.85m x 1.82m)
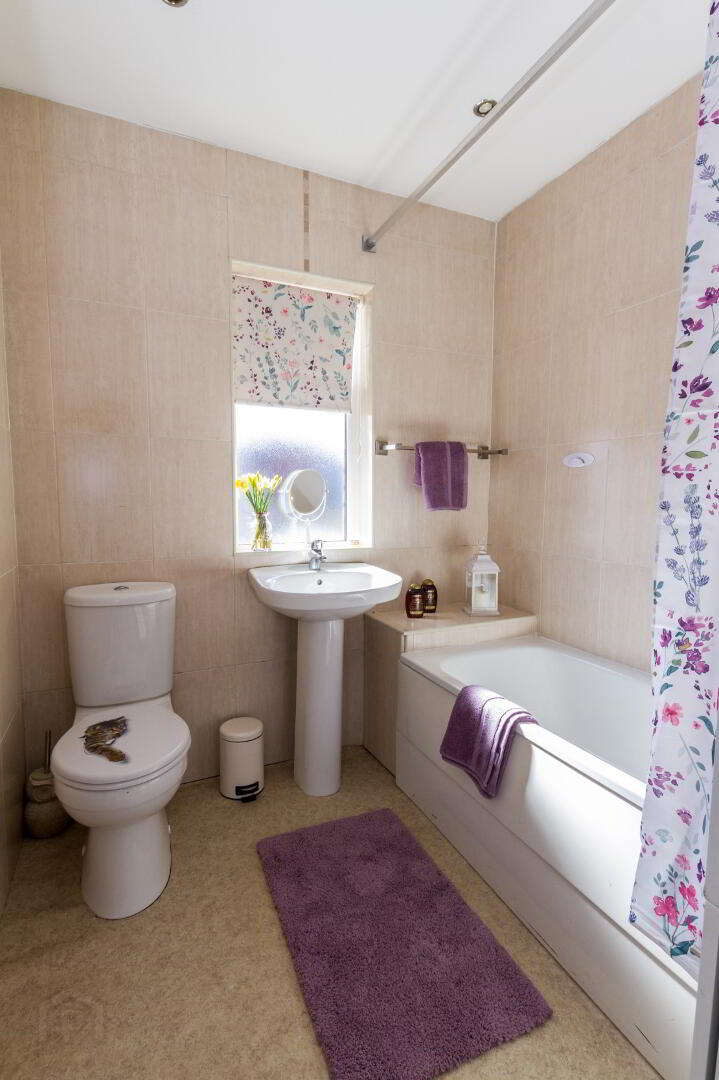
Bathroom: 6’06” x 6’07” (1.85m x 1.85m).Tiled Walls and Sunken Spot Lighting. Matching Bath Suite with Thermostatic Shower over Bath
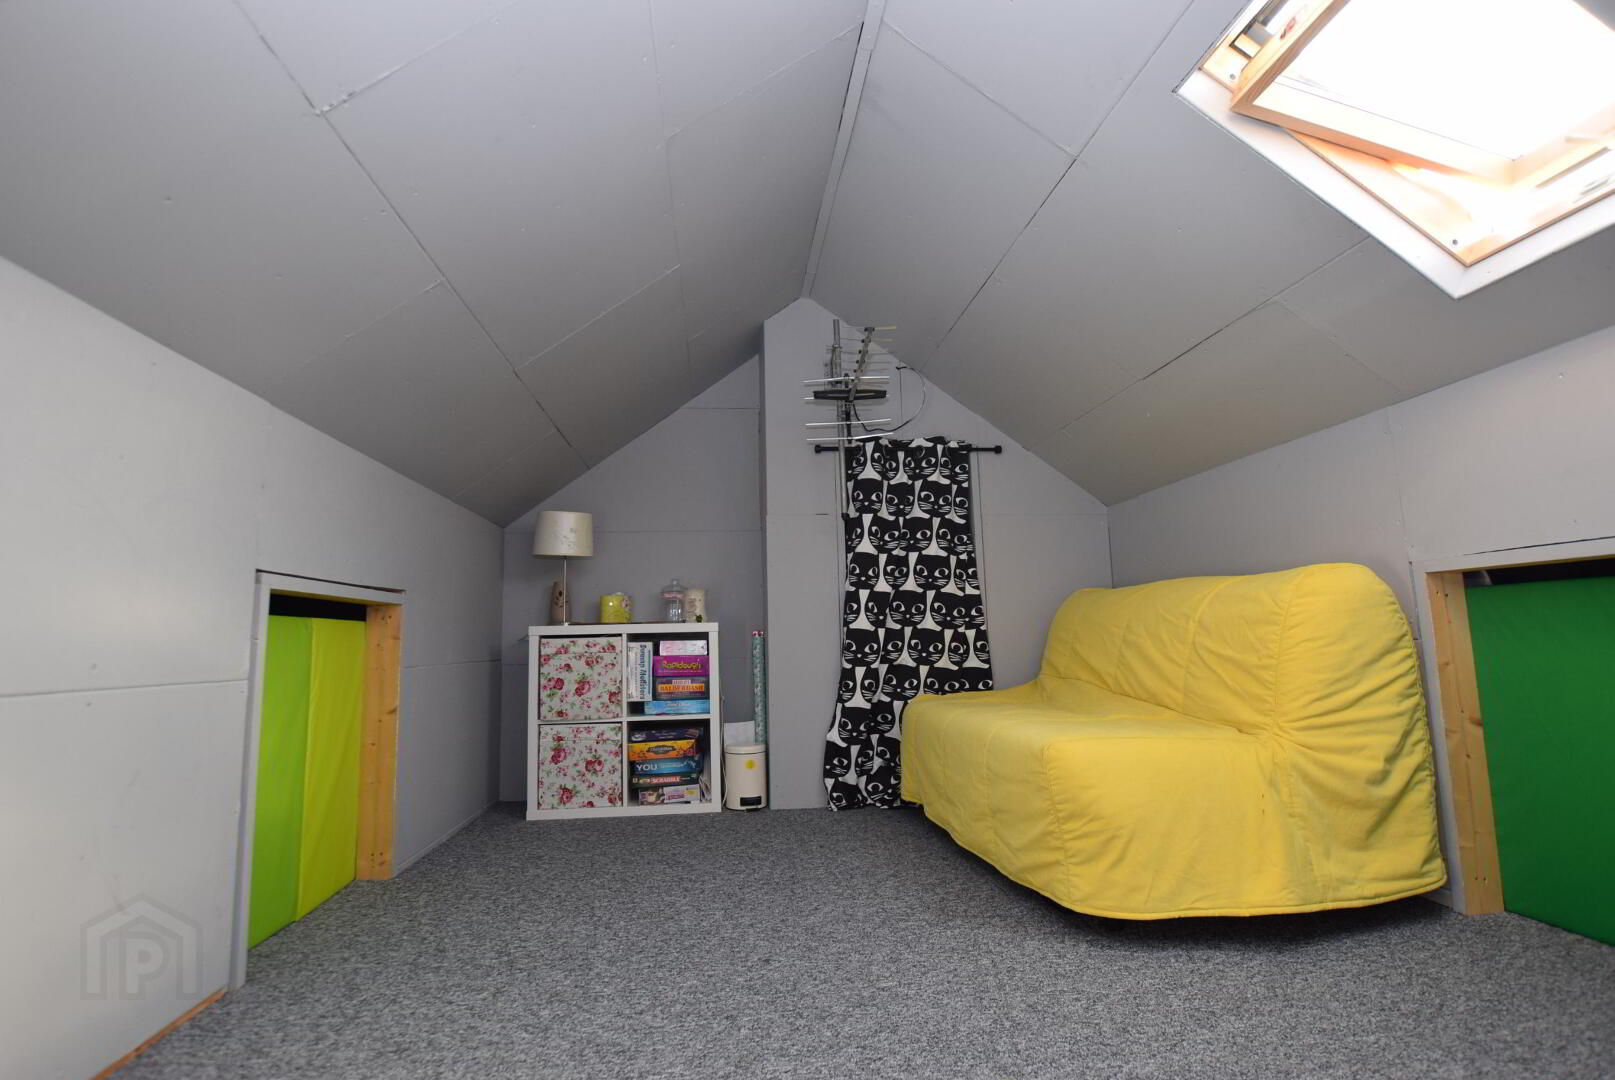
Loft Space: 14’02” x 8’10” (4.27m x 2.47m). Accessed by Folding Type Ladder. Floored, Lit and with Velux Window, various Power Points and Eaves Storage. Combi Boiler located in loft.
Outside: Forecourt to Front, Private enclosed yard with perspex type roof leading to private rear garden with right of way over common alleyway.
Capital Value (Non Exempt): £90,000
Tenure: Assumed Longterm Leasehold subject to Annual Ground Rent.