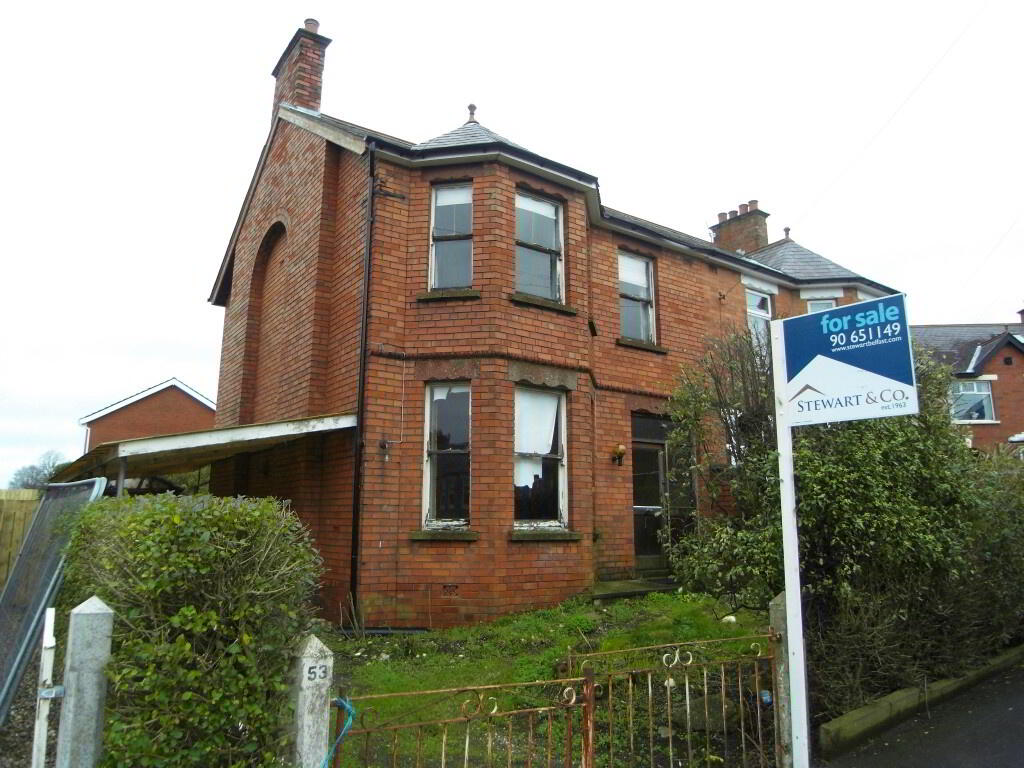
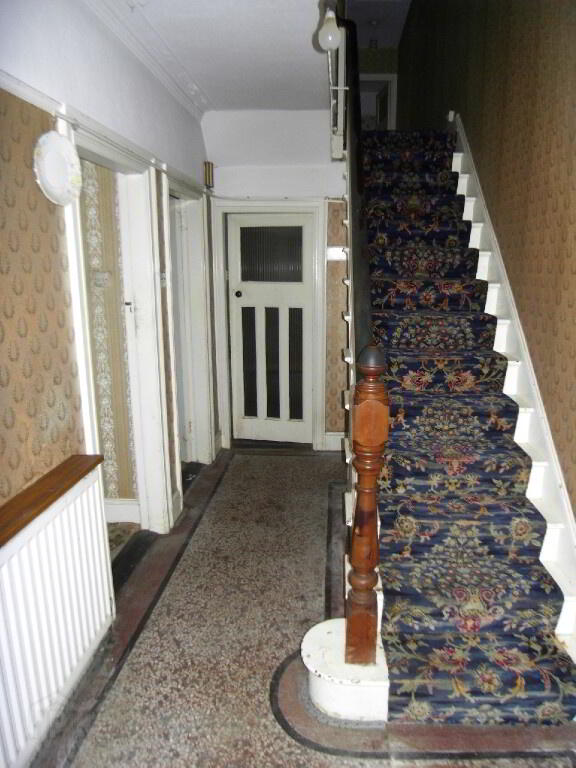
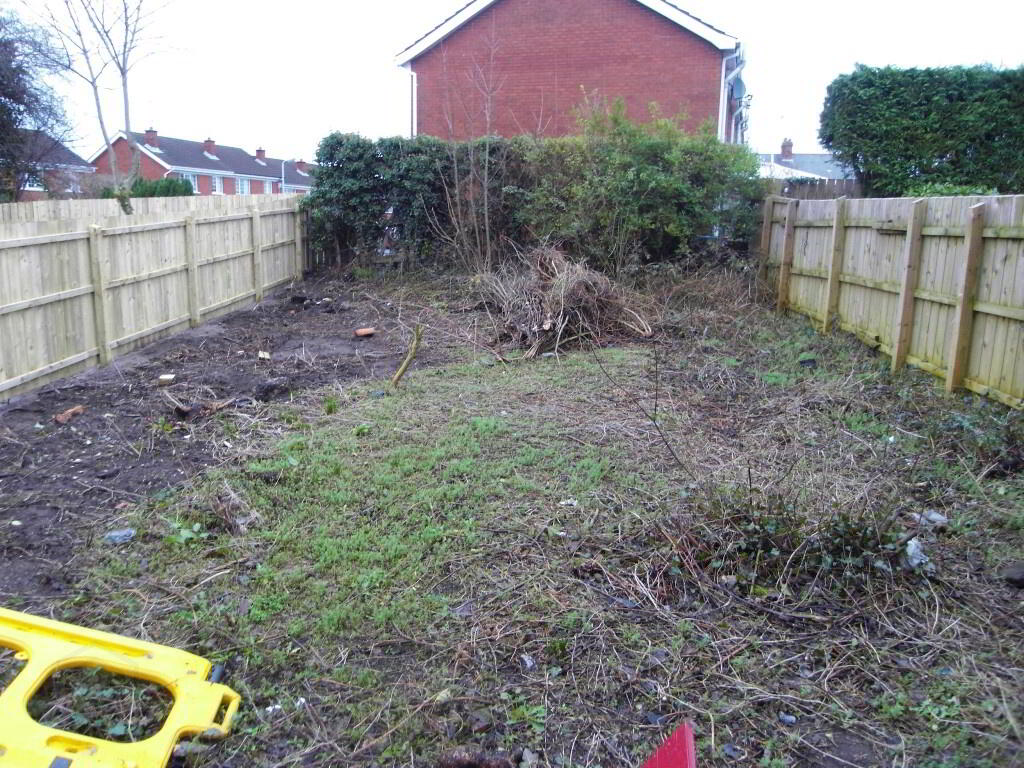
A grand, feature frontage, 4 bed semi detached property with two storey return and large garden to rear. This property, priced to reflect the need of a full schedule of refurbishment, is packed with original features such as original internal doors, cornicing and terrazzo flooring which could be sympathetically retained and will ideally suit the contractor/speculator or family looking for a blank canvas to shape to their own mould. Property has off street parking for a number of vehicles to front and side and a large garden to rear.
Located on a quiet offshoot of Irwin Avenue, walking distance from Strandtown and Dundela primary schools, Belmont Village and Ballyhackamore for shopping and access to local transport.
Viewing strictly during daylight hours and via appointment with Agent only.
ACCOMMODATION
Ground floor
Hall: with Terrazzo Flooring
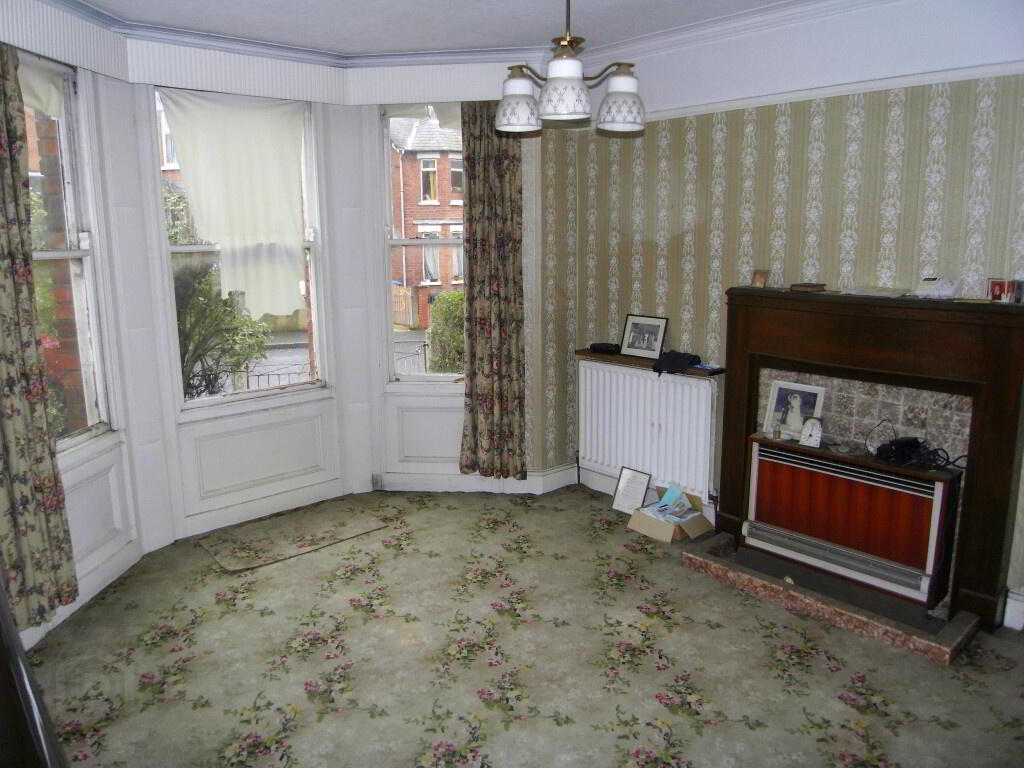
Front Reception: 13'9" x 12'5" (4.2m x 3.8m) with open fireplace
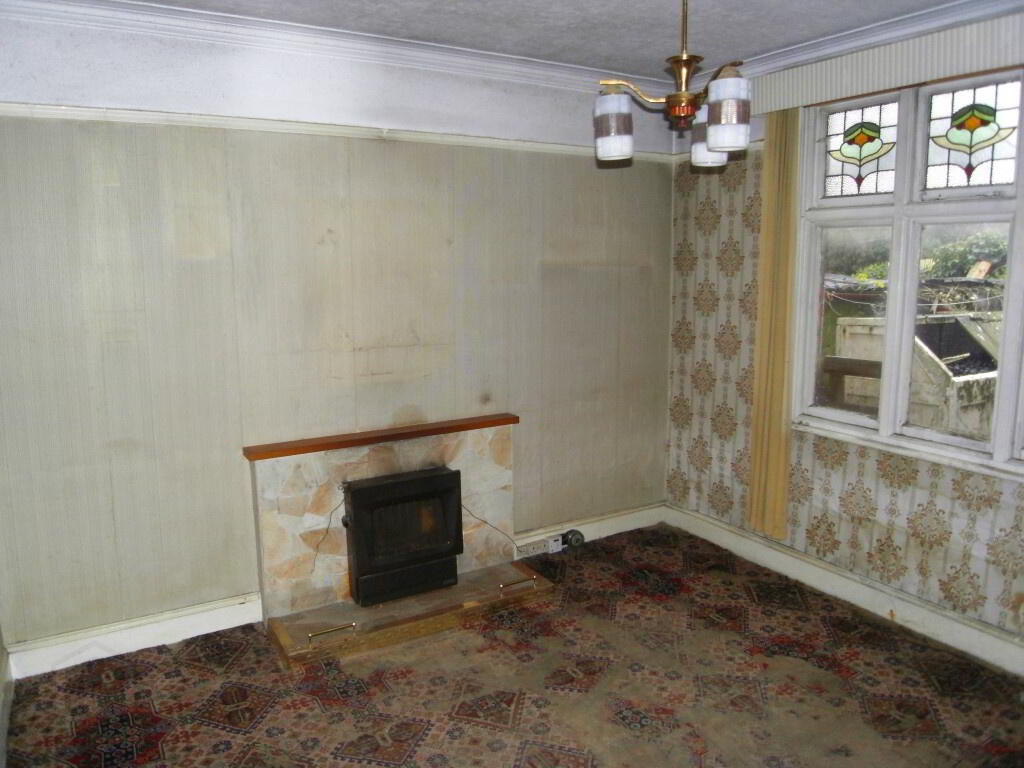
Rear Reception: 12'5" x 11'6" (3.8m x 3.5m) Glass fronted fire with back boiler
Kitchen/Dining: 23'11" x 9'10" (7.3m x 3m) (at widest points, Note "L" shaped kitchen)
First Floor
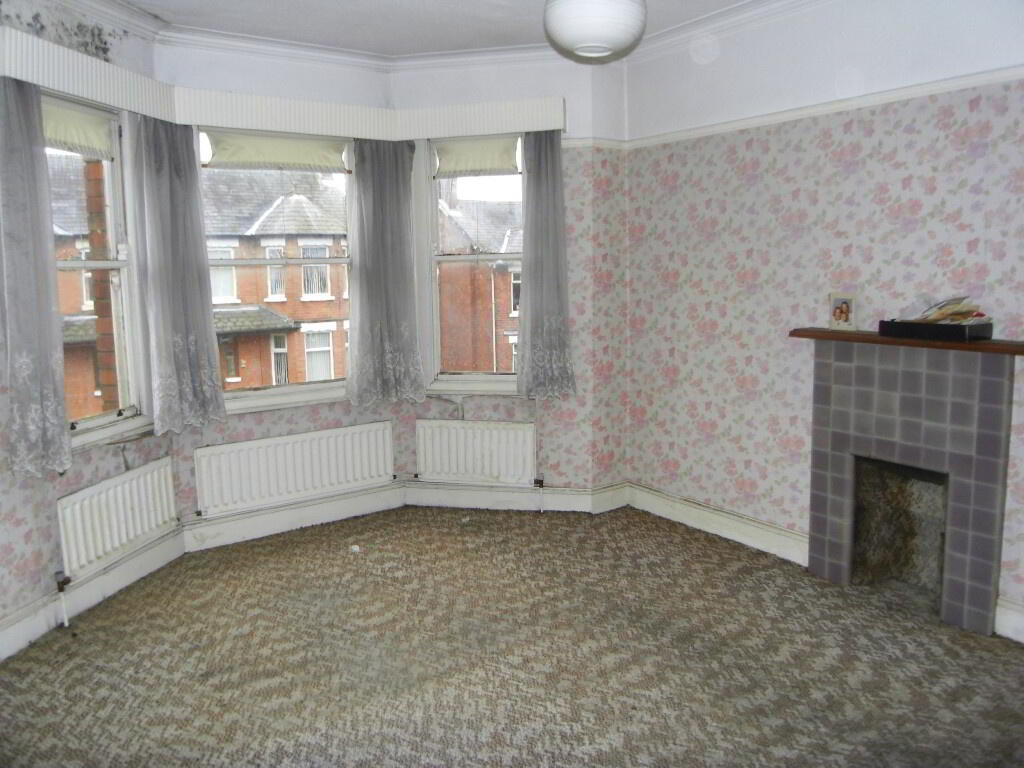
Bedroom 1 (to front): 13'9" x 11'6" (4.2m x 3.5m) with bay window and open fireplace
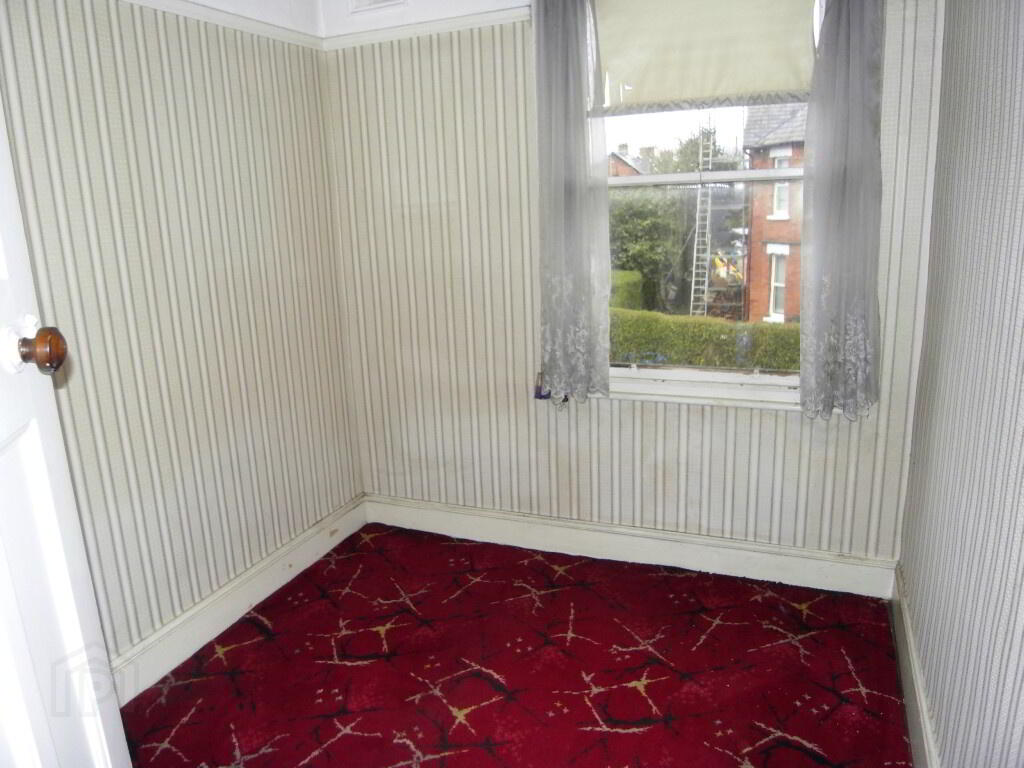
Bedroom 2 (to front): 8'10" x 7'2" (2.7m x 2.2m)
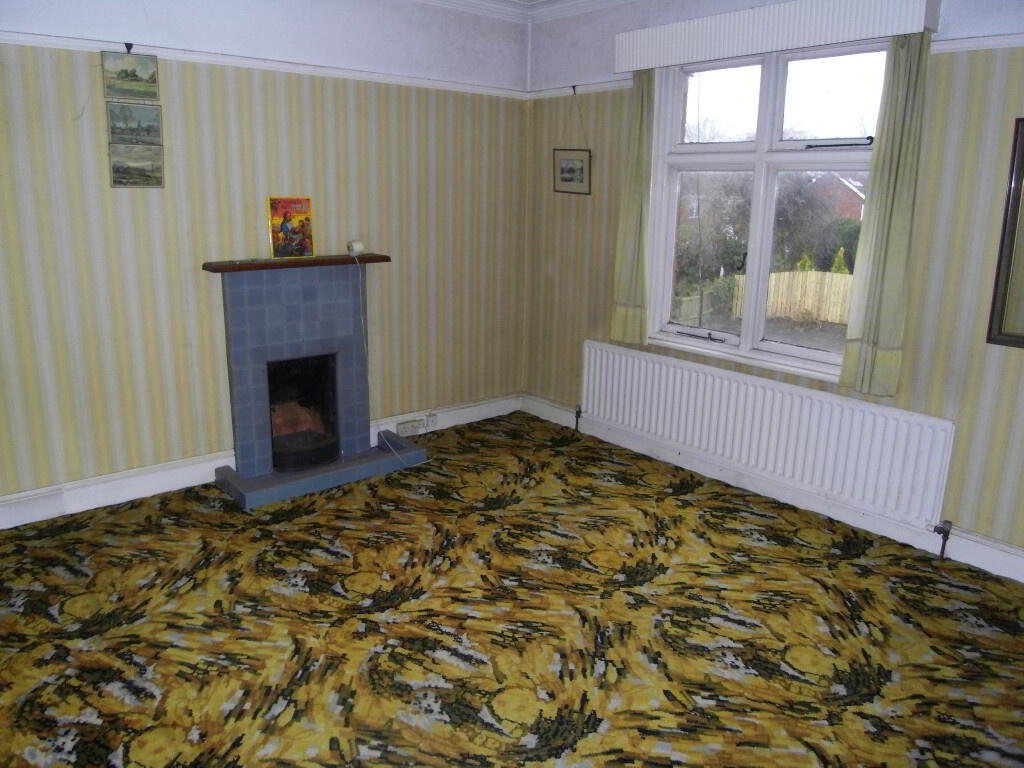
Bedroom 3 (to rear): 12'5" x 11'6" (3.8m x 3.5m) with open fireplace
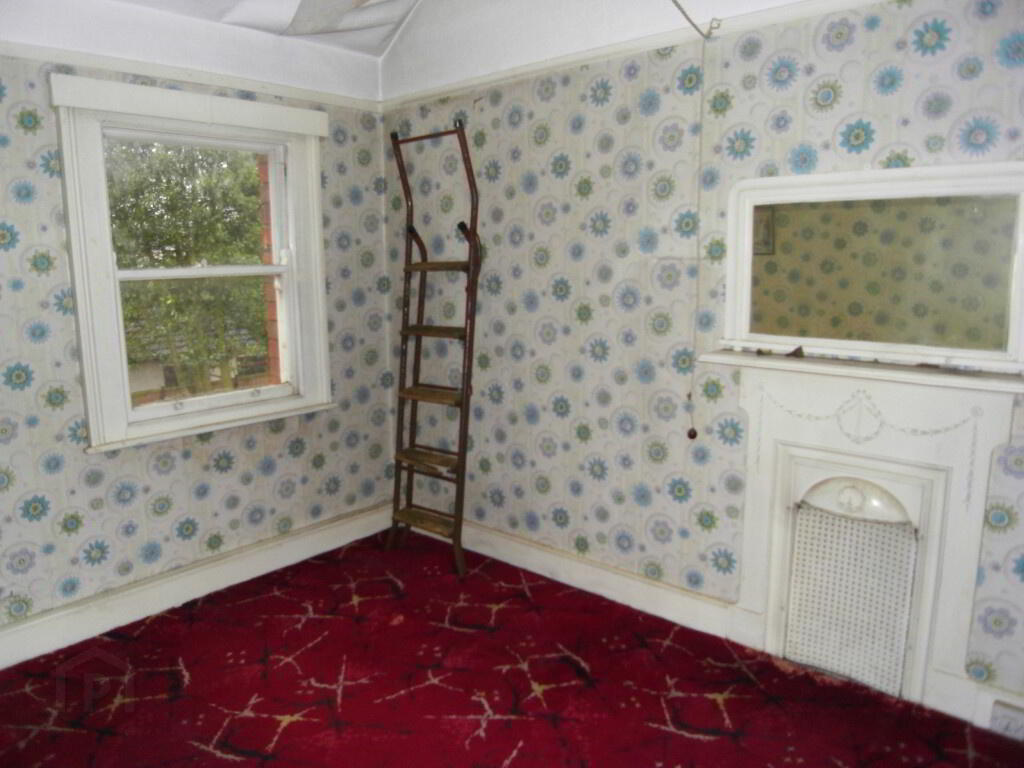
Bedroom 4 (to rear): 10'2" x 7'6" (3.1m x 2.3m) with open fireplace
Bathroom: 6'10" x 5'3" (2.1m x 1.6m) 3 piece bath suite
WC: 6'10" x 2'11" (2.1m x 0.9m) Low flush WC separate from bathroom
OUTSIDE
Offstreet parking for multiple vehicles to front and lean to side
Coal Store/boiler house
WC
Rear Garden: 47'11" x 30'2" (14.6m x 9.2m)
All measurements approximate to be used as a guide only