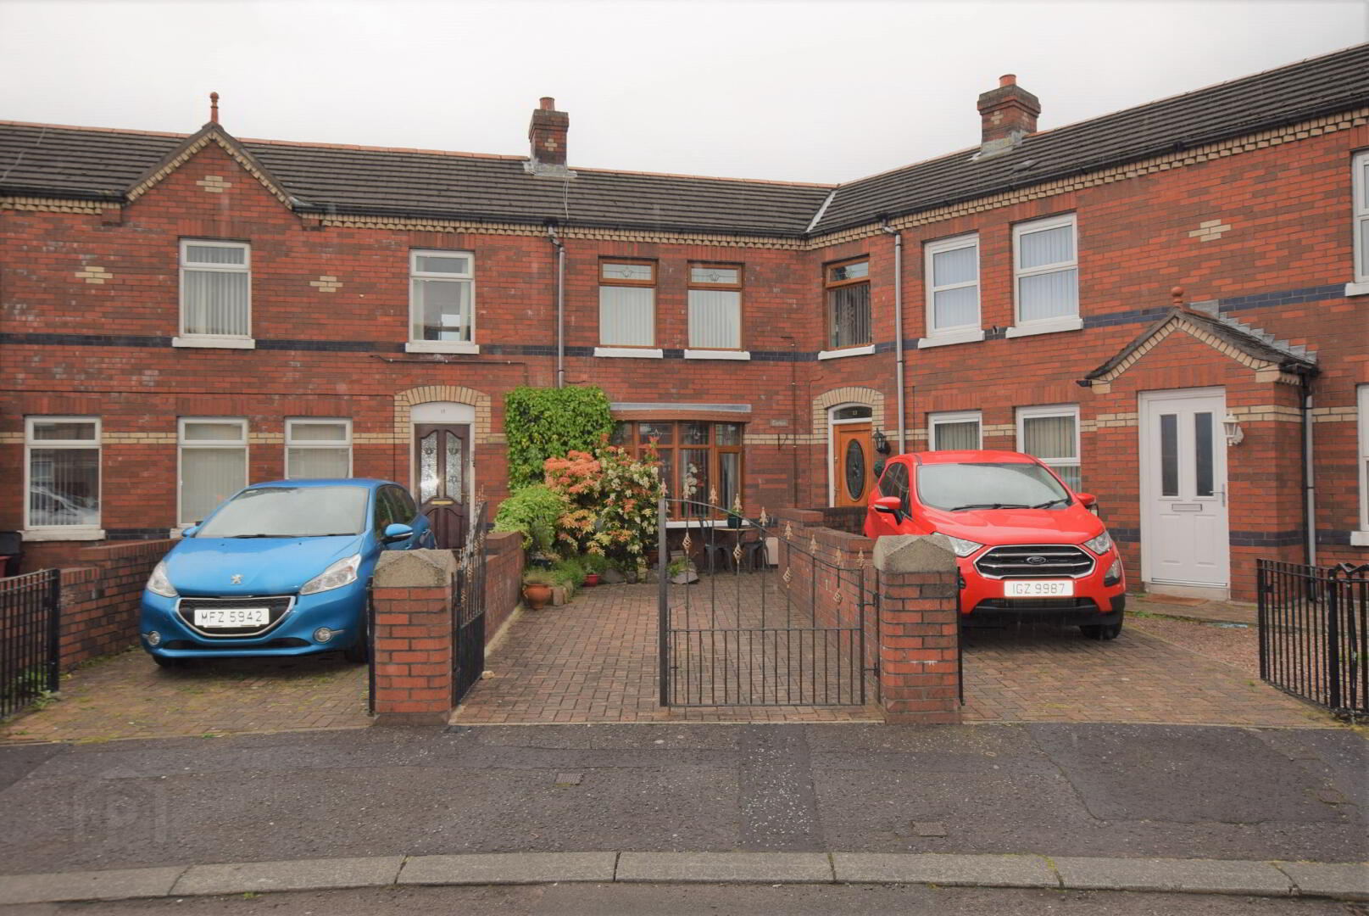
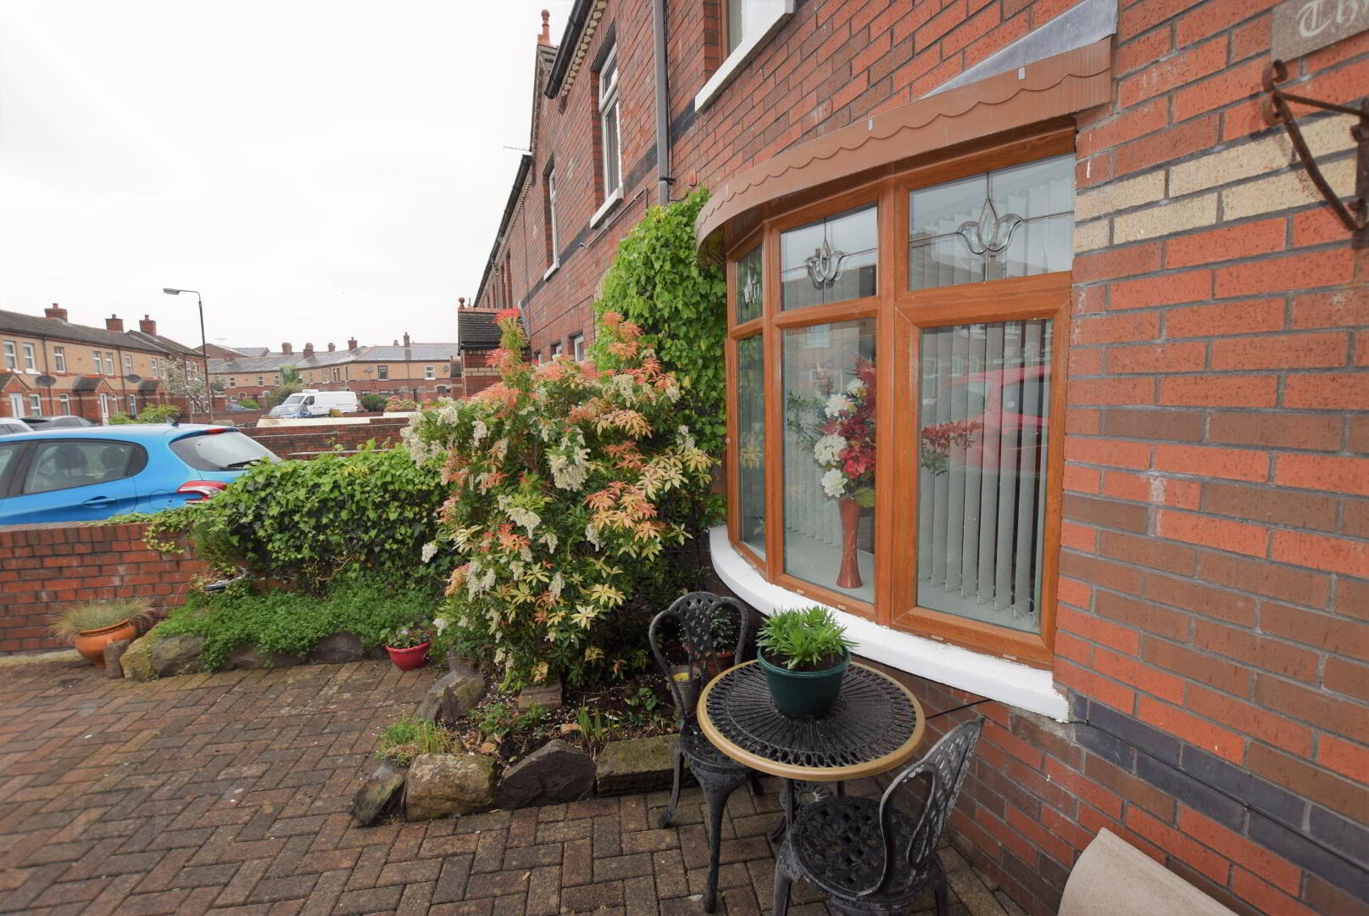
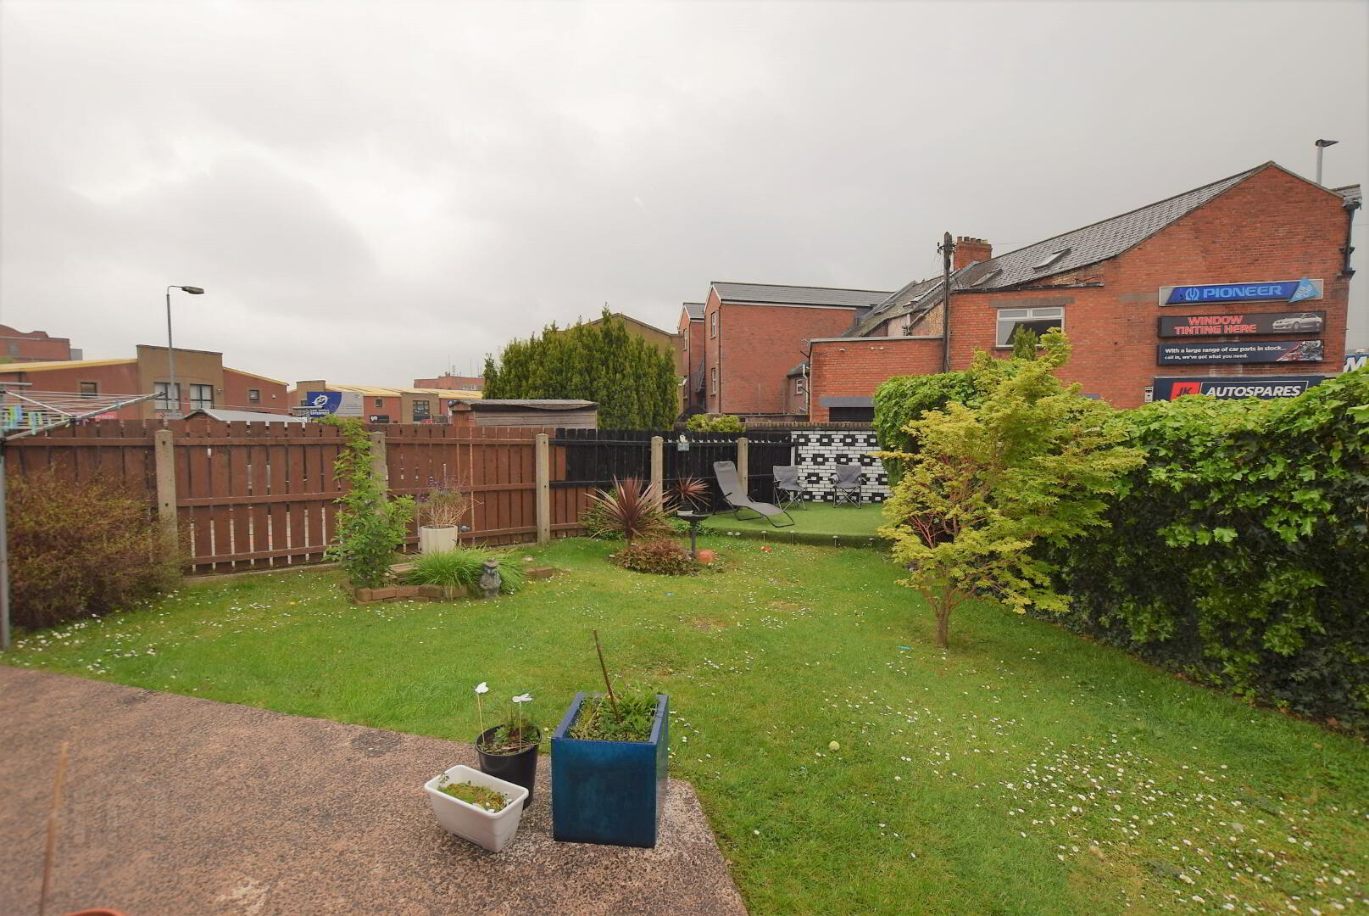
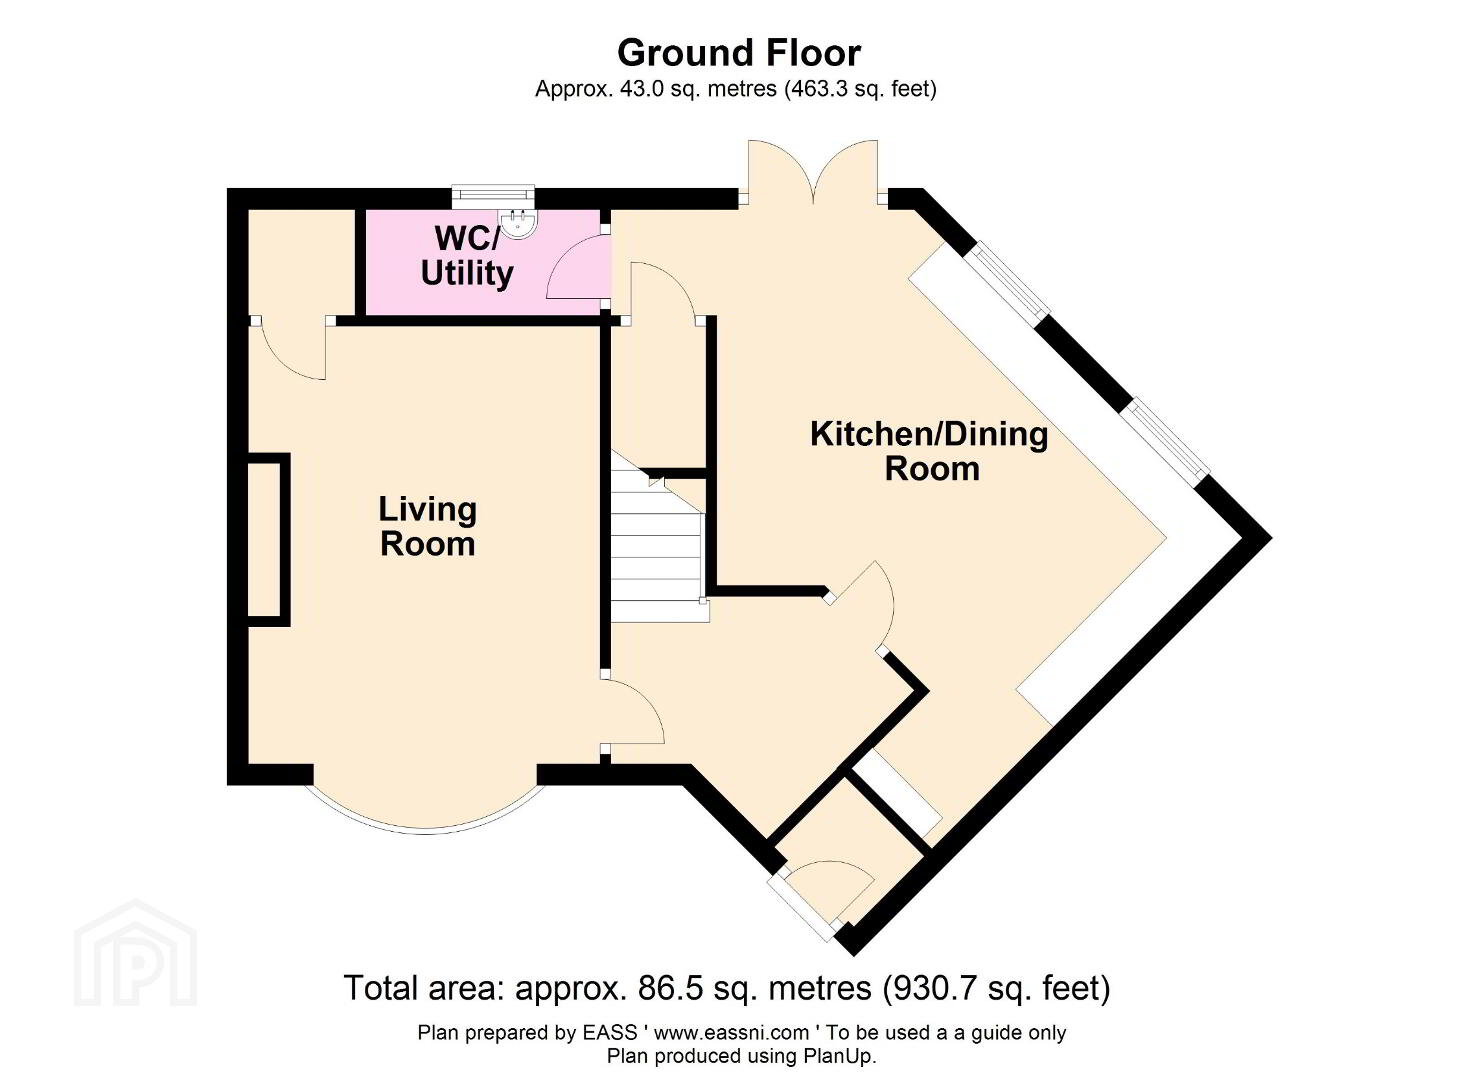
Stewart & Co. is proud to present to the market this deceptively spacious property with off street parking and sitting area to front and private gardens to side and rear. Located off Hornby Street in the Ballymacarret area of East Belfast, this property offers practical, modern living accommodation within close proximity of schools, shopping and city centre transport links.
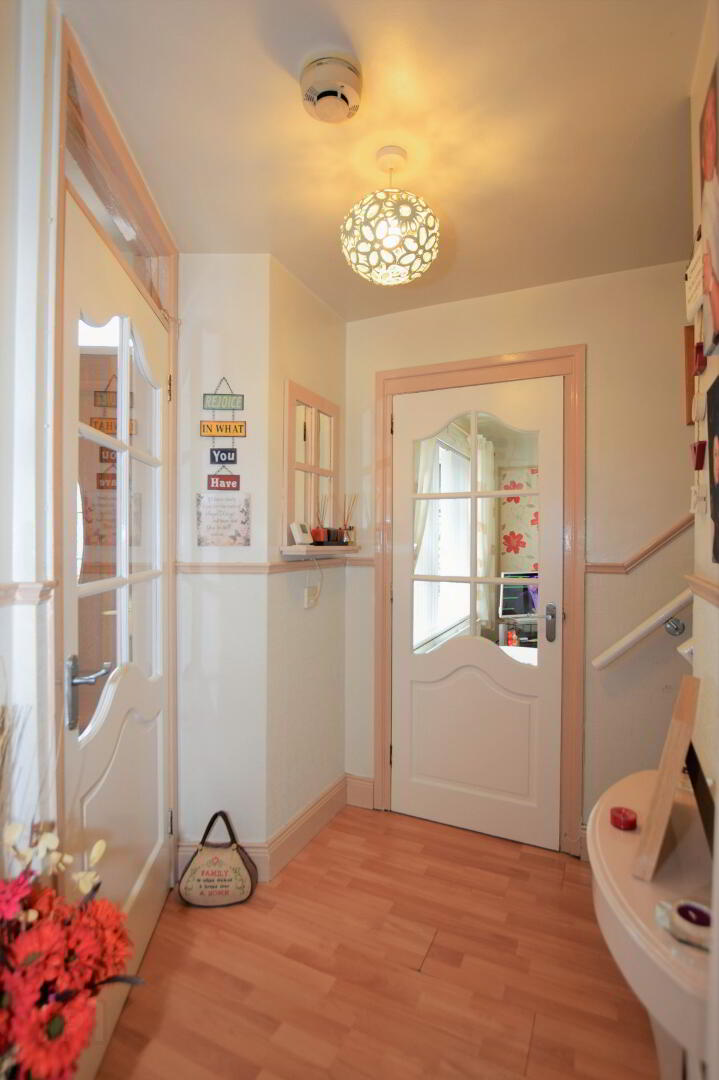
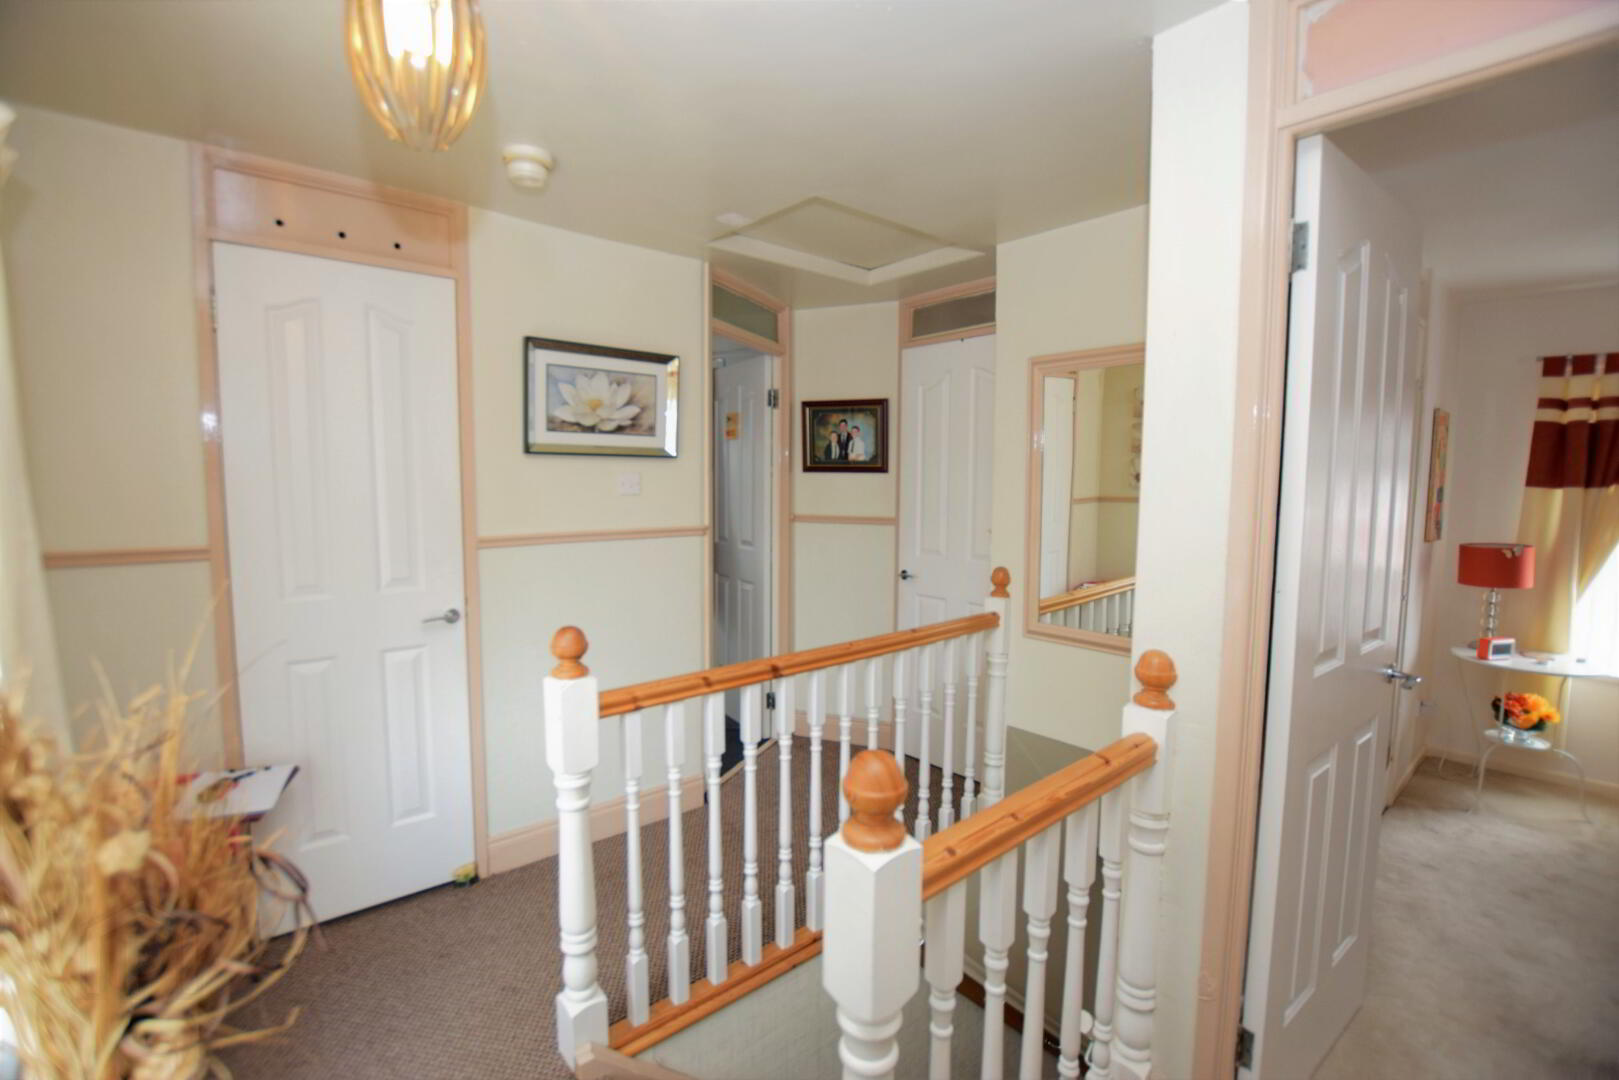
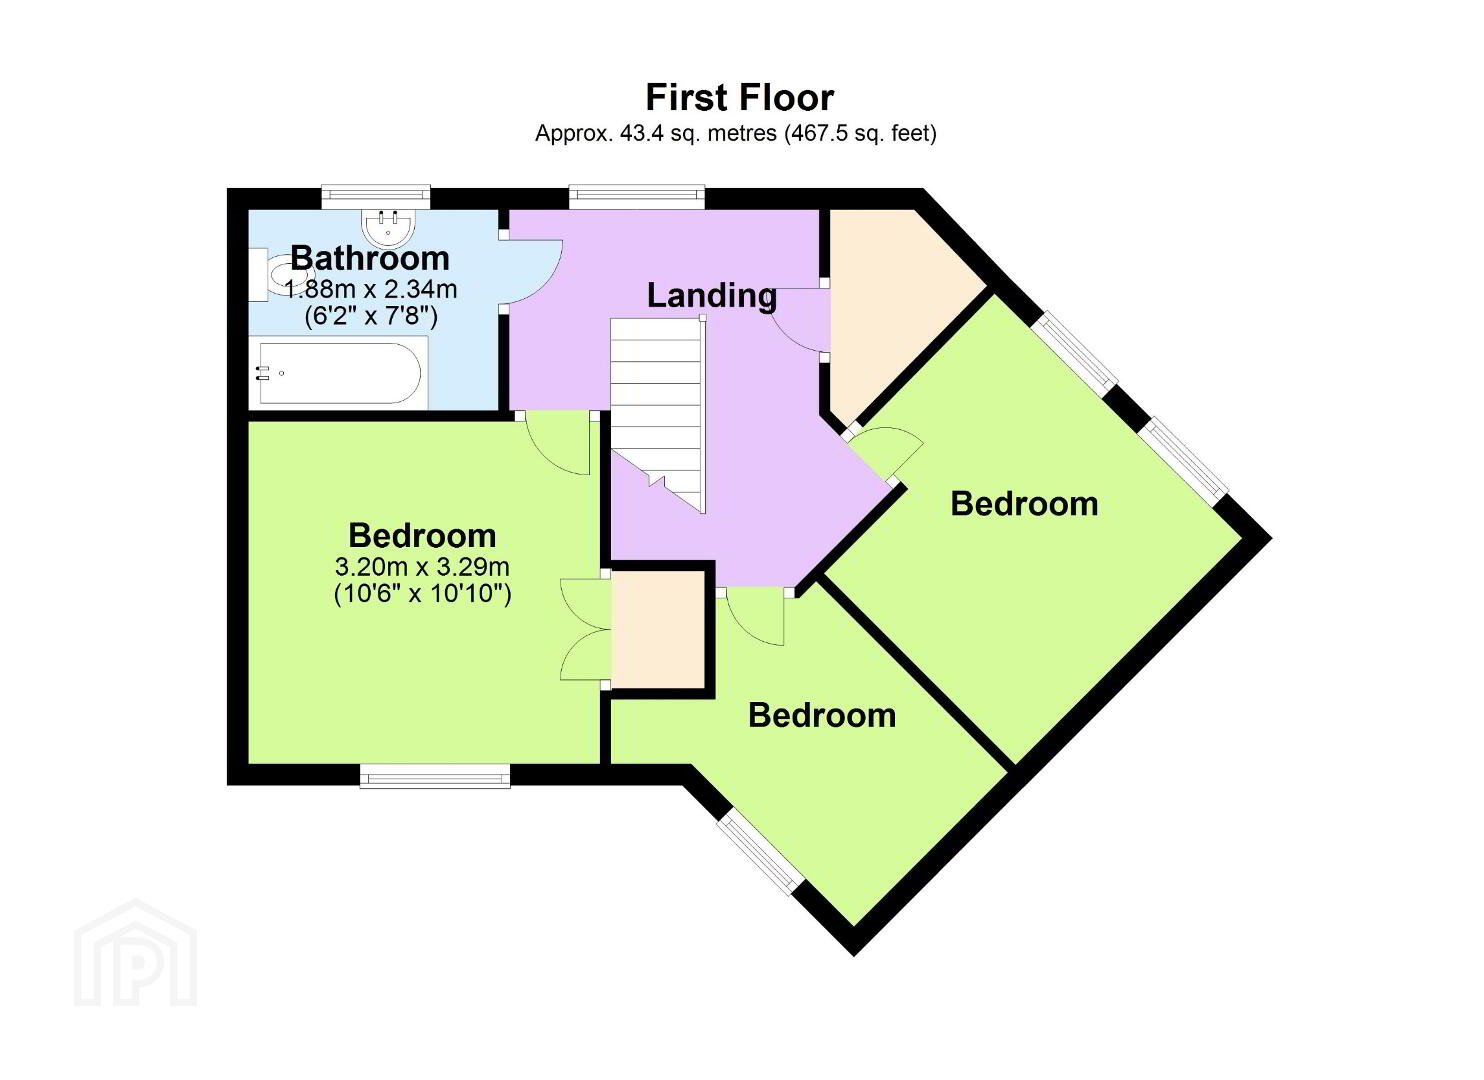
Internal accommodation is generous beginning with the entrance porch and hall leading to main living room to the left and to the right a luxury dining kitchen, separate cloaks storage and a utility room. On the first floor is an open and bright landing leading to two double and one single bedrooms, walk in storage and the tiled, family bathroom.
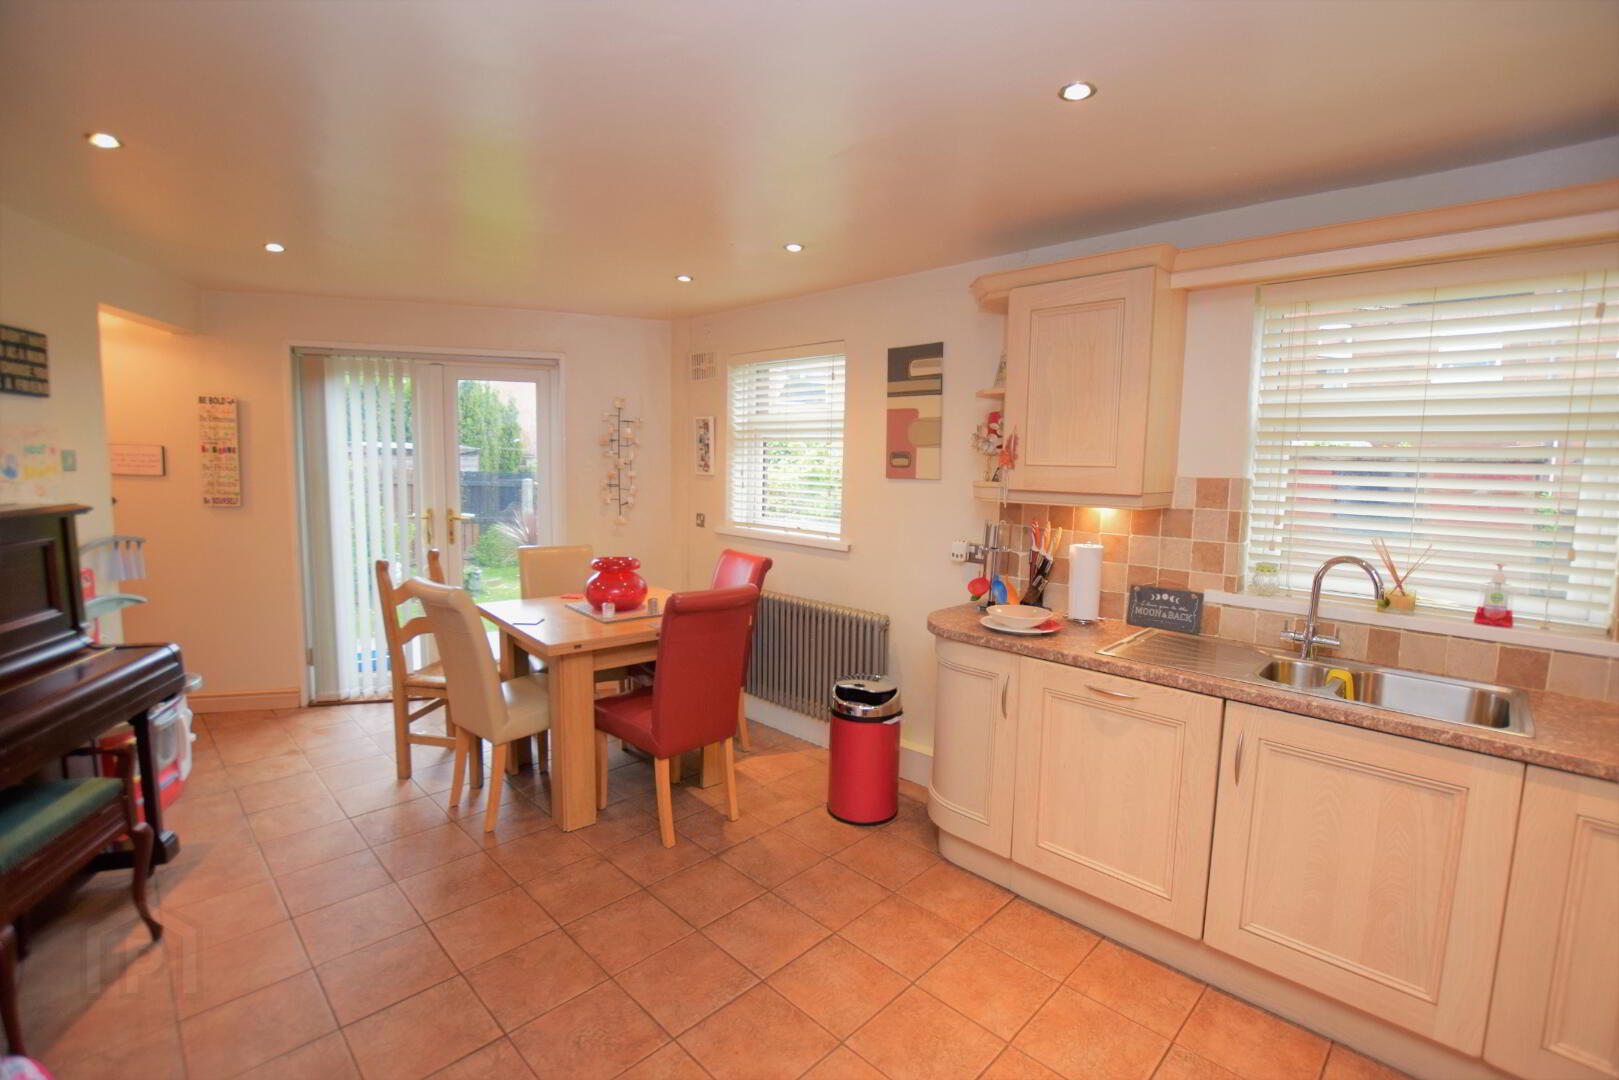
Bought from new, the current owner has made many improvements to the property over the years including the installation of gas central heating and the introduction of double patio doors leading out to the rear garden.
This property presents very well and will impress on viewing. Early viewing is advised.
Accommodation All measurements approximate and taken at widest points
Porch: 4’02” x 3’02” (1.28m x 0.98m)
Entrance Hall: 7’06” x 5’05” (2.29m x 1.67m)
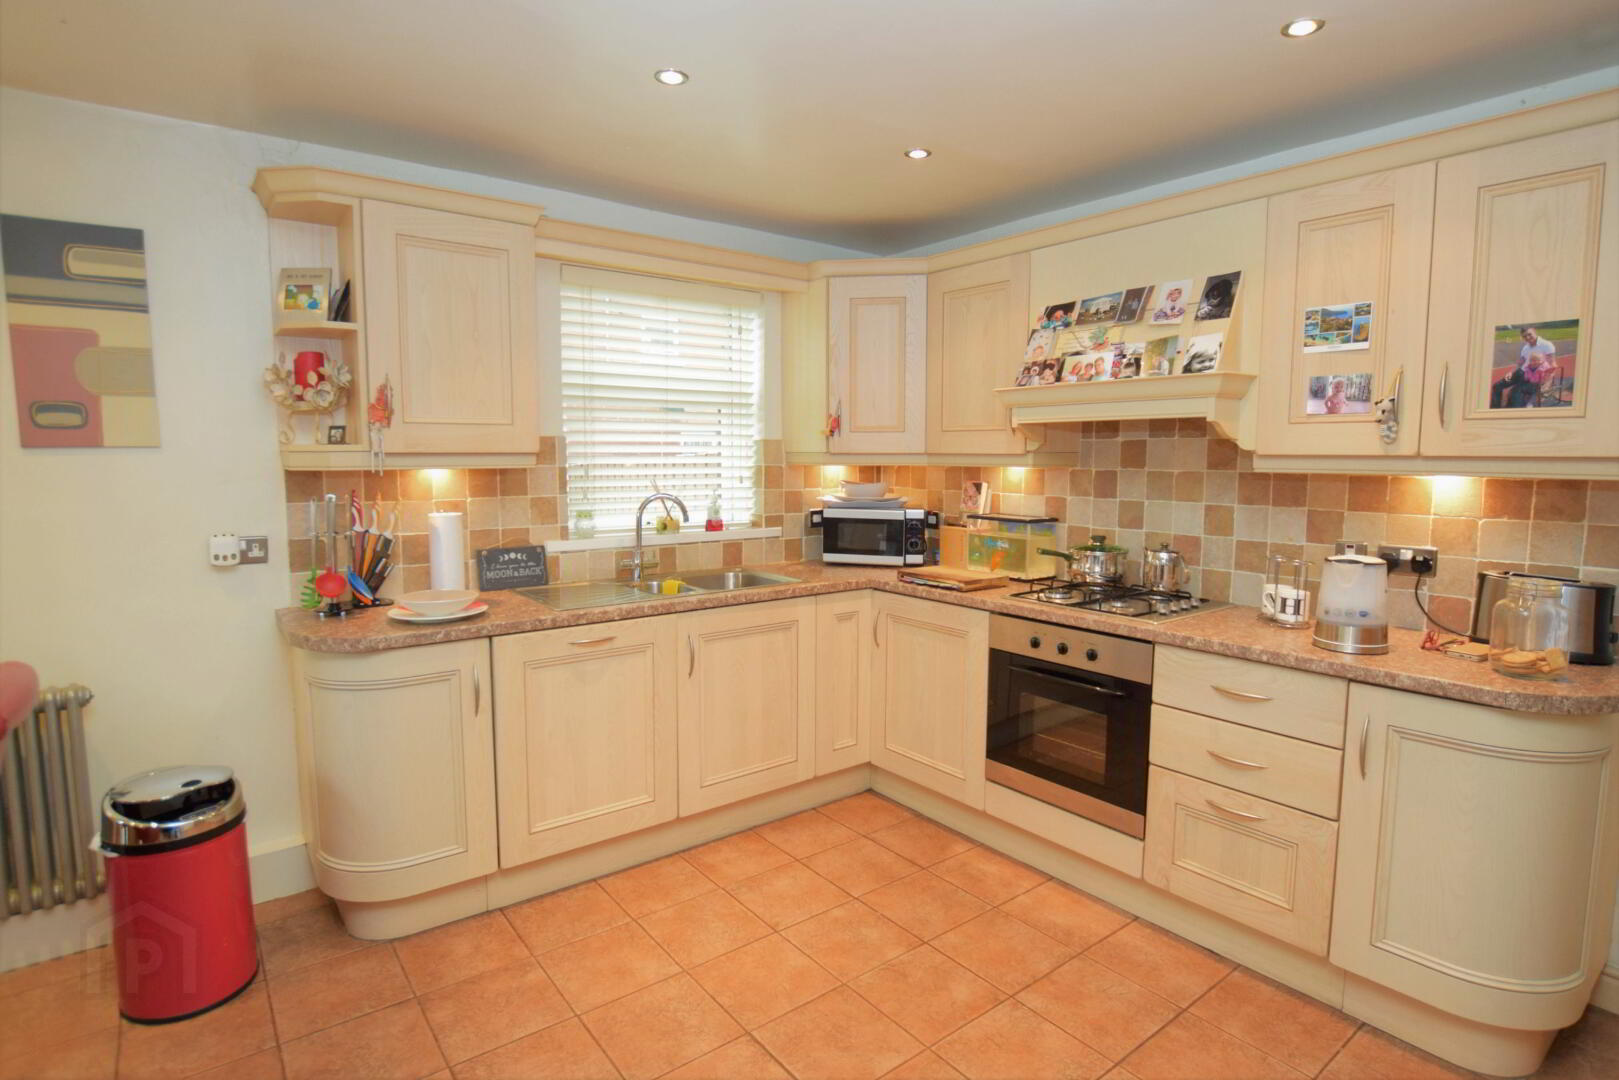
Dining Kitchen: 19’10” x 13’01” (6.06m x 4.00m) Good range of wall and floor units. Integrated appliances. Double drainer sink with mono-block mixer tap. Tiled Splashback and Formica worktop. Tiled Floor. Sunken ceiling LED spot lighting and additional lighting under kitchen units. Glazed Patio doors to private rear garden.
Cloaks Store: 4’09” x 2’11” (1.47m x 0.90m)
Utility Room: 6’05” x 2’10” (1.96m x 0.90m) Small sink with single taps and tiled splash. Plumbed and powered for Washing Machine and Tumble Dryer (stacked).
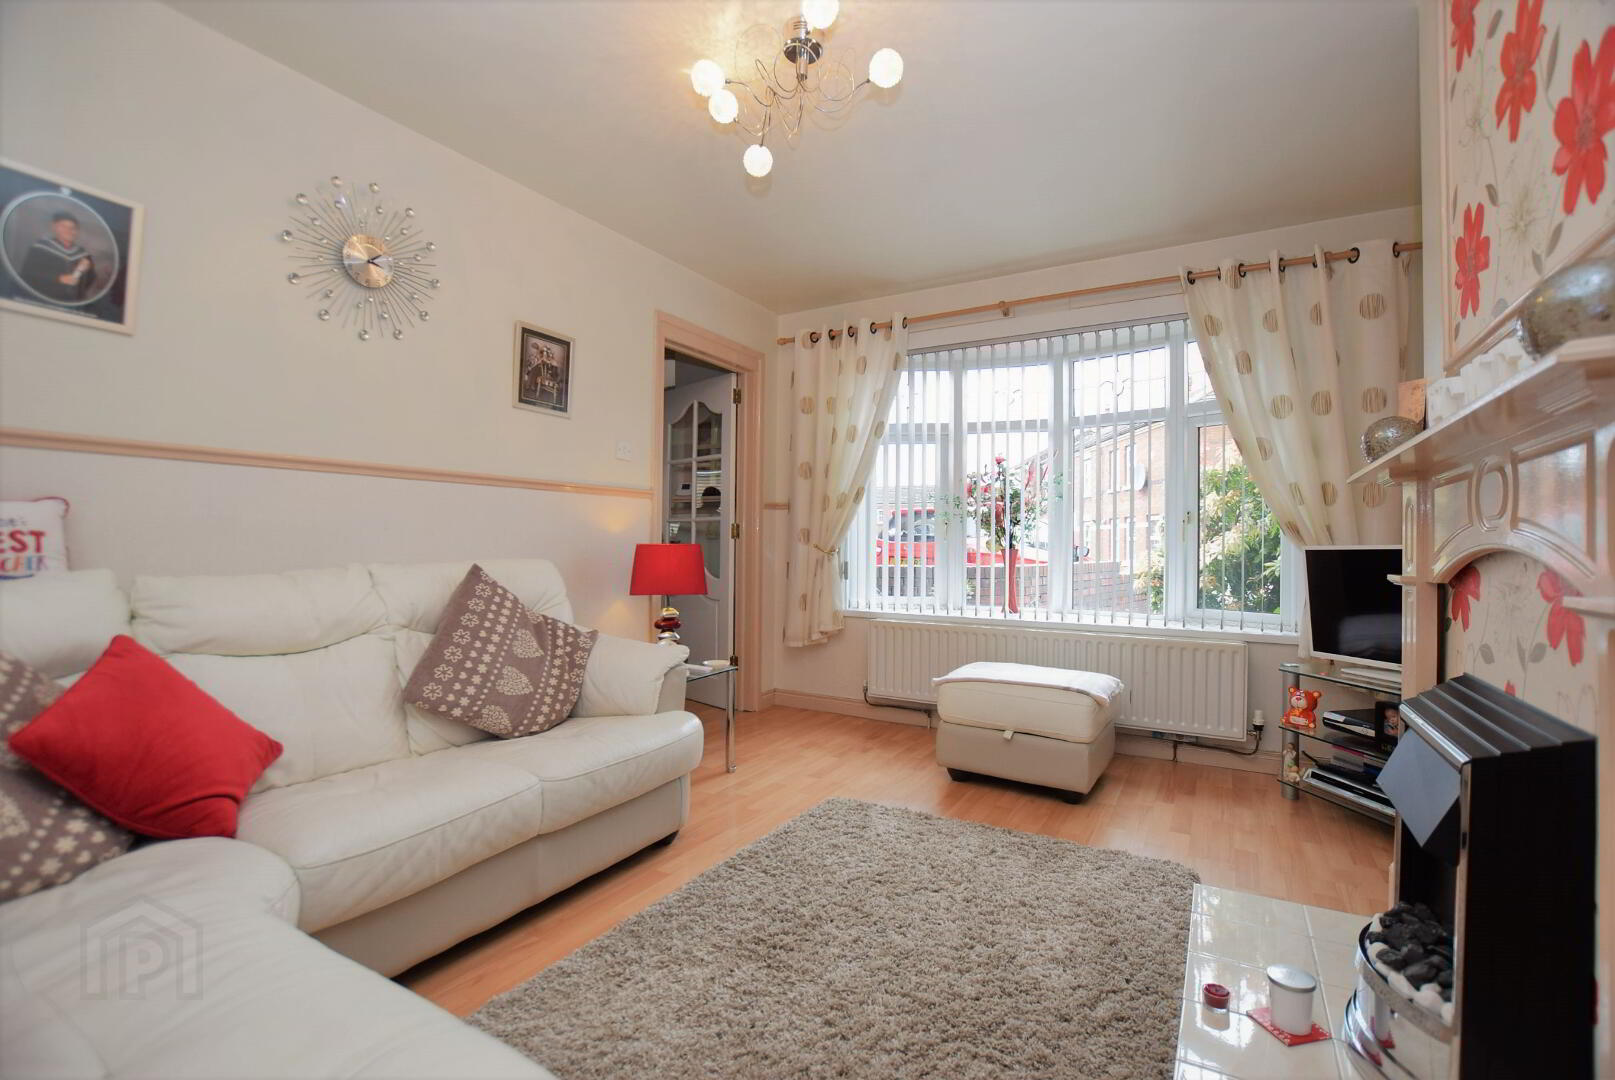
Lounge: 13’05” x 10’09” (4.09m x 3.28m) Laminate flooring. Feature surround with tiled hearth. Storage cupboard.
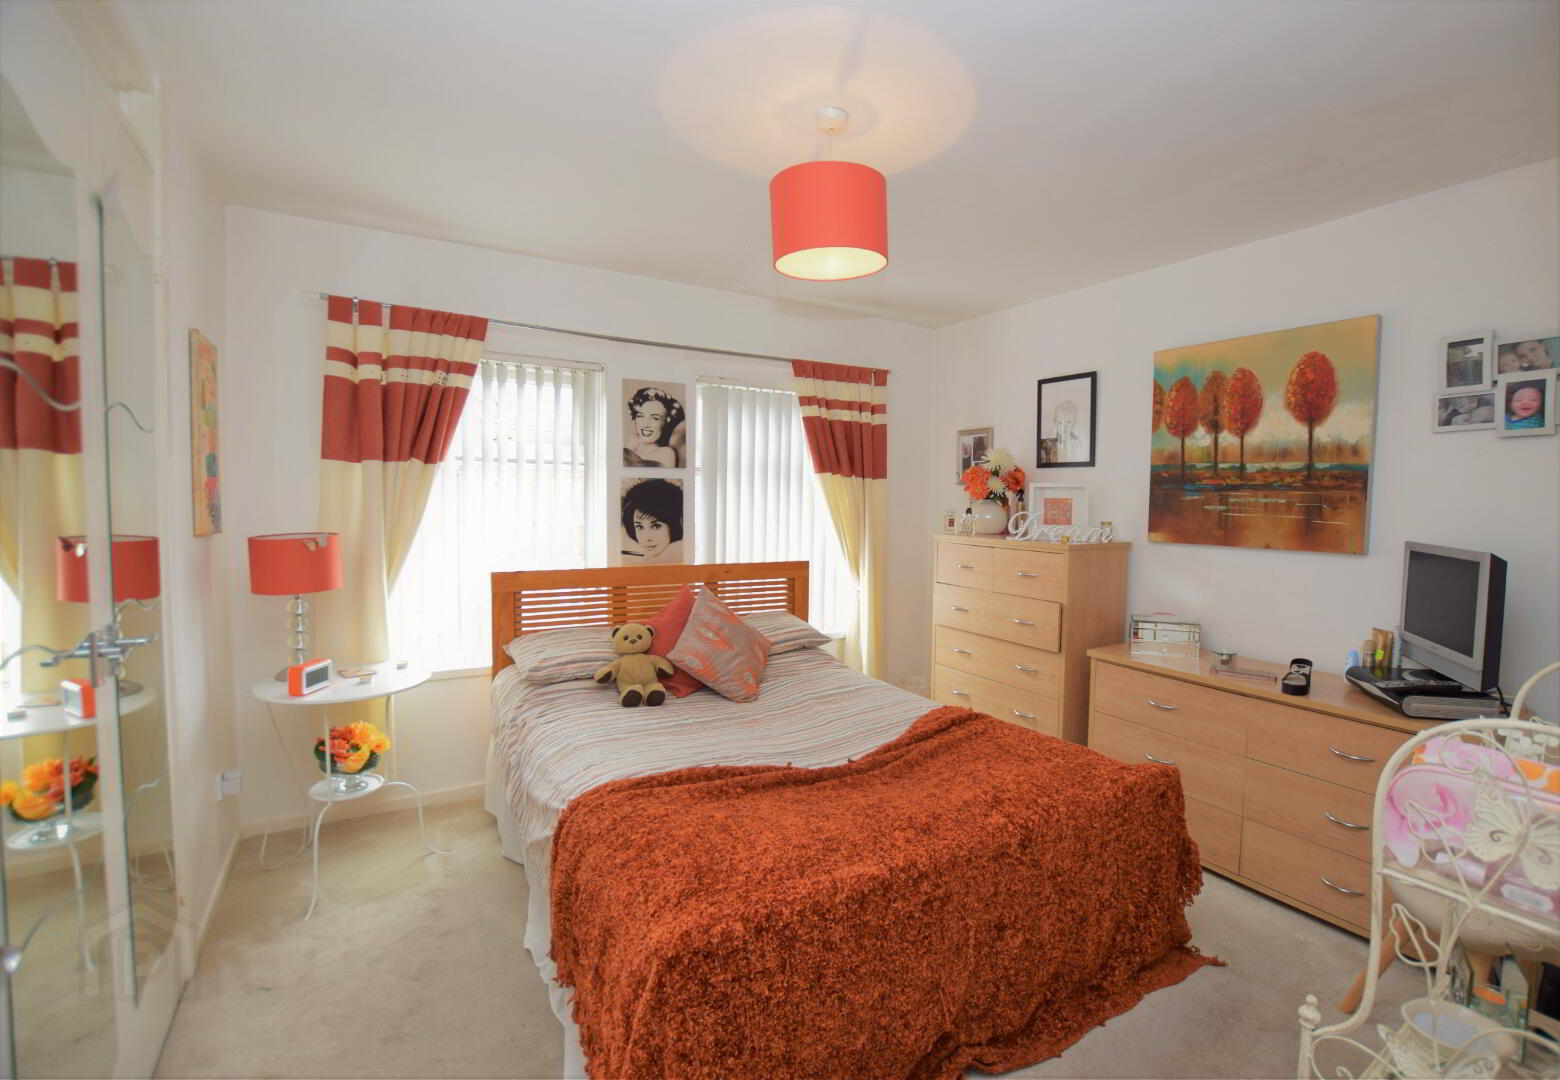
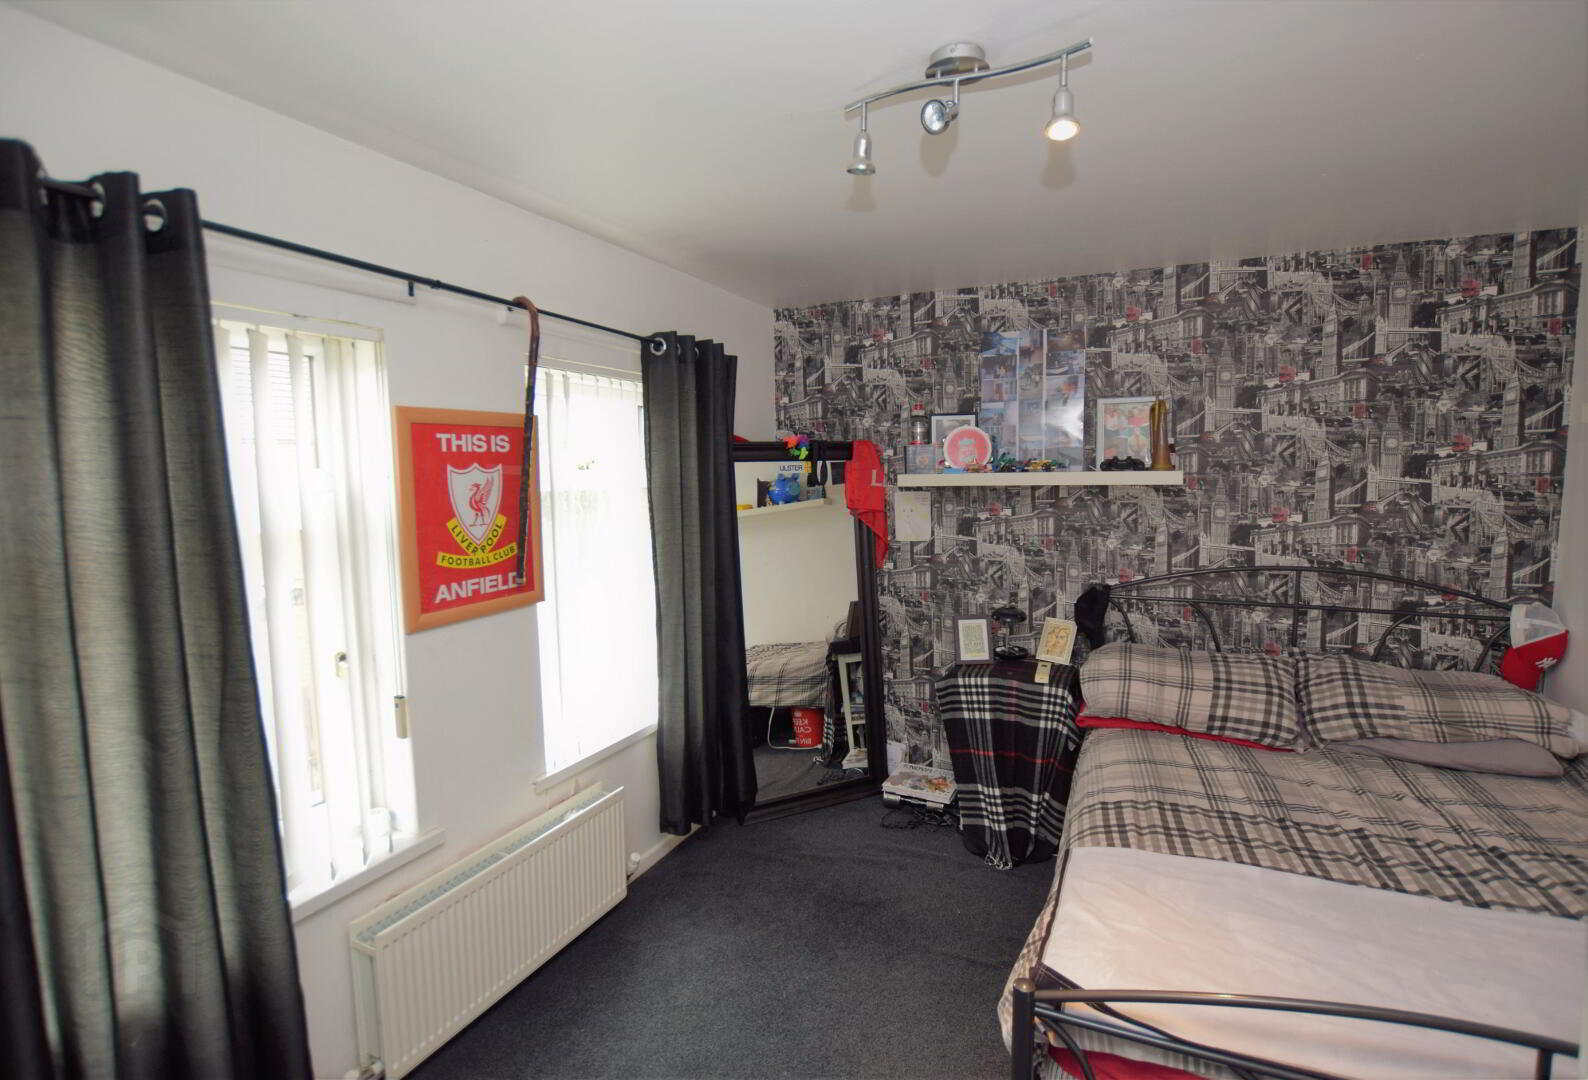
Master Bedroom: 10’11” x 10’05” (3.33m x 3.20m) Built in Double Robe with rail and shelving.
(to Front)
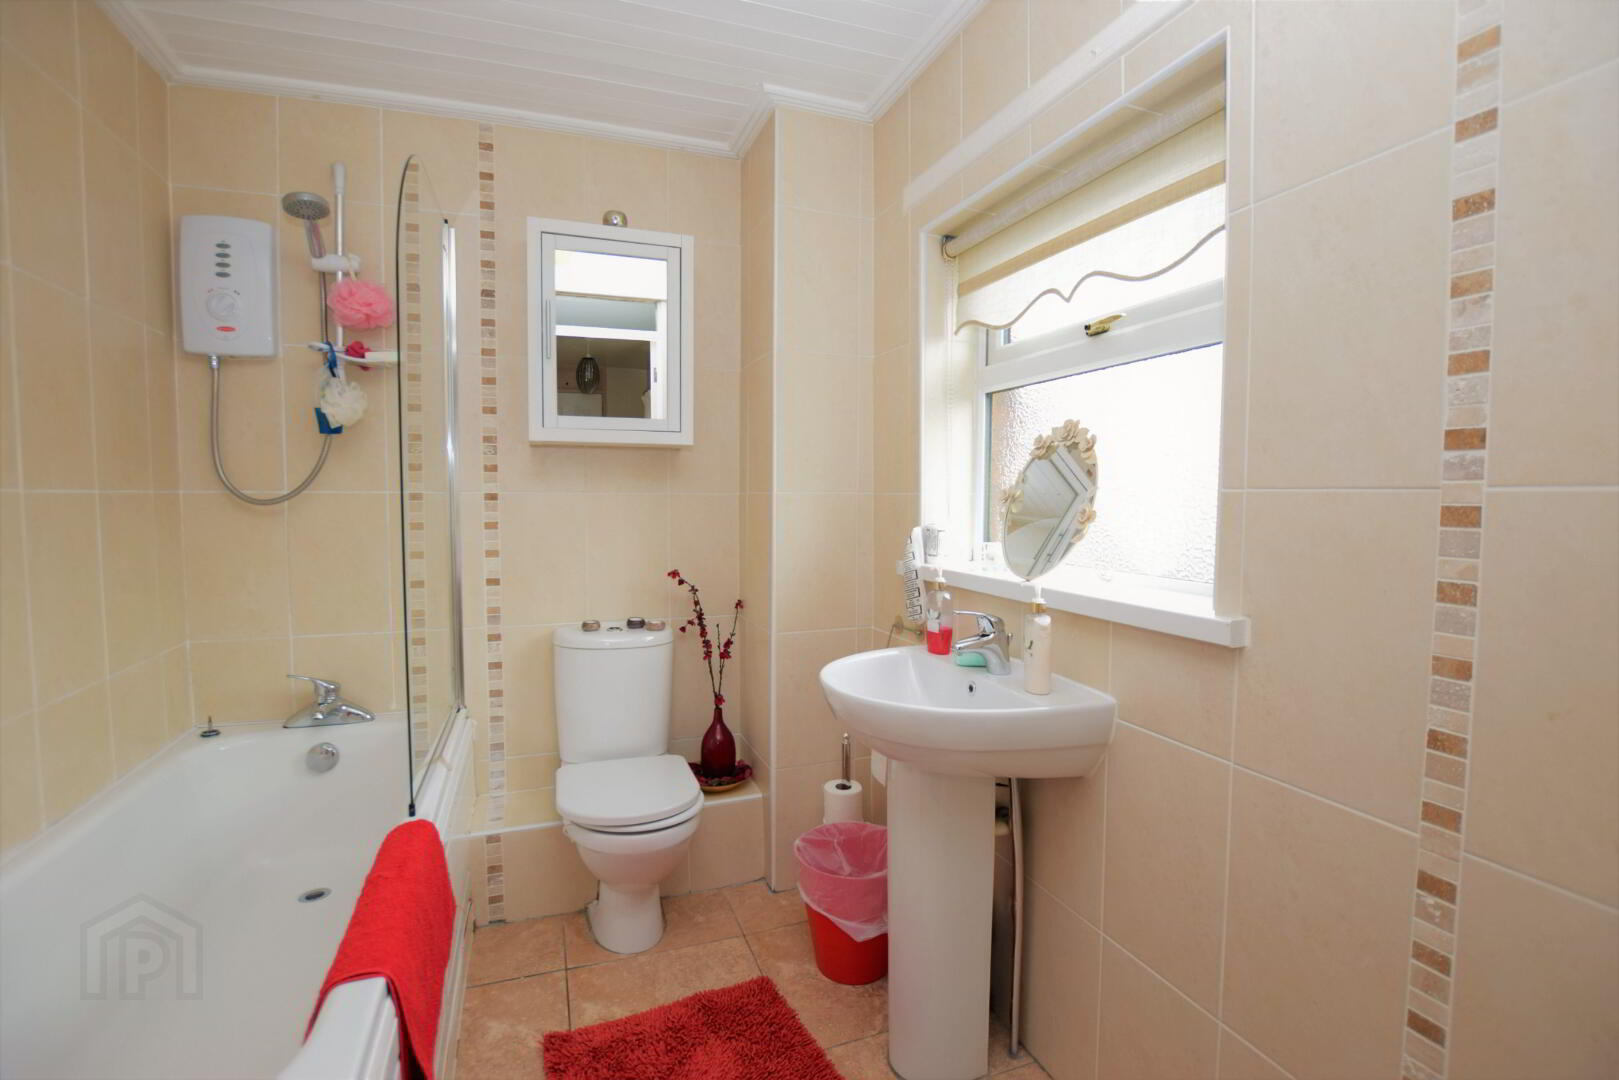
Bathroom: 7’08” x 6’00” (2.35m x 1.85m) Tiled floor and walls. Matching white bath suite with chrome mixer taps. Electric shower over bath. Glass shower screen. Chrome centrally heated towel rail.
Bedroom 2: 12’07” x 10’00” (3.86m x 3.06m)
(to Rear)
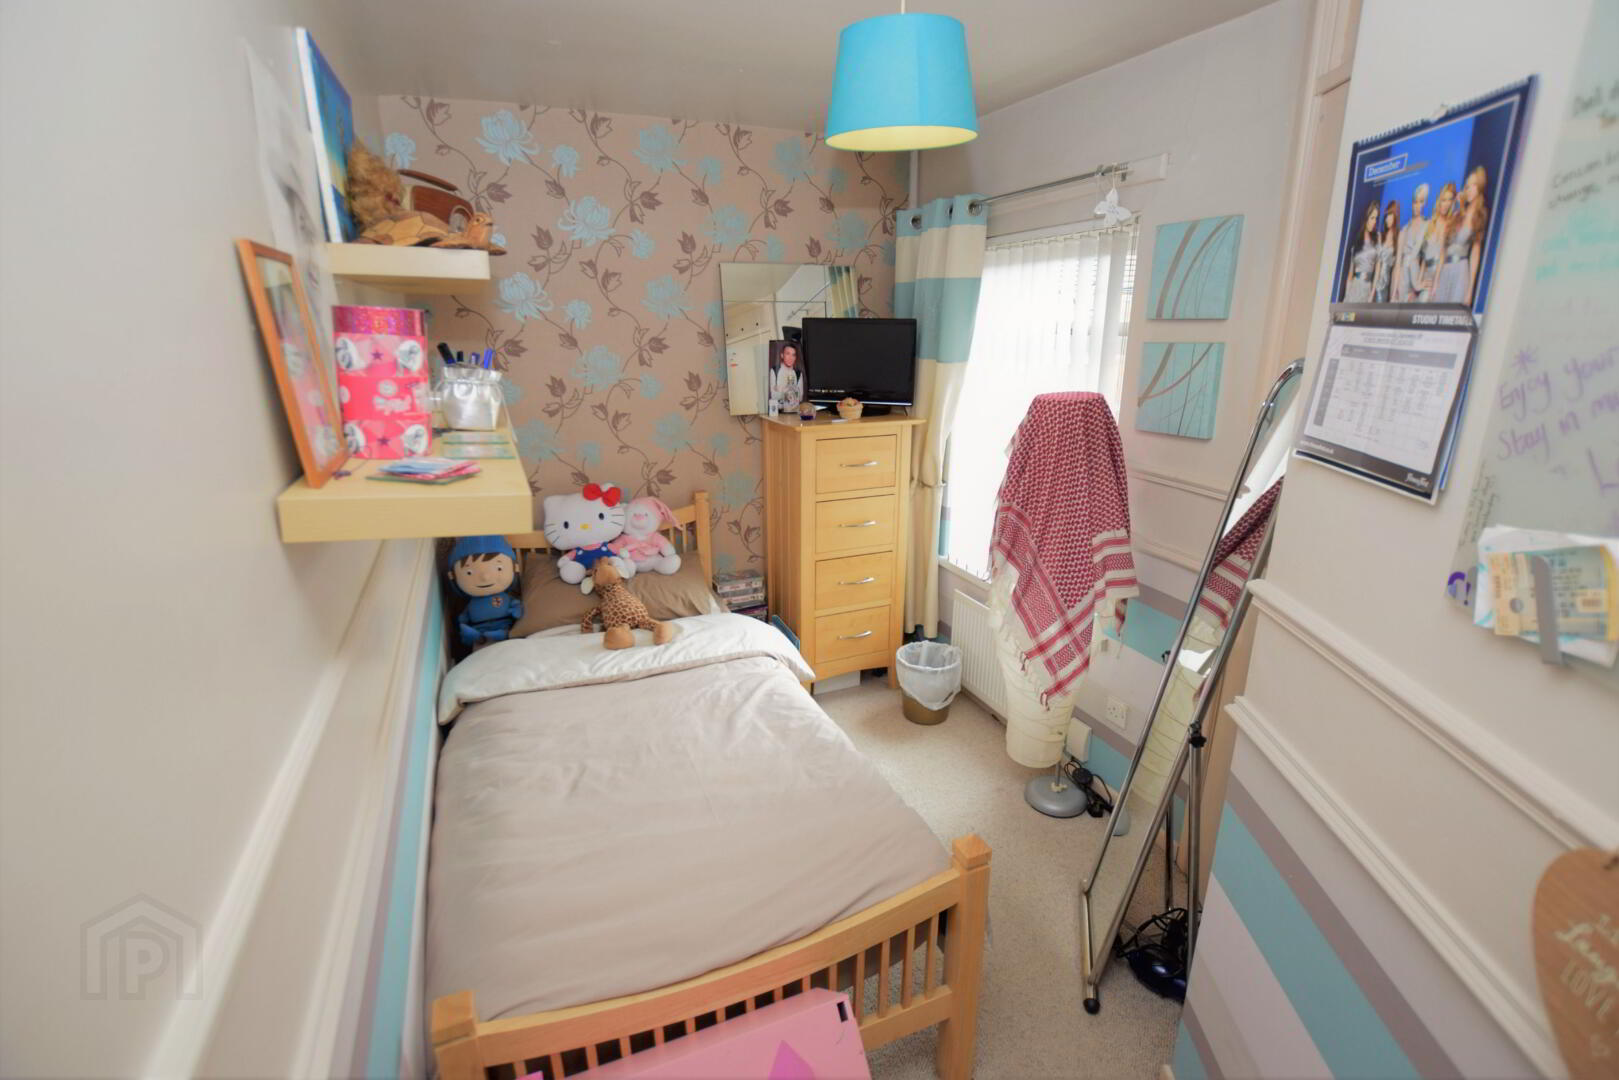
Bedroom 3: 10’09” x 6’07” (3.3m x 2m) With built in single robe
(to Front)
Landing Cupboard: Walk-in storage cupboard housing Worcester Combi Gas Boiler.
Outside: Gated, brick paved parking hard stand with raised planting bed to front. Private garden to side and rear accessed by patio doors from Dining Kitchen.
Tenure: Assumed to be held on long term Leasehold subject to nominal annual ground rent
Capital Value: £70,000