FEATURES
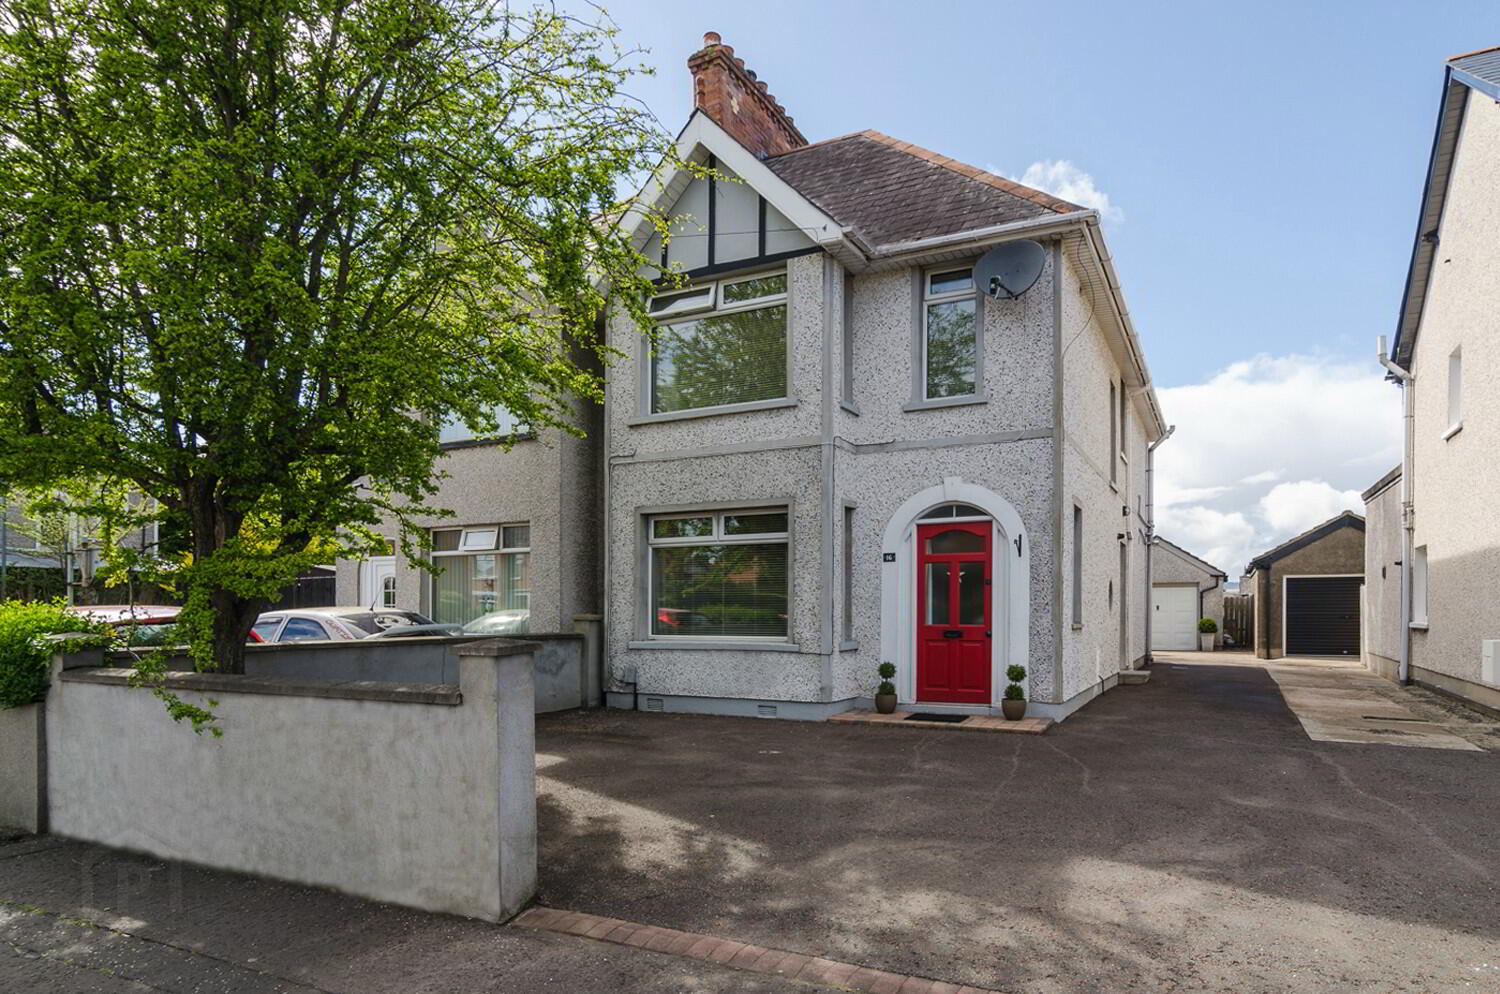
- Excellent Extended Semi Detached Villa
- Three Well Proportioned Bedrooms
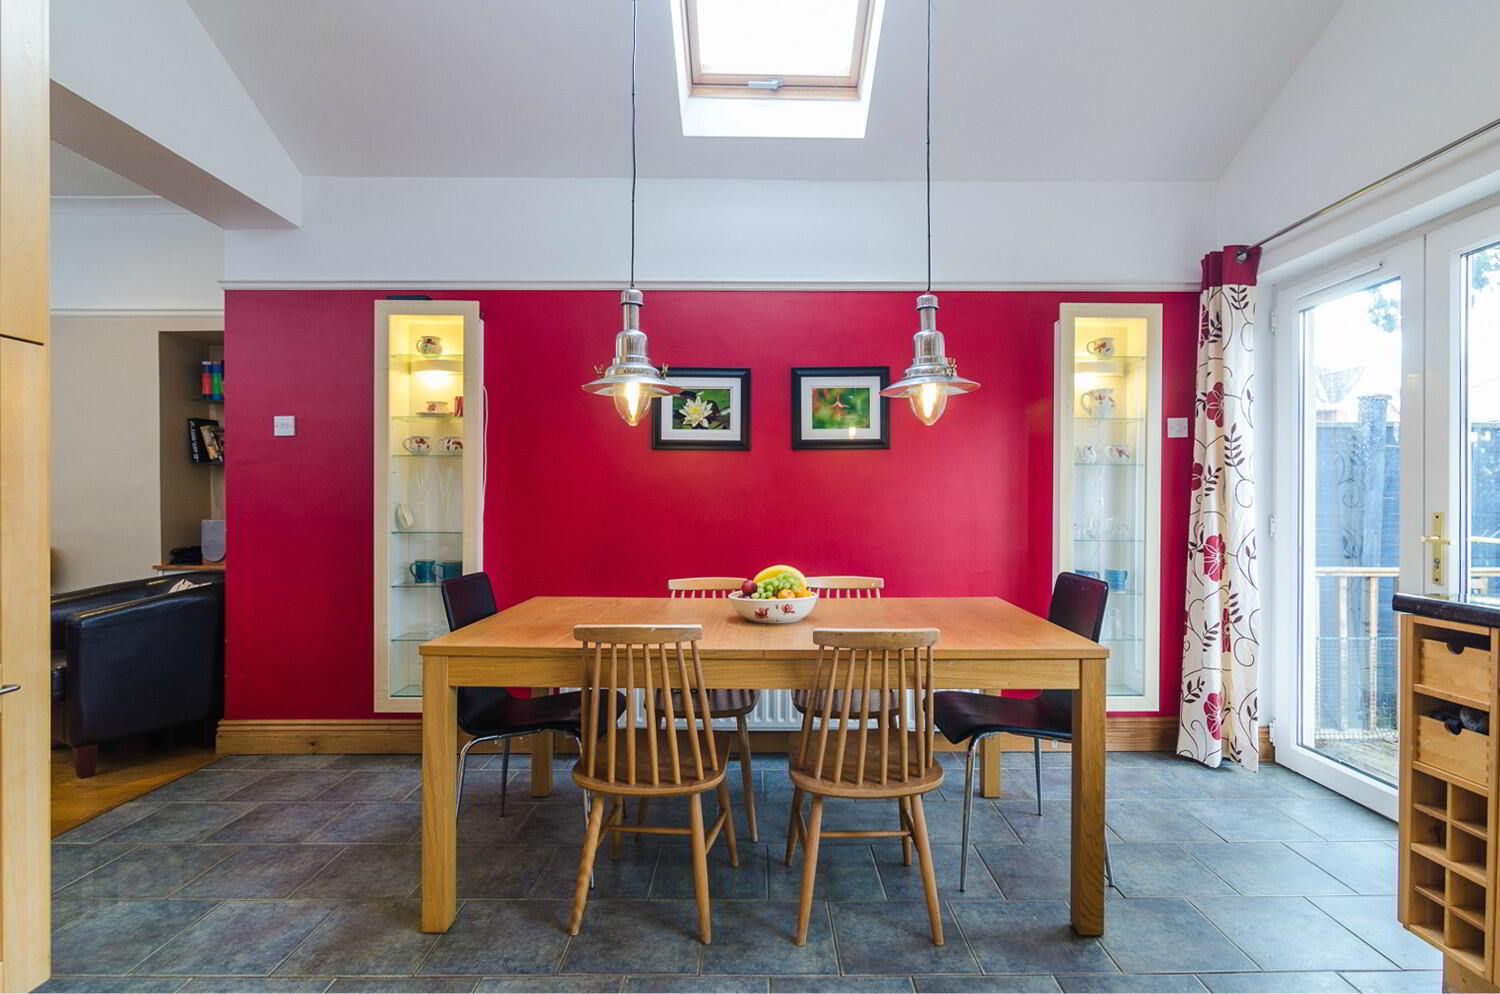
- Extended Open Plan Kitchen/Dining Leading To Lounge Area
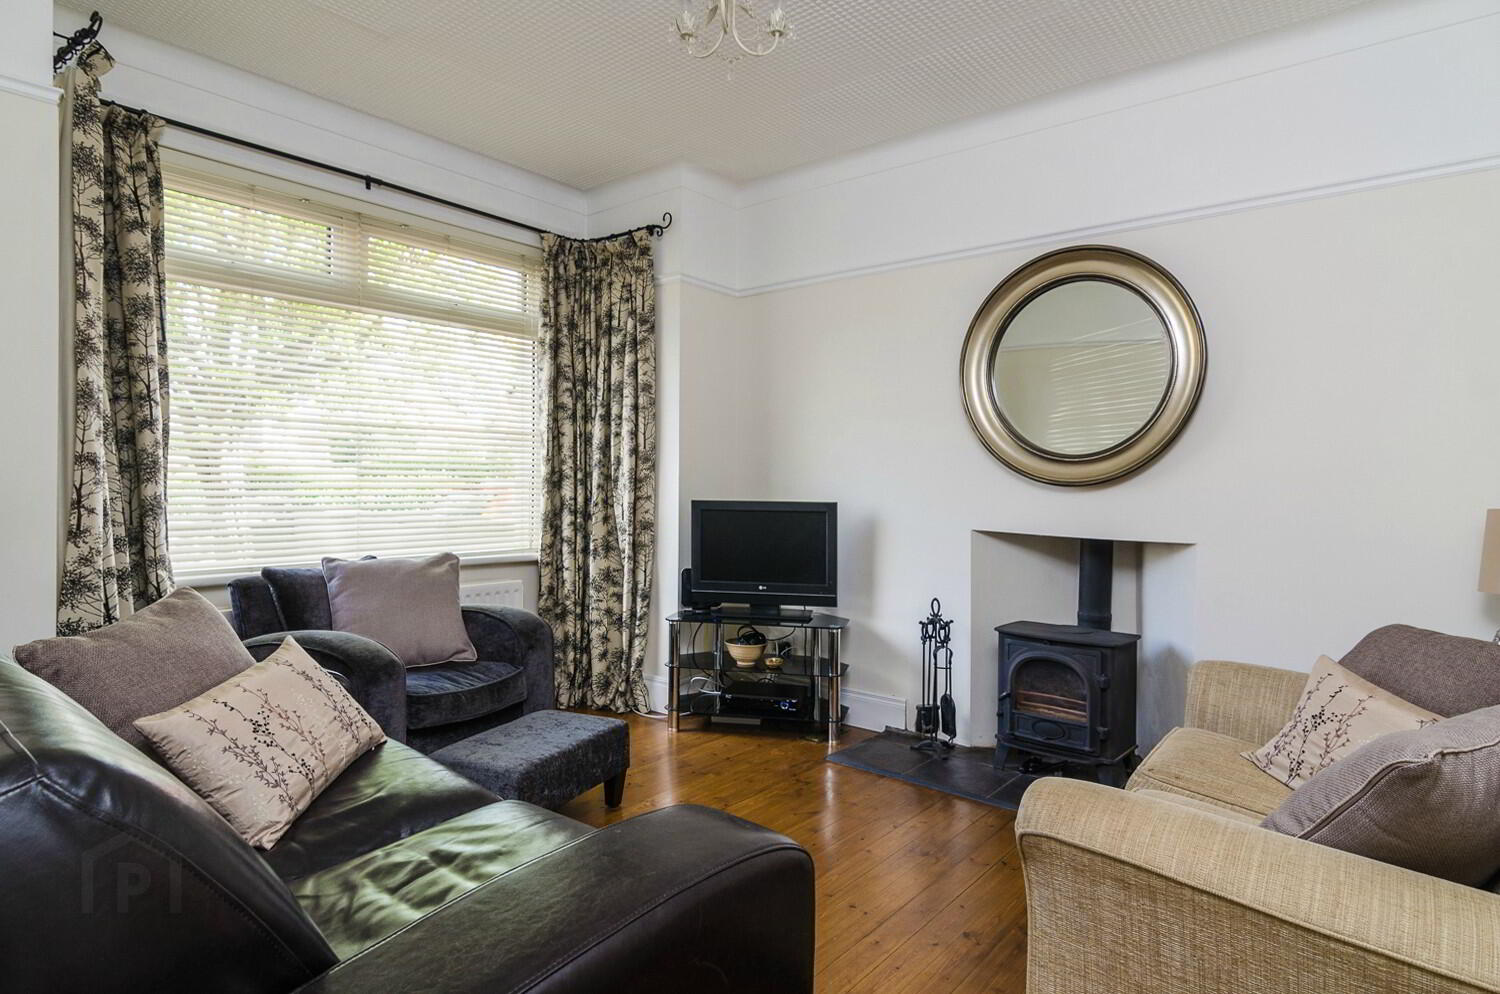
- Front Living Room Featuring Multi Fuel Stove
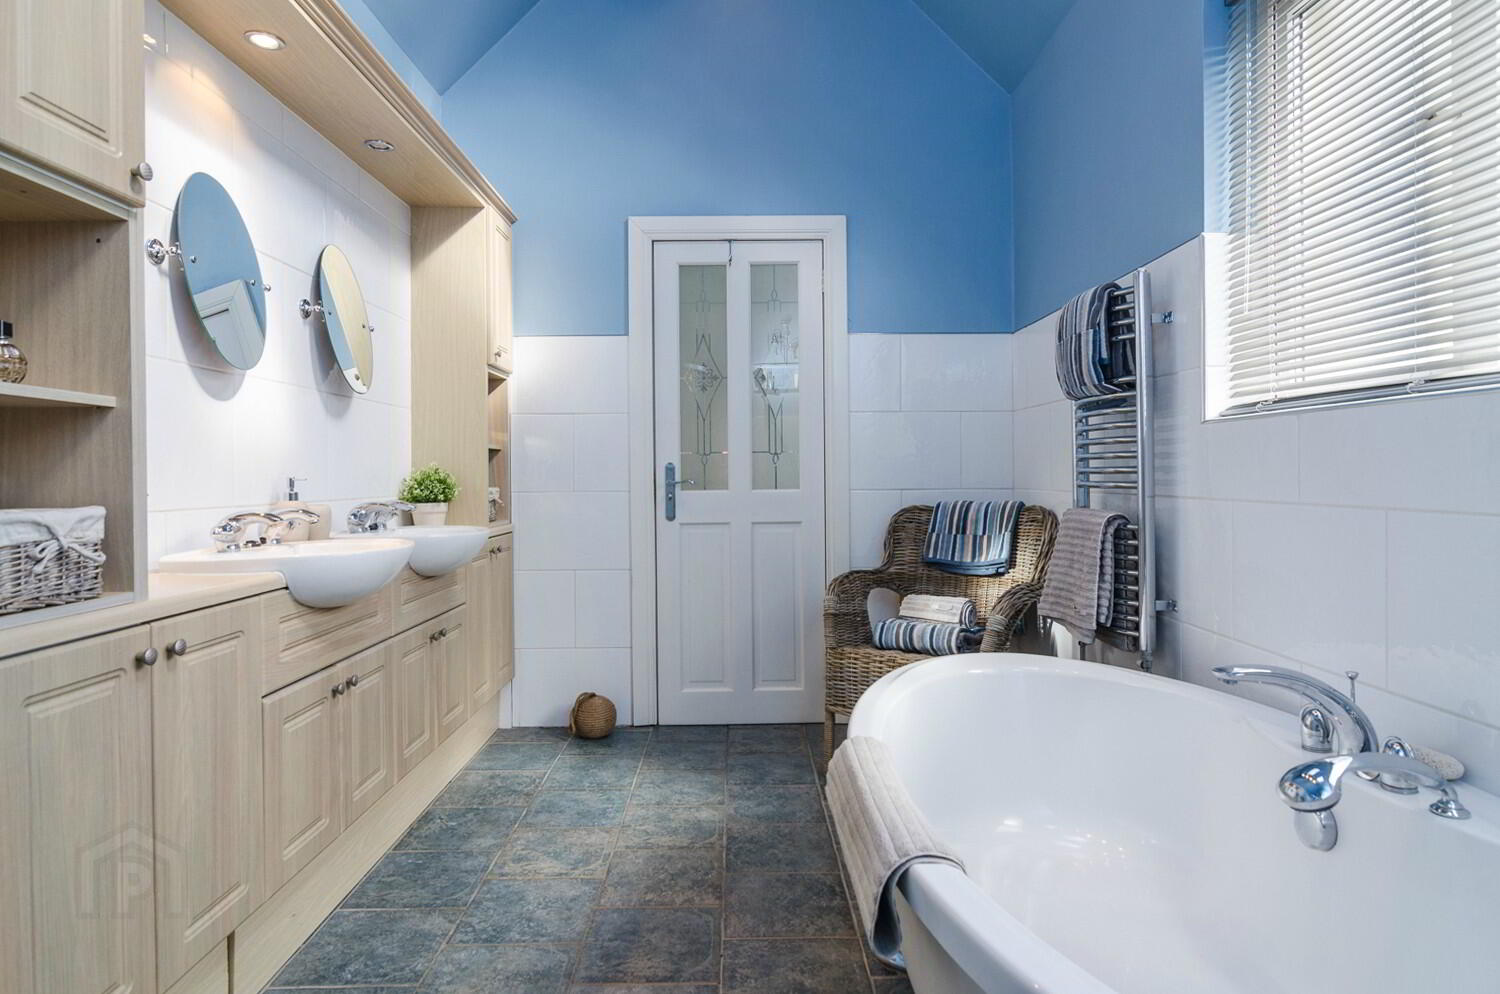
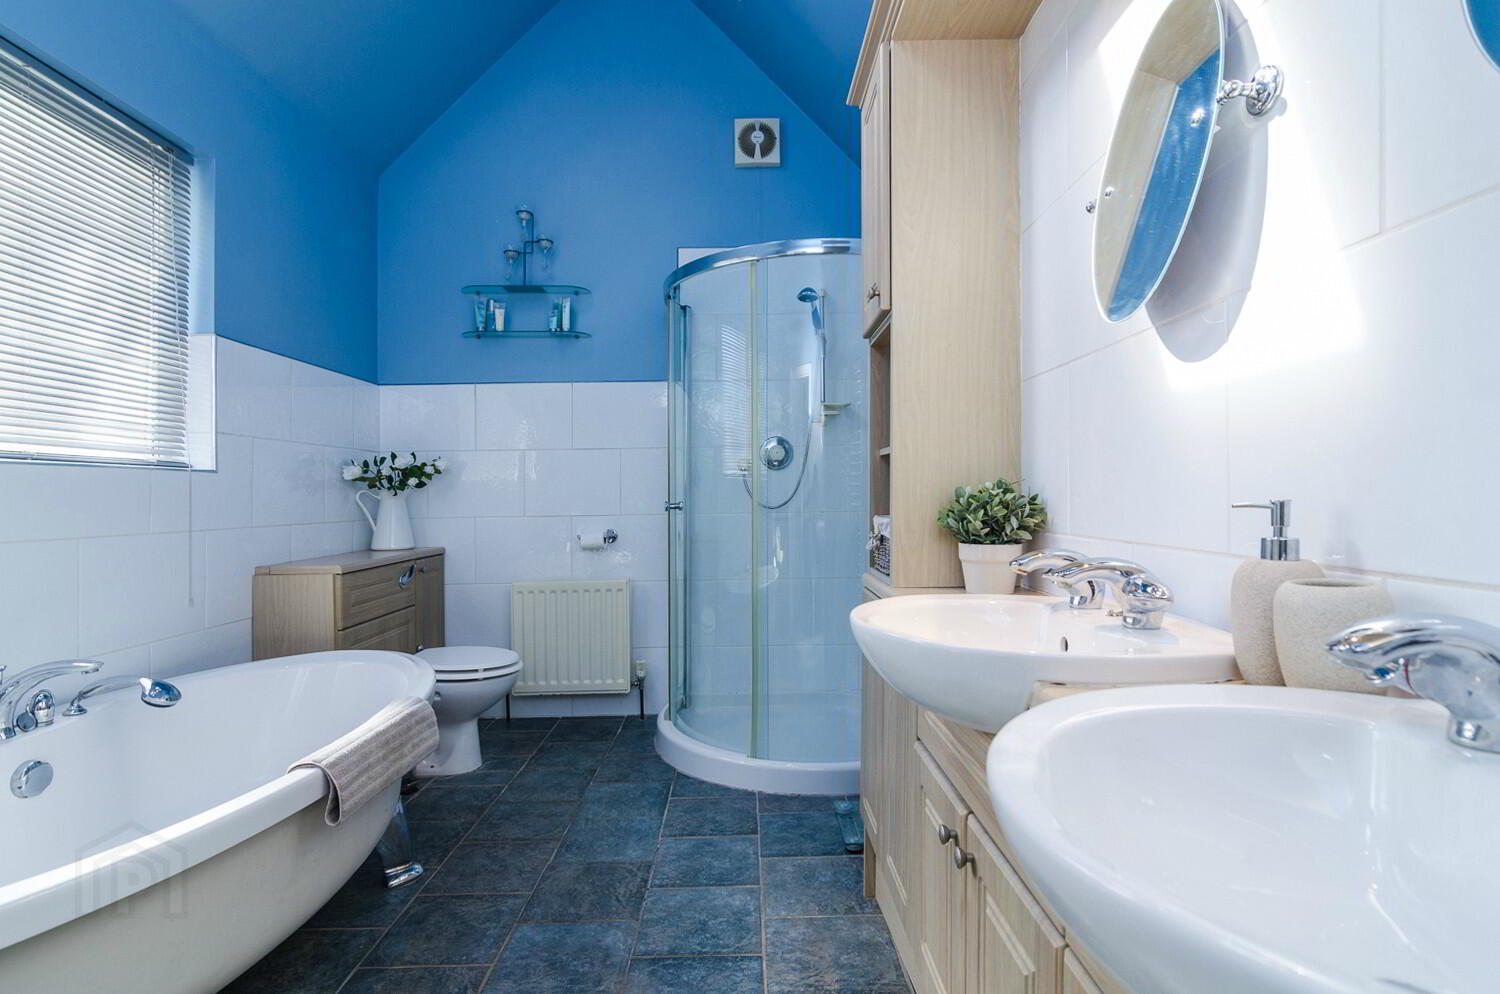
- Extended Bathroom with Separate Shower Cubicle
- uPVC Double Glazed/ Gas Central Heating
- Detached Garage with Adjoining Utility Room and WC
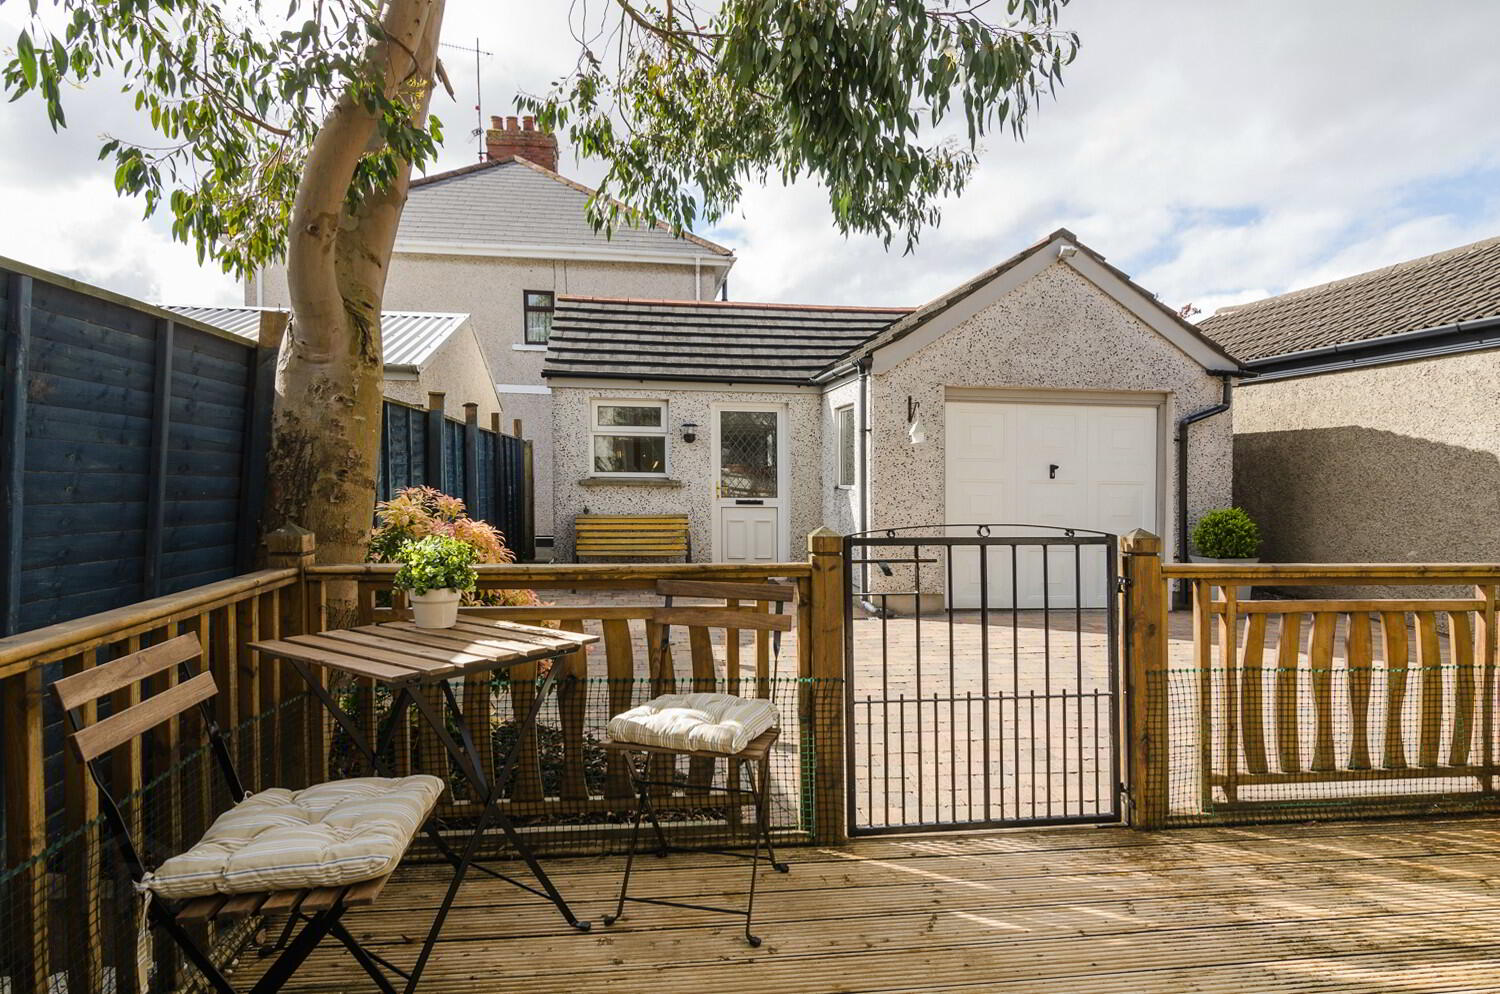
- Brick Pavior Rear Garden with Decked Patio Area
- Off Street Parking To Front
Deceptively large three bedroom extended villa in good decorative order in a most convenient location for access to city centre and wide range of local amenities.
The property has been extended to the rear on both the ground and first floor levels. The property now benefits from a large open kitchen/dining area with vaulted ceiling and also has double doors leading to the rear decked patio area. The bathroom has also been extended featuring a luxury white suite with free standing bath and separate shower cubicle.
The property is in good decorative order throughout and comprises three bedrooms, living room, open plan kitchen leading to lounge area, large bathroom. Benefits include uPVC double glazing, gas fired central heating with 'SMART' system (control your heating settings remotely from a smart phone app), detached garage, utility room, paved garden and off street parking.
Early viewing recommended as this house will appeal to a wide range of purchaser offering good space in a convenient location.
Comprises
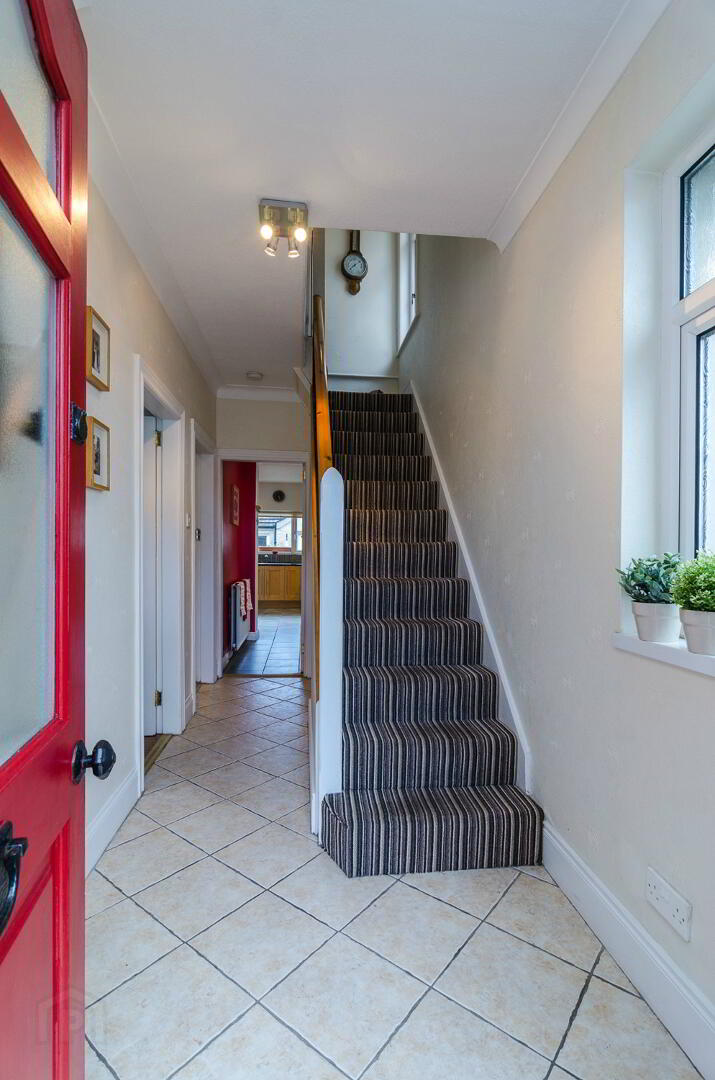
ENTRANCE PORCH: Hardwood front door.
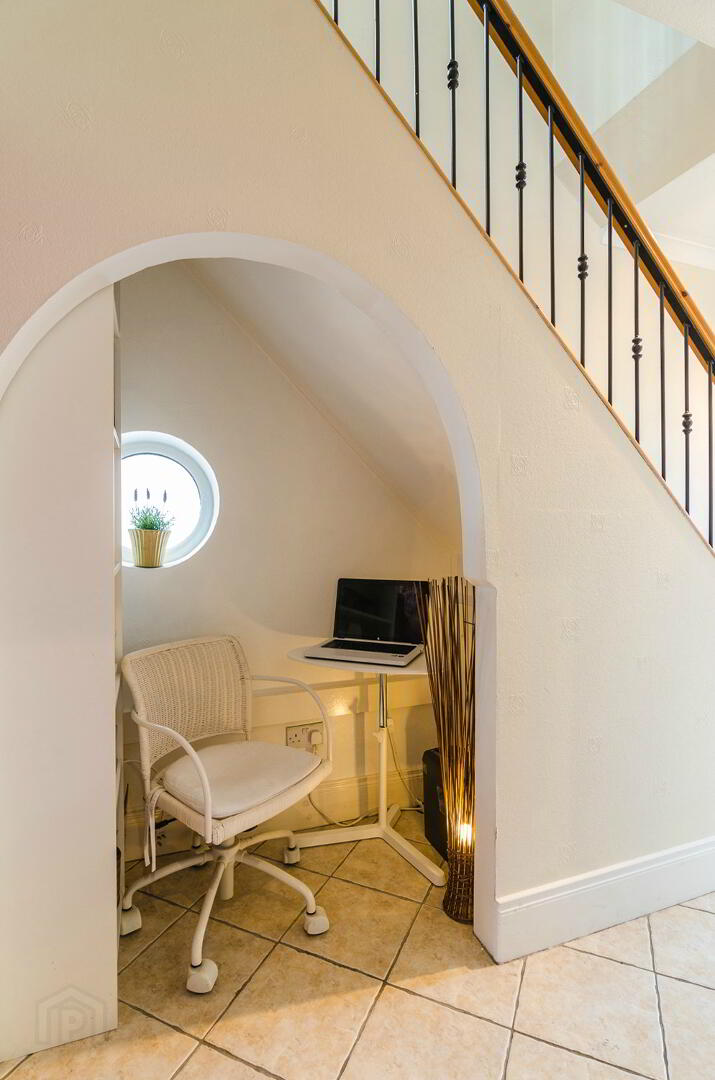
ENTRANCE HALL: Ceramic tiled floor, corniced ceiling, storage area under stairs (currently used as computer area), porthole window.
FRONT LIVING ROOM: 13'2" x 10'8" (4.01m x 3.25m) Corniced ceiling, picture rail, multi fuel stove, solid pine flooring.
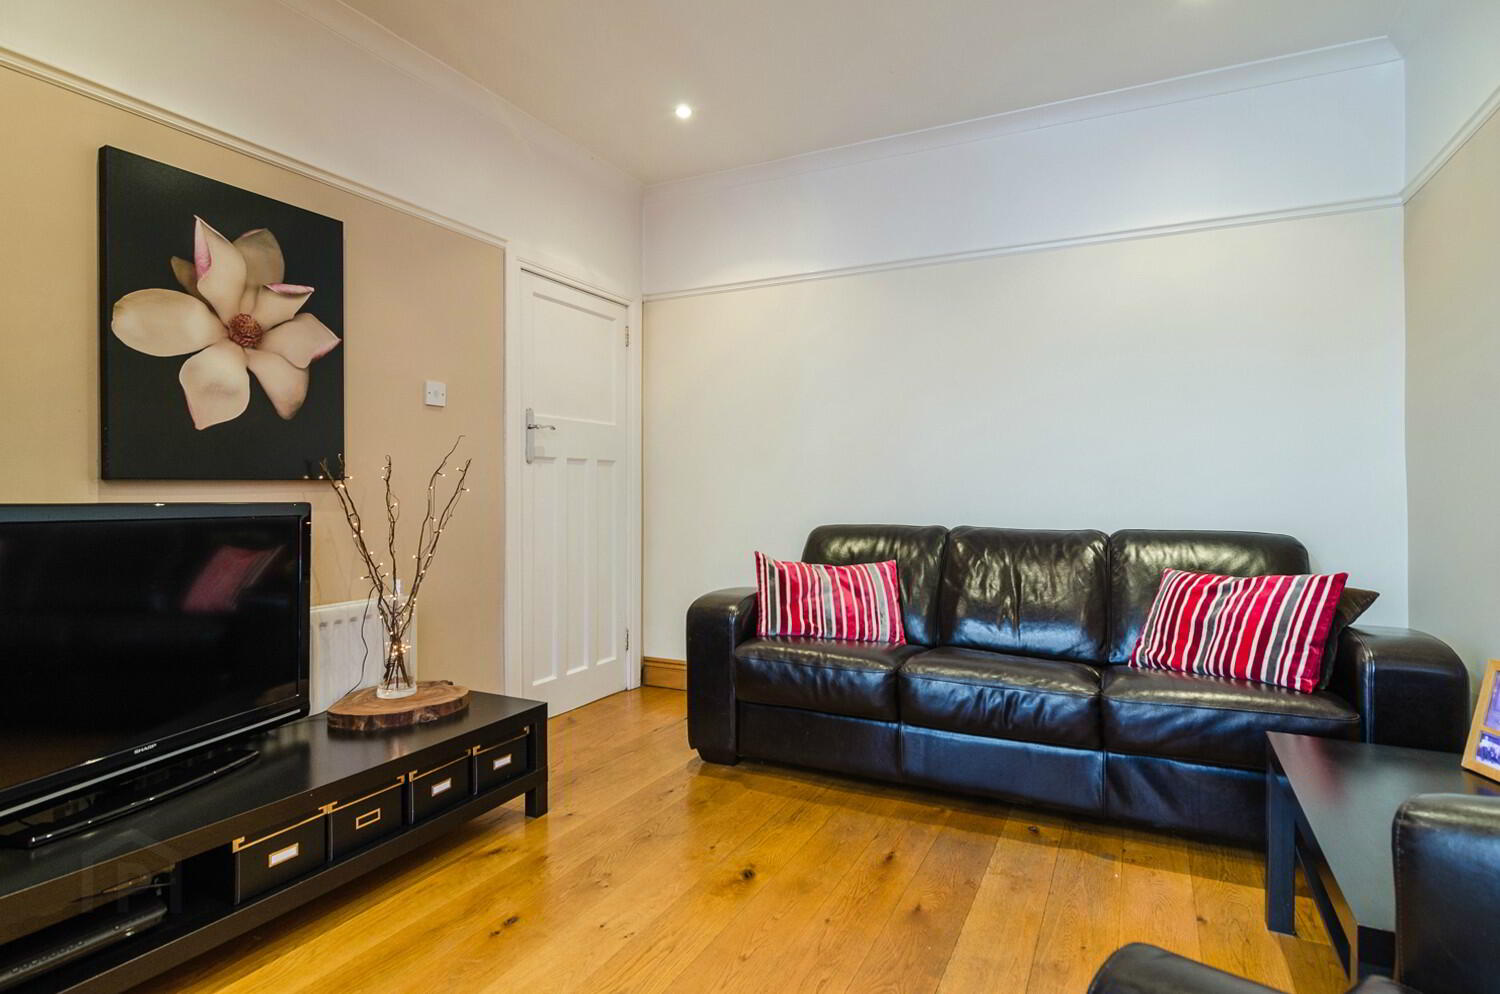
LOUNGE AREA: 10'05" x 10'0" (3.18m x 3.05m) Solid oak flooring, low voltage spotlighting. Open plan to...
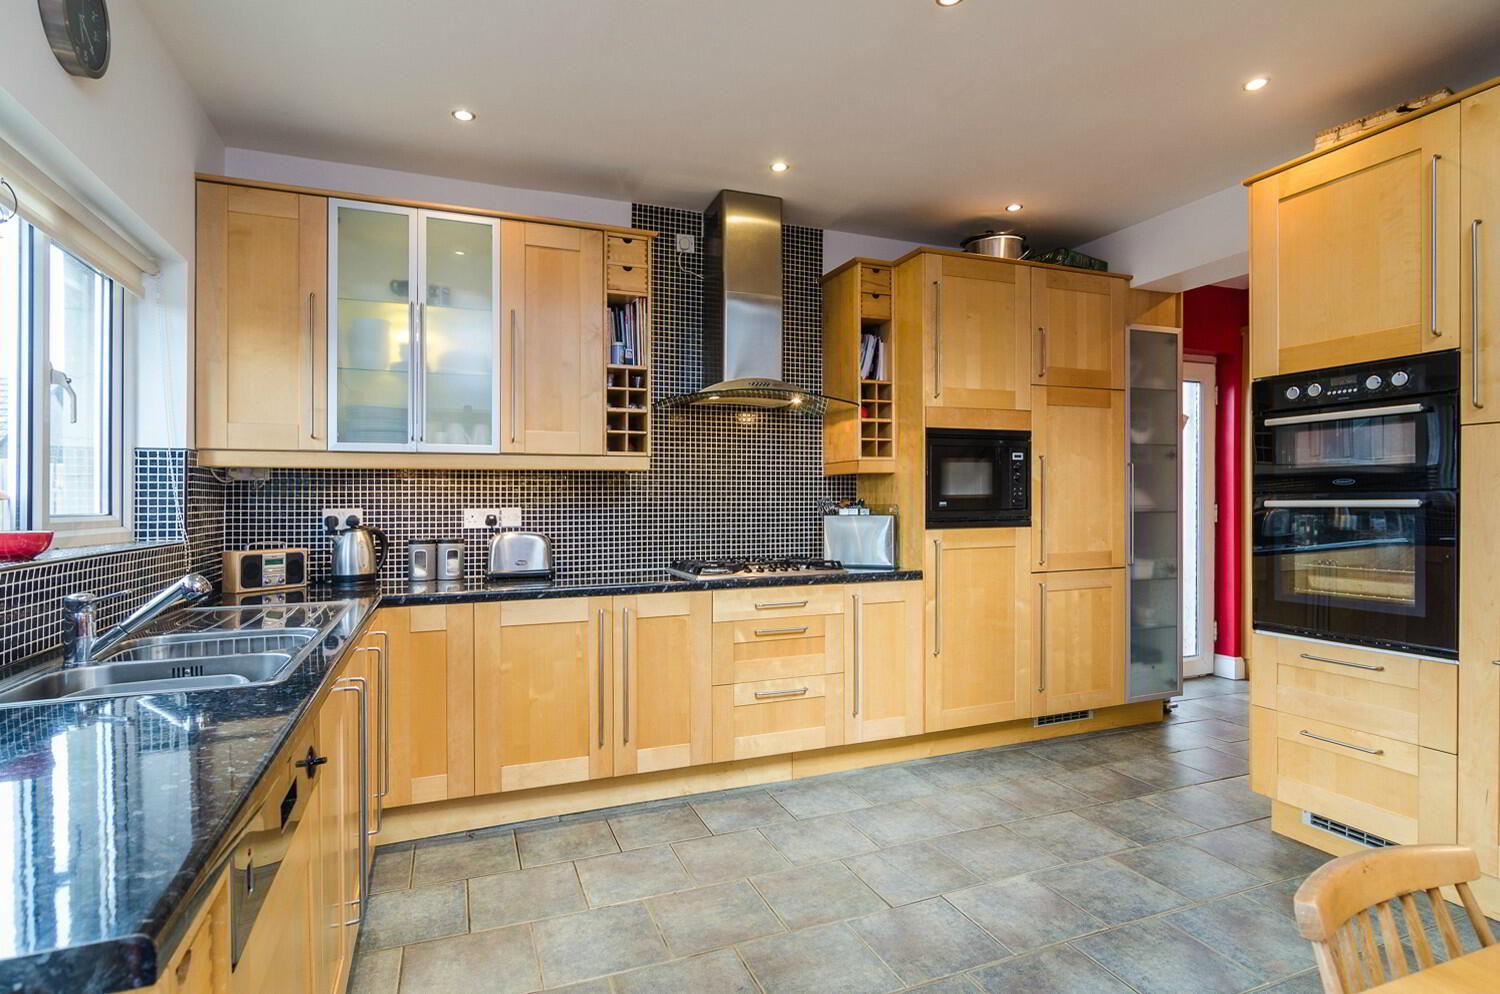
KITCHEN/DINING: 20'03" x 13'5" (6.17m x 4.09m) Excellent range of birch high and low level units, laminate work surfaces, double stainless steel sink unit with mixer taps, built-in drainer, integrated dishwasher, frosted glass display cabinet, 5 ring gas hob, stainless steel extractor fan, integrated fridge freezer, integrated microwave, Hotpoint double oven, pull out larder cupboard, ceramic tiled floor, low voltage spotlighting, Velux window, uPVC double doors to rear patio.
First Floor
LANDING: Feature stained glass window. Spotlighting, corniced ceiling.
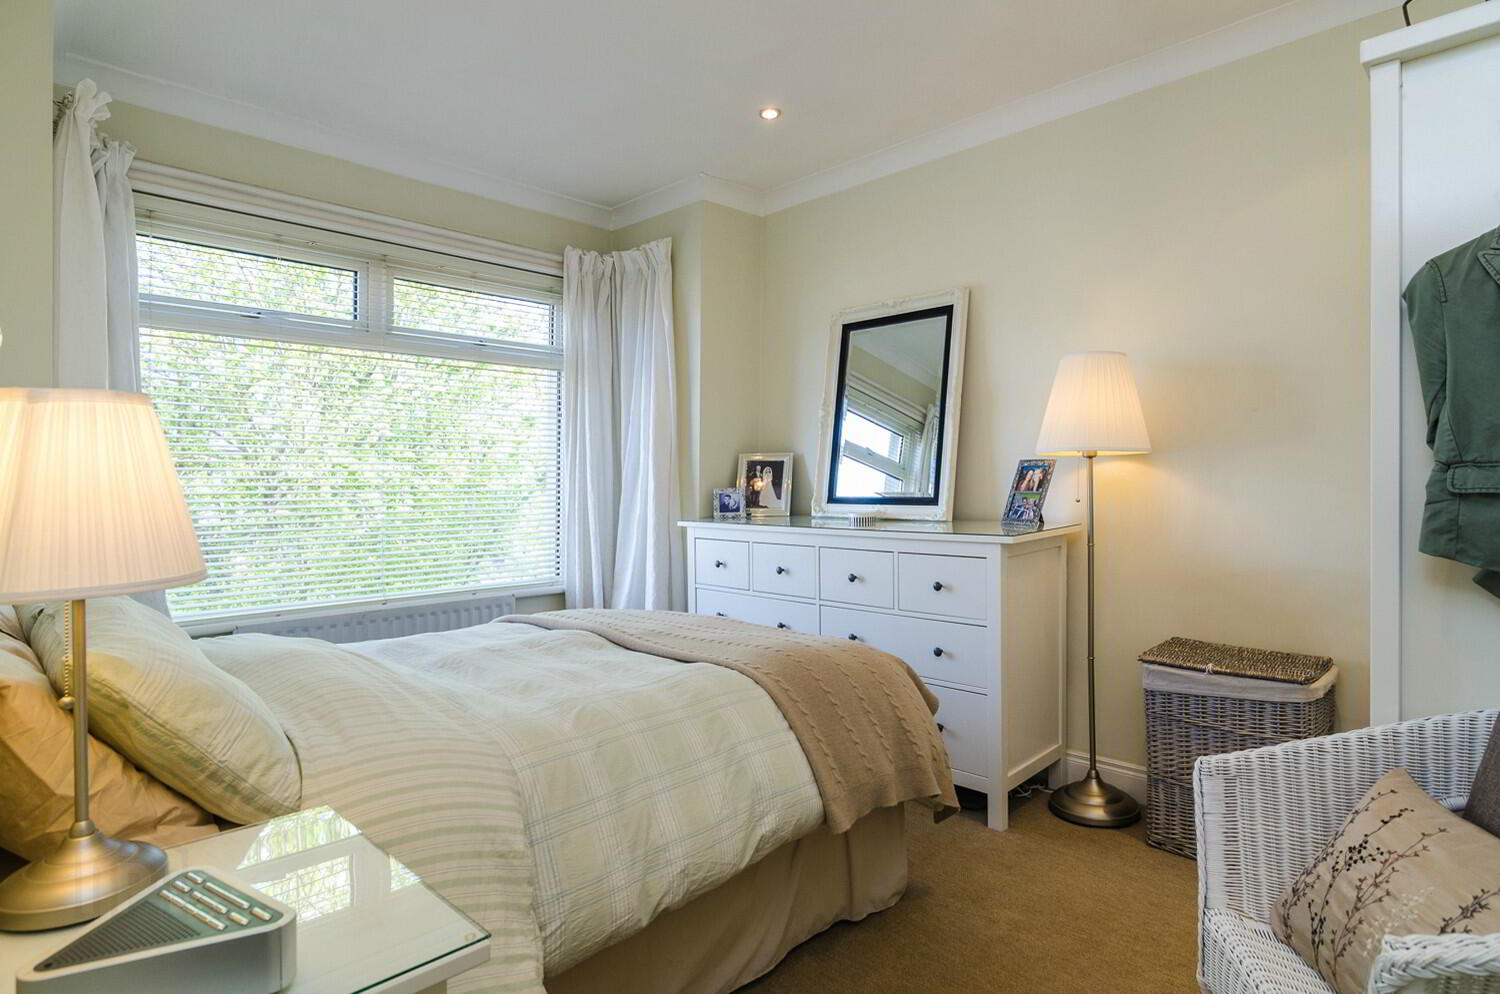
BEDROOM 1: 12'6" x 9'7" (3.81m x 2.92m) Corniced ceiling, low voltage spotlighting.
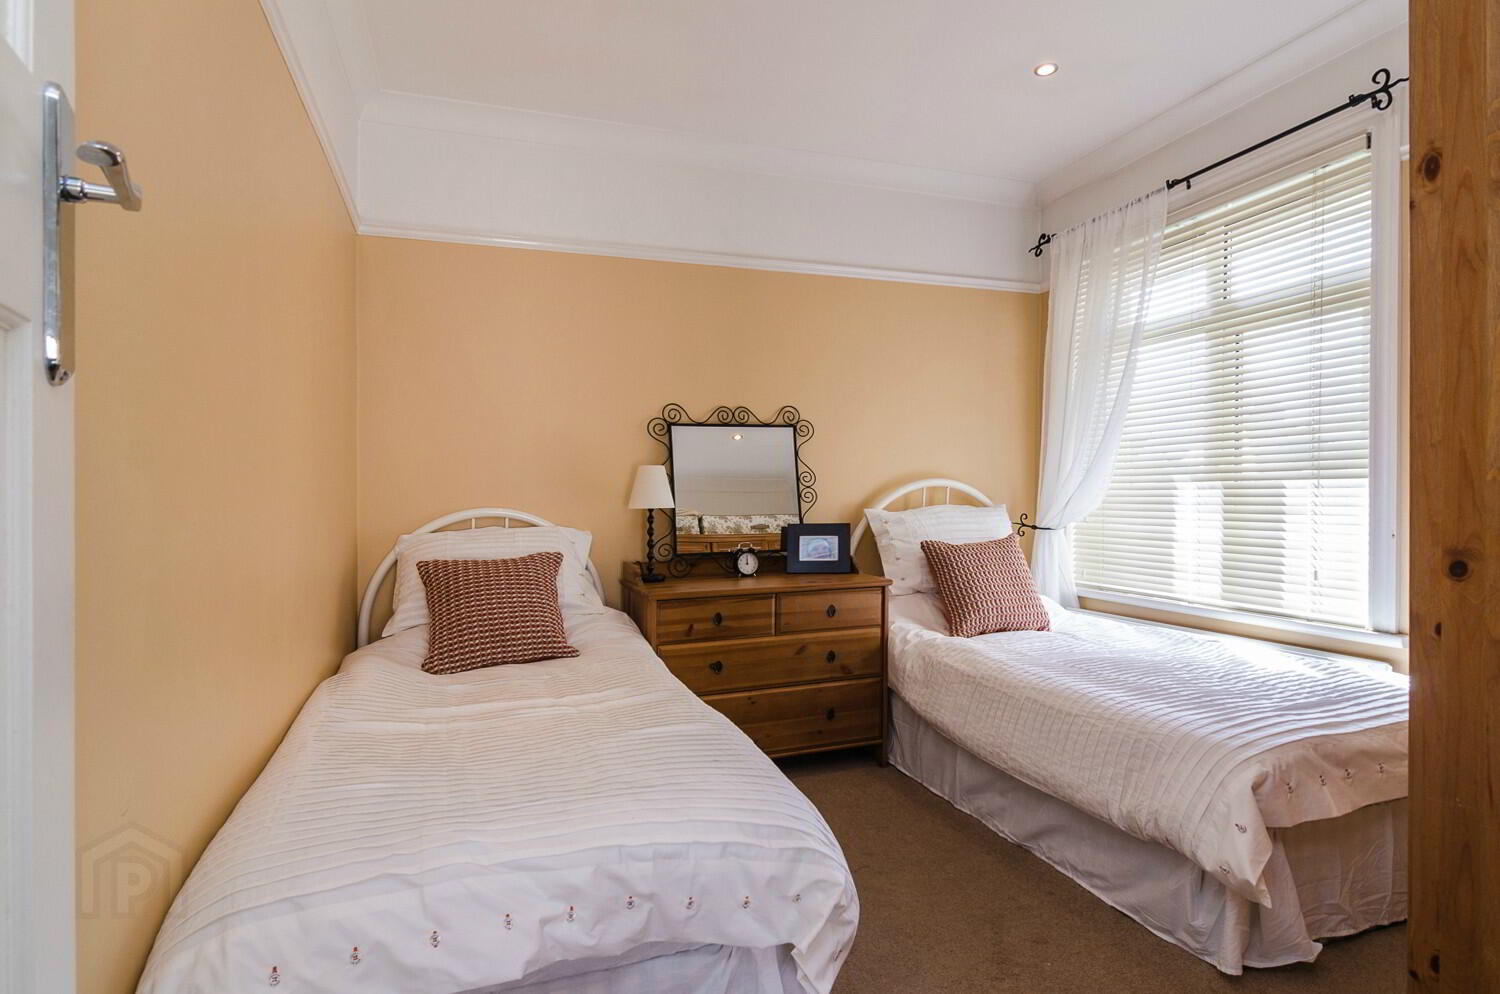
BEDROOM 2: 10'3" x 9'11" (3.12m x 3.02m) Corniced ceiling, picture rail, low voltage spotlighting.
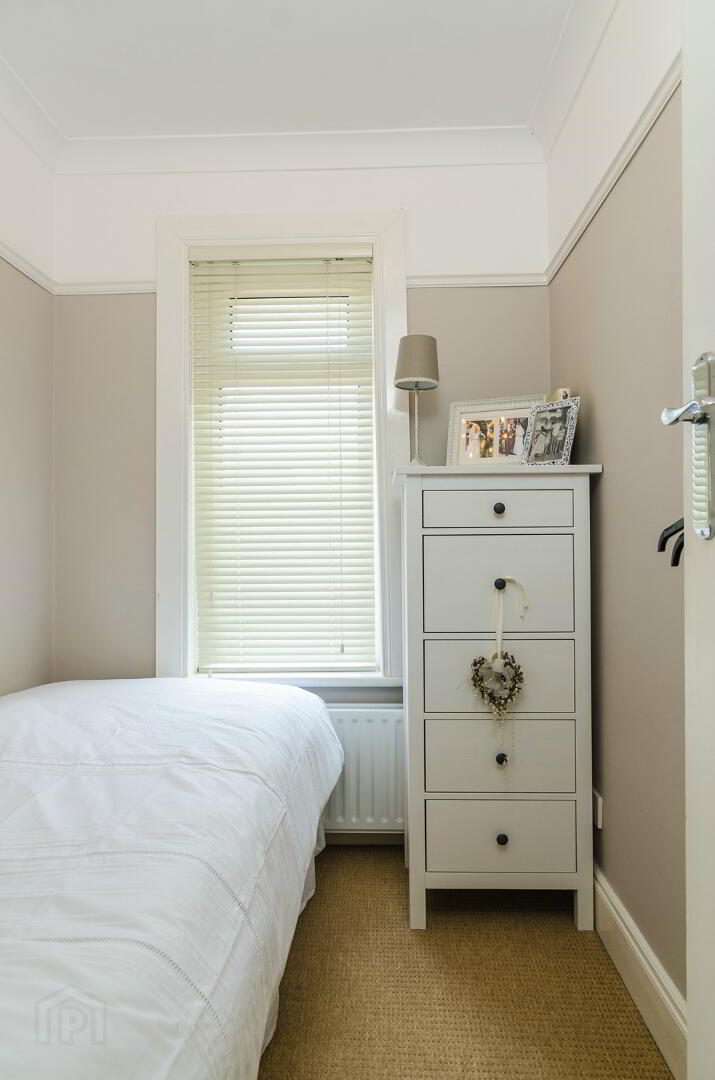
BEDROOM 3: 7'4" x 6'0" (2.24m x 1.83m)
DRESSING AREA: 5'4" x 5'2" (1.63m x 1.57m) Low voltage spotlighting access to roof space, door to...
BATHROOM: Luxury white suit comprising free standing bath with mixer taps and shower attachment, vanity unit with twin wash hand basins, low flush WC, separate fully tiled shower cubicle with electric shower, heated towel rails and ceramic tiled floor.
Outside
Large asphalt driveway with parking for 2/3 cars.
DETACHED GARAGE: 18'5" x 10'11" (5.61m x 3.33m) Up and over door, lighting and power.
UTILITY ROOM: Wash hand basin, plumbed for washing machine, space for tumble dryer, ceramic tiled floor and separate low flush WC.
Rear garden area laid in brick paviours with decked patio.