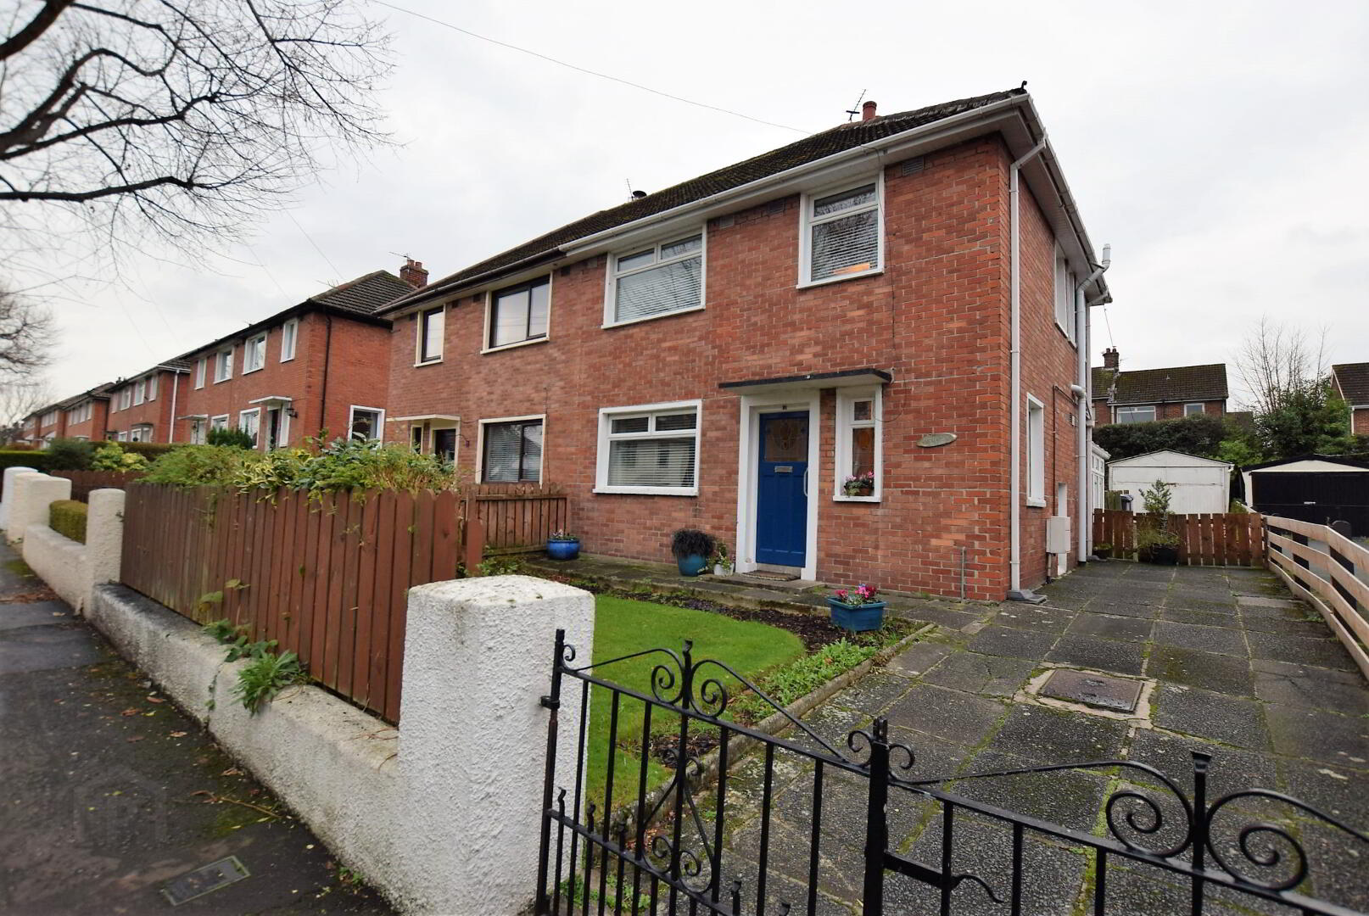
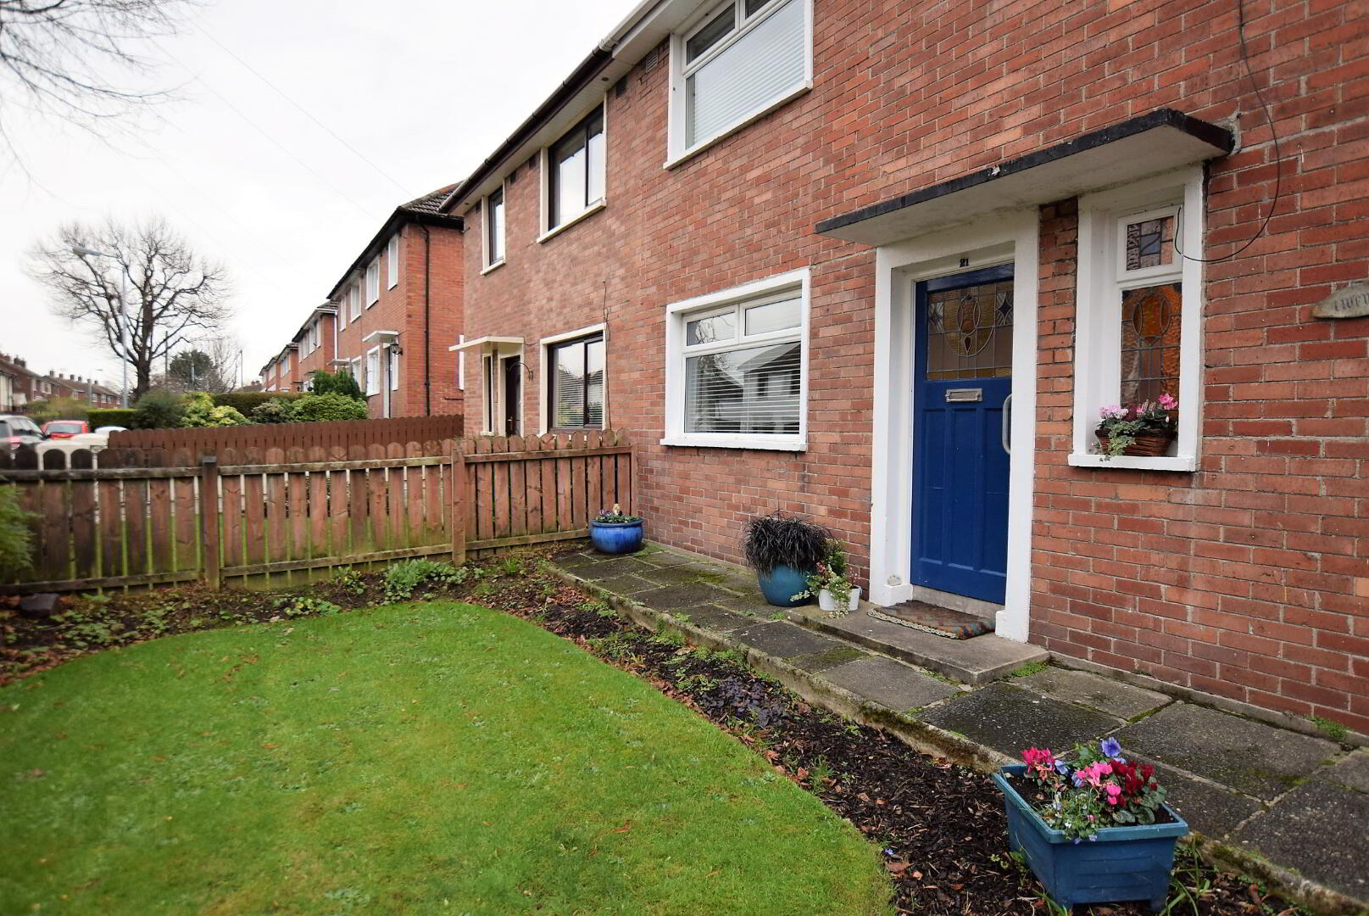
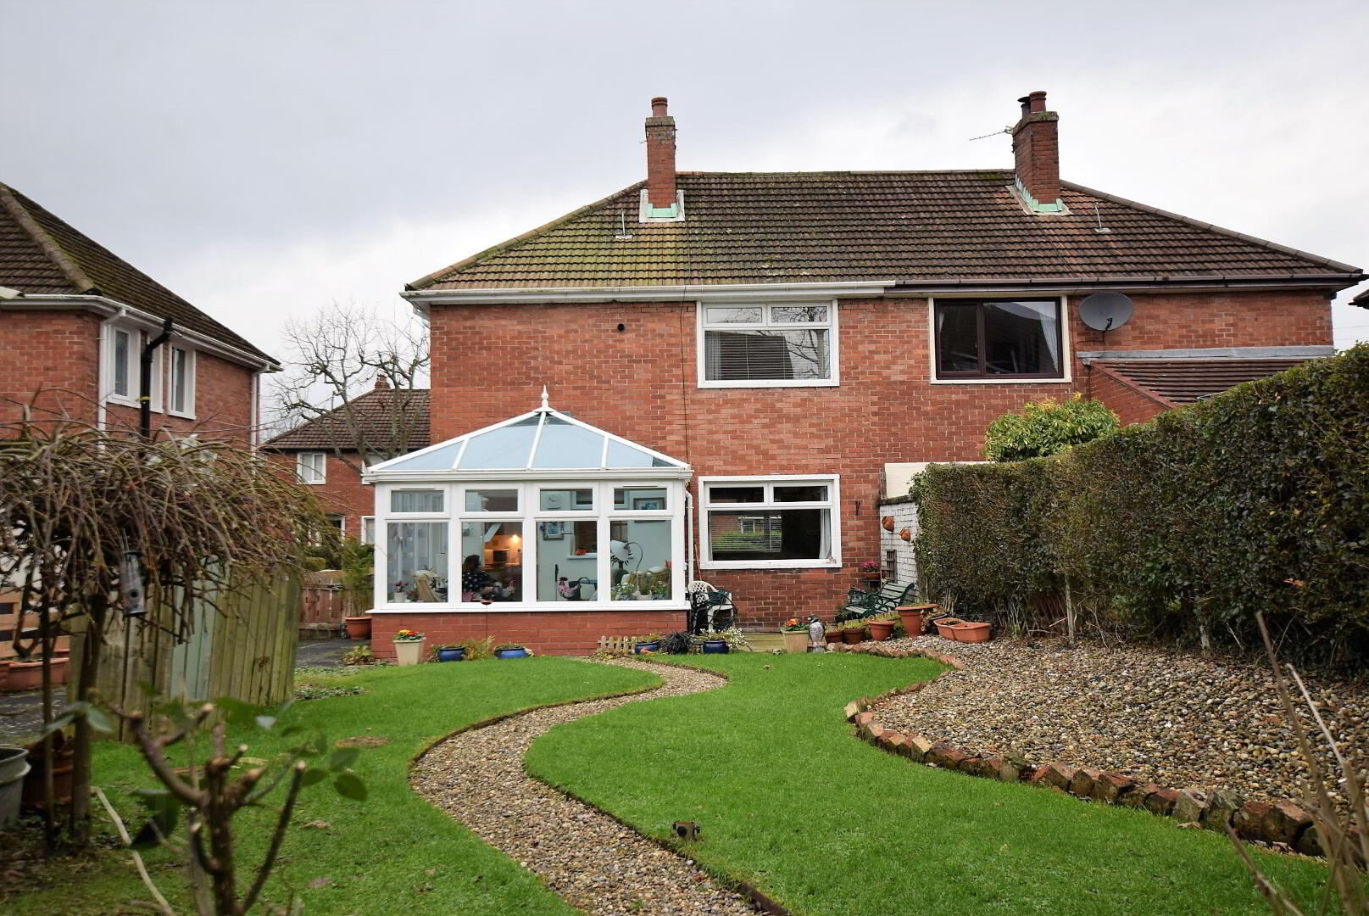
A well maintained, improved and adapted semi detached villa, with sun room conservatory to a private, landscaped rear garden and garage with side access to forecourt. This property is marketed for sale, chain free, and offers the new owners a chance of immediate occupation with potential of improving further in time. Located at the Holywood Road end of Circular Road in East Belfast within a host of leading schools, parks, amenities and within walking to Belmont Village and Ballyhackamore and a short drive to George Best City Airport.
Accommodation comprises entrance porch and hall, through lounge, kitchen and sun room on ground floor with three bedrooms, all with original built in robes, shower room and separate WC on first floor. Property has had gas fired central heating and a new kitchen installed in recent years and would benefit from further sympathetic modernisation in one or two areas. We believe the standard of the accommodation and the location will interest those looking to move both up and down the ladder, suiting both the young family and the downsizing couple wanting to base themselves or remain in BT4. This house has added potential, when you are ready to unlock it.
Accommodation
Porch with cloaks
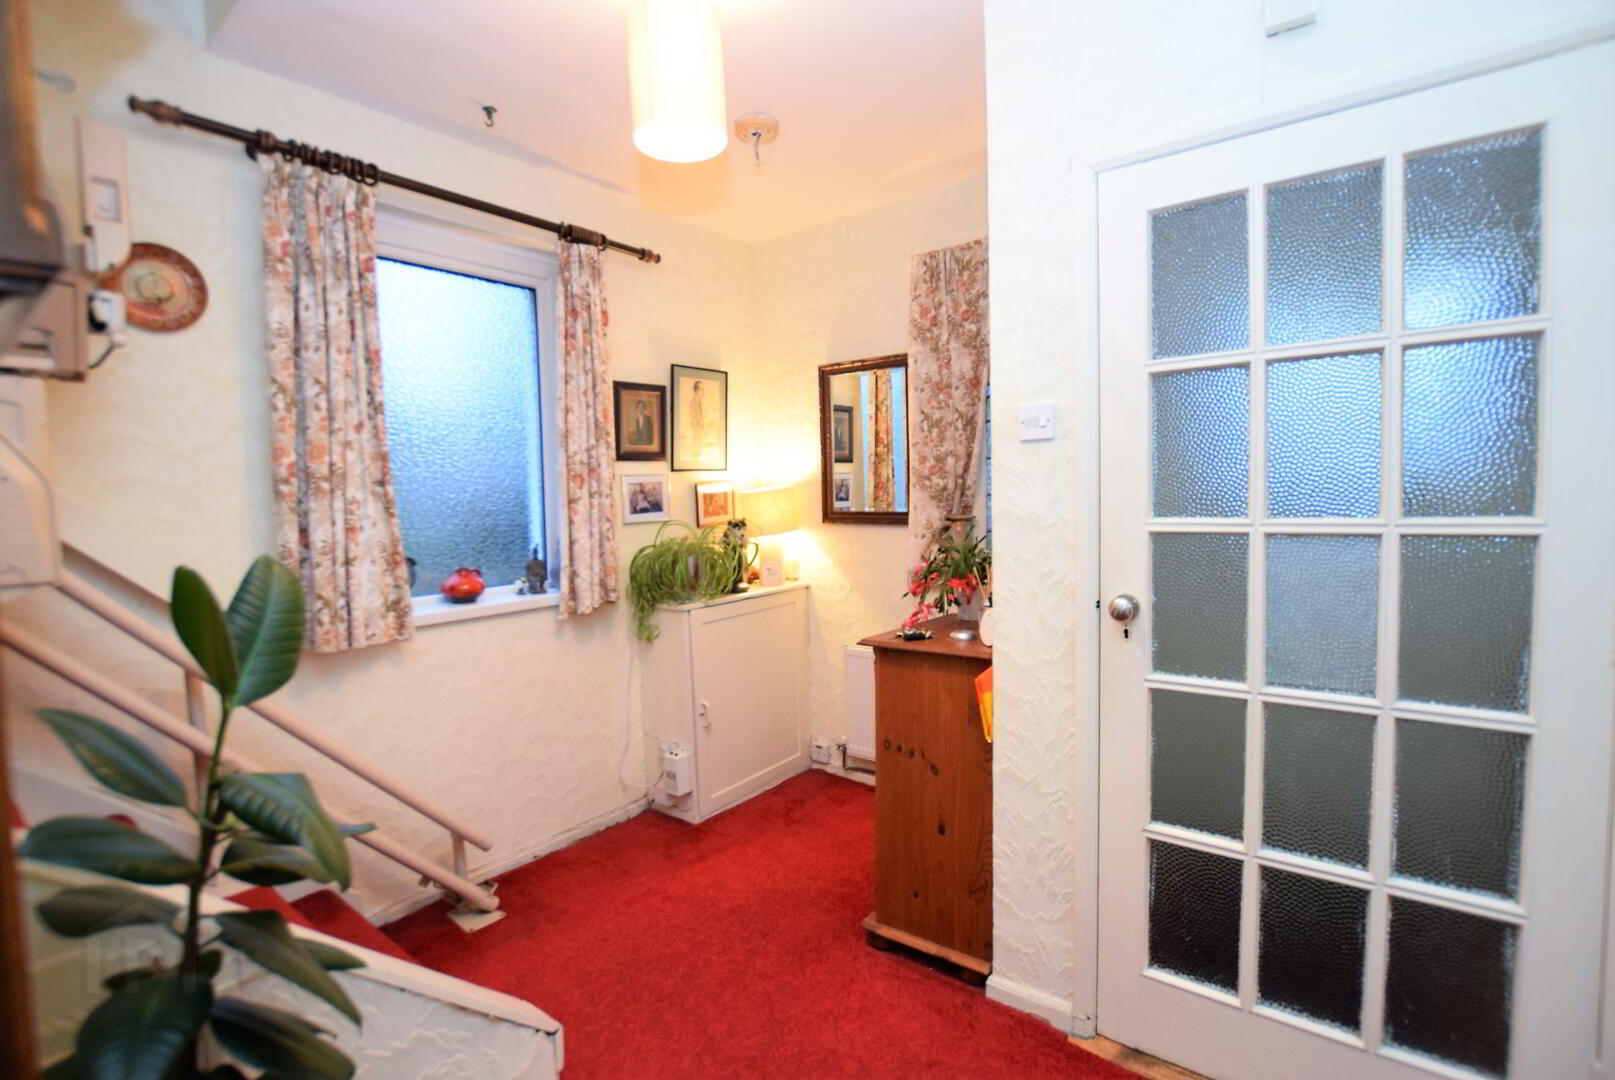
Entrance Hall
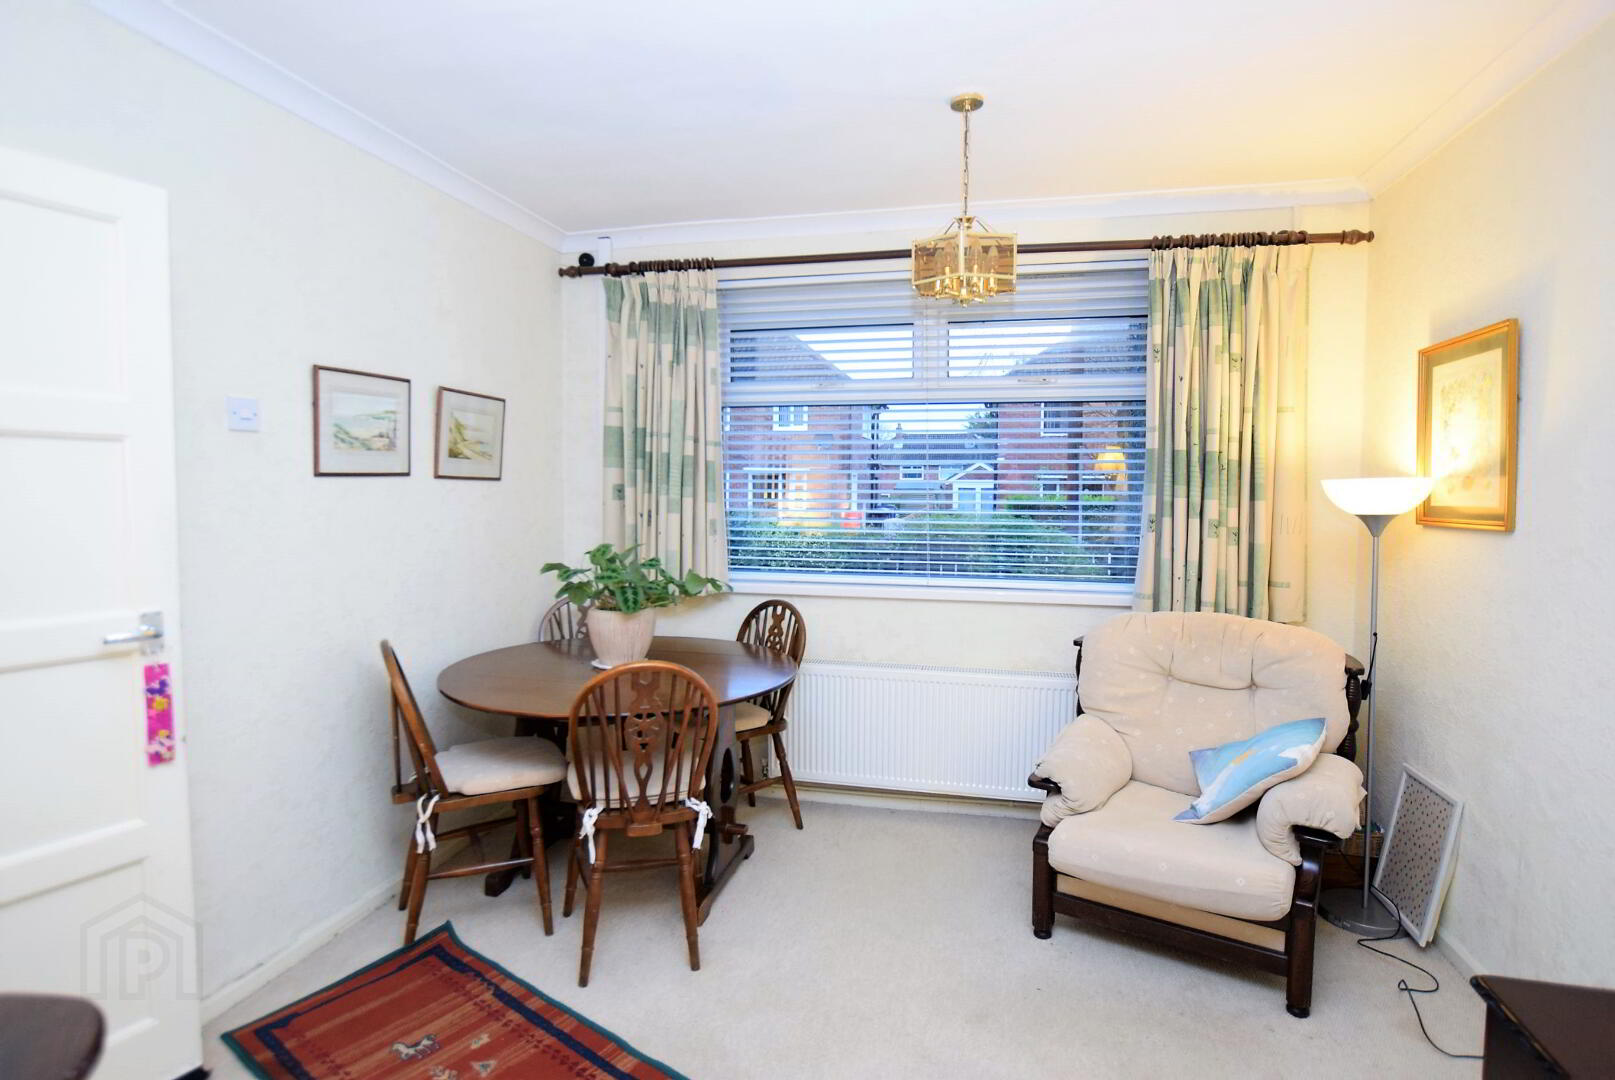
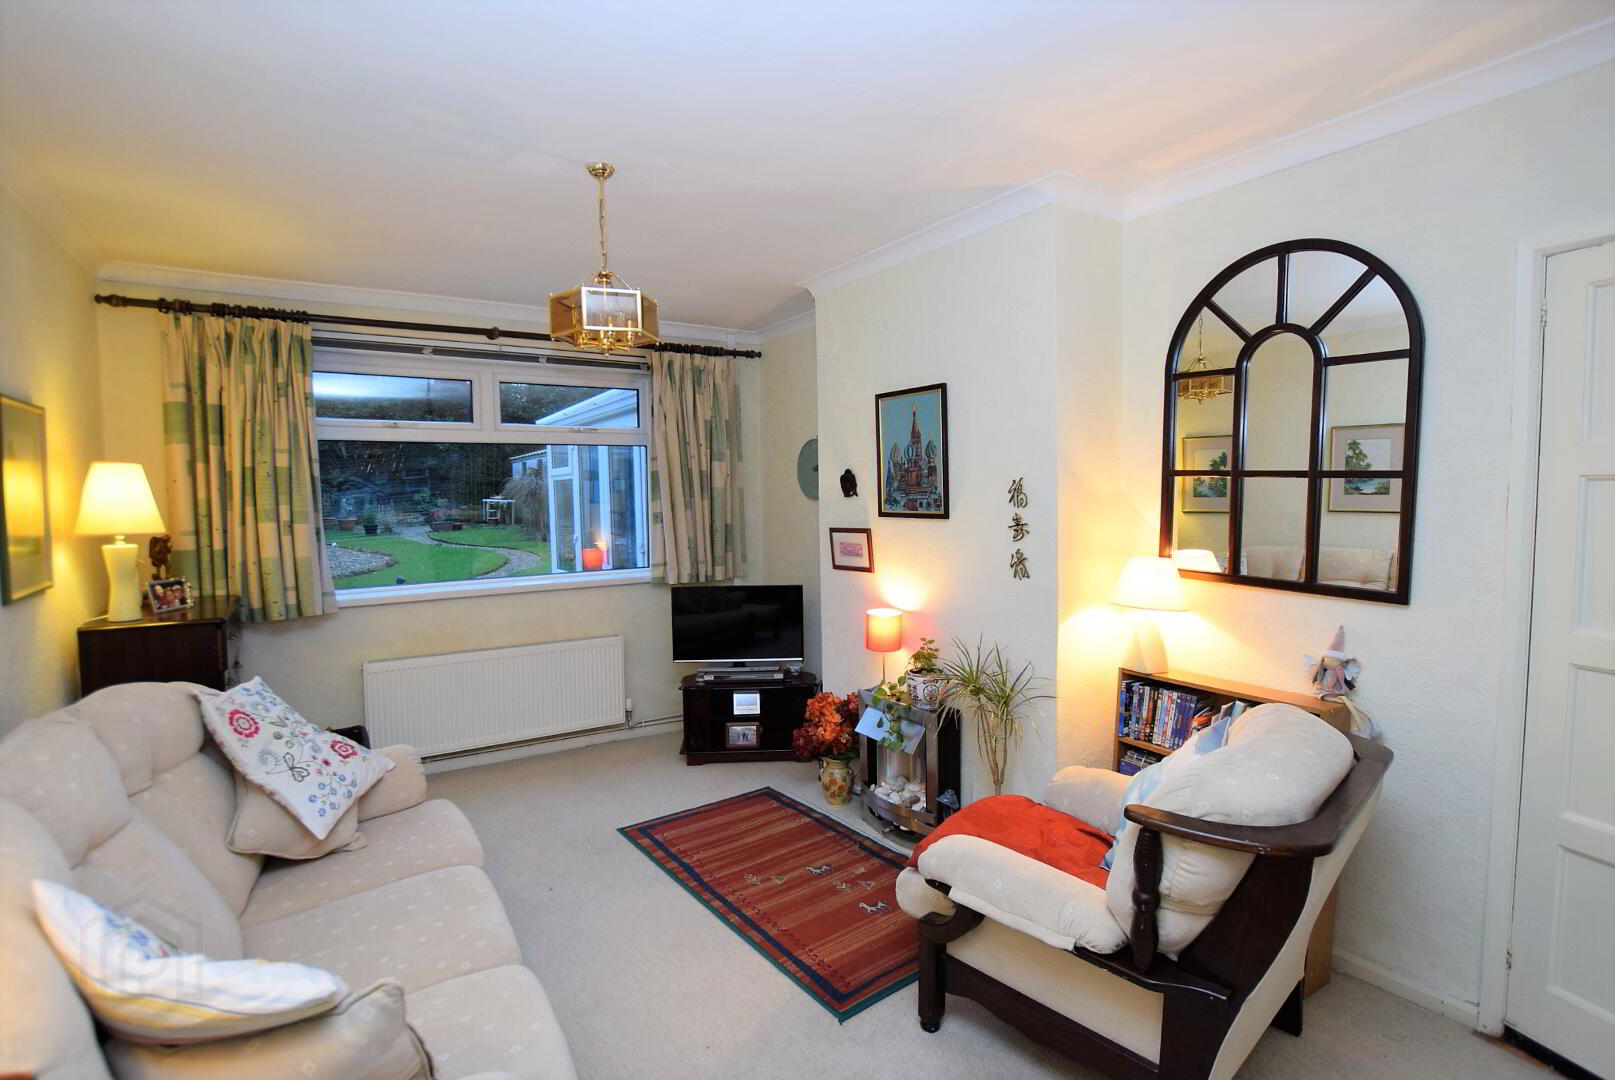
Lounge 6.49m x 3.24m (21’03’’ x 10’07’’)
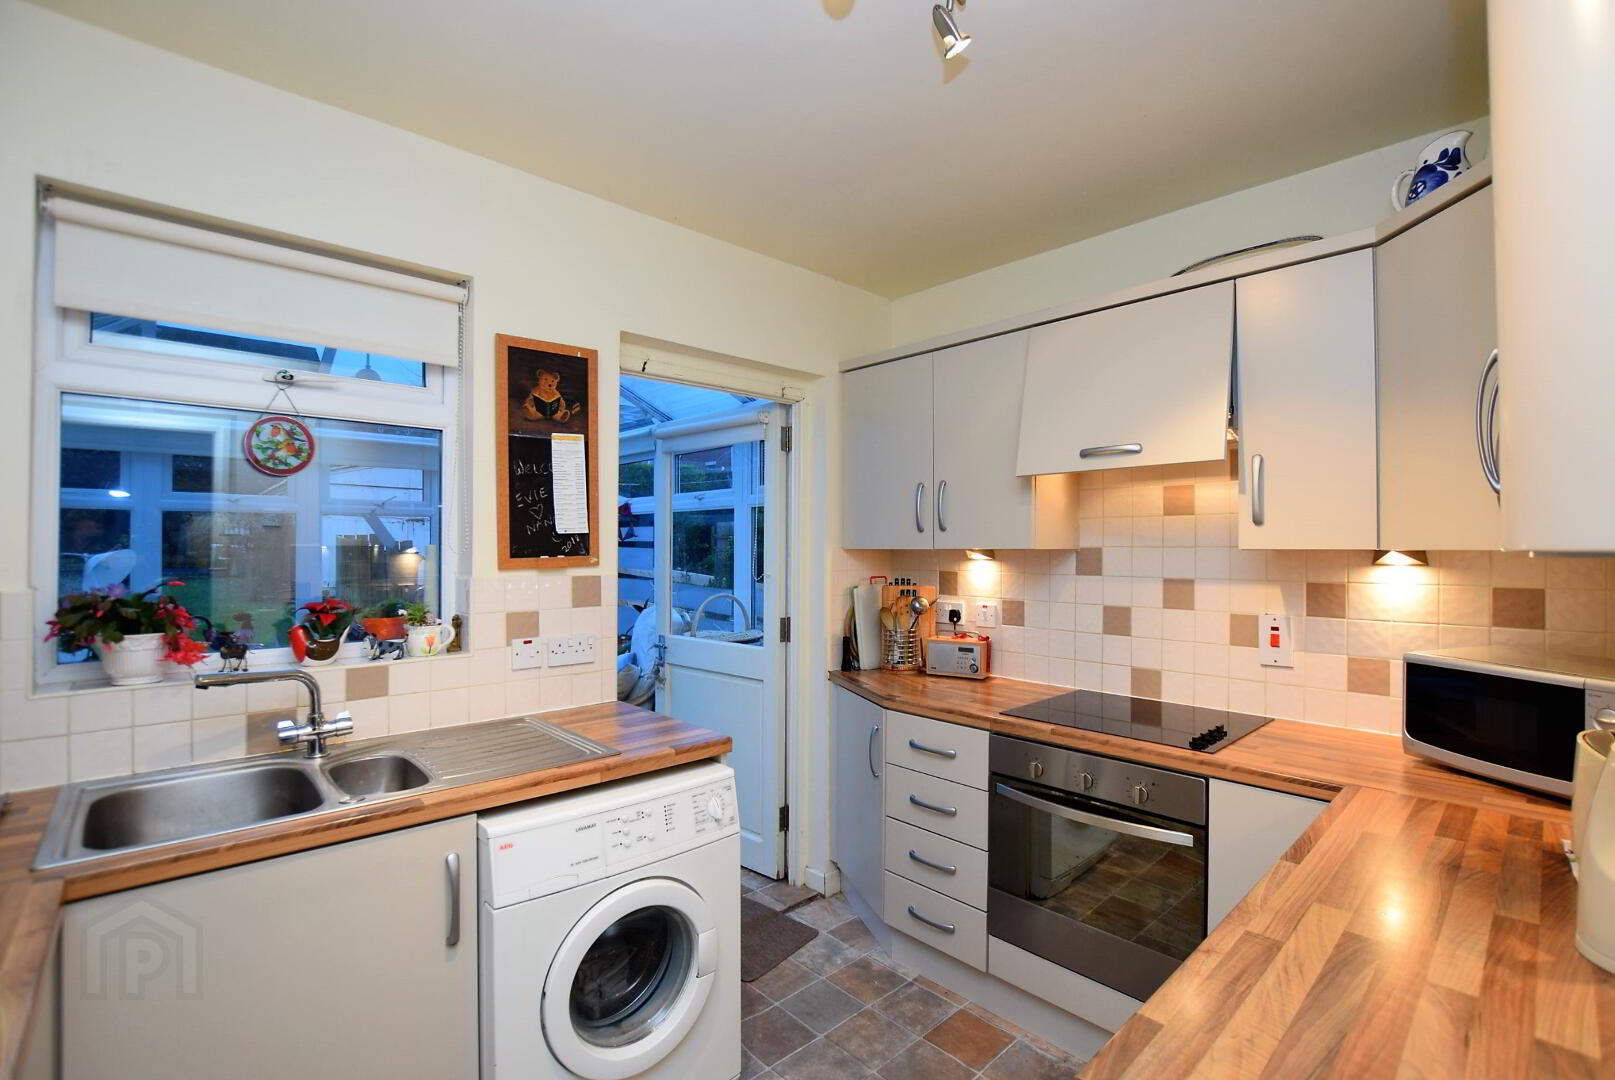
Kitchen 2.9m x 2.37m (9’06” x 7’09’’) Newly fitted kitchen with wall and floor units, butcher’s block worktop, double sink with drainer and mixer tap.
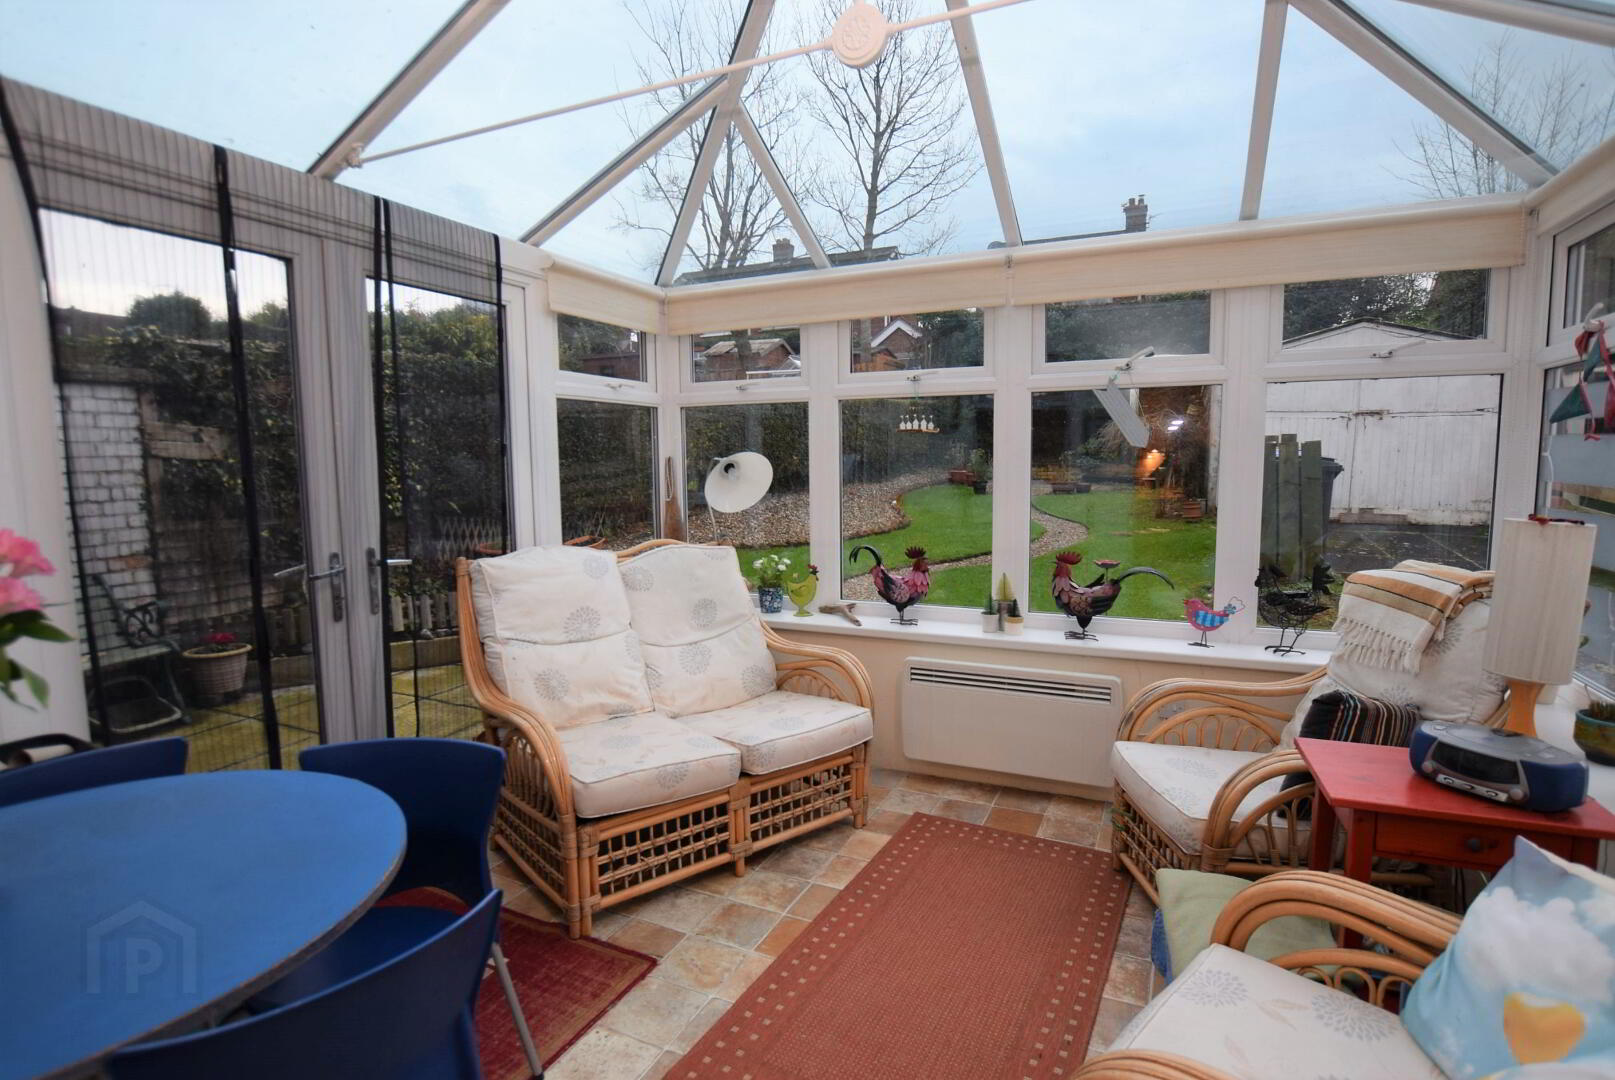
Sun Room 3.49m x 3.40m (11’05’’ x 11’01’’) Glazed canopy. Wall mounted electric heater. Double doors to rear garden.
First Floor
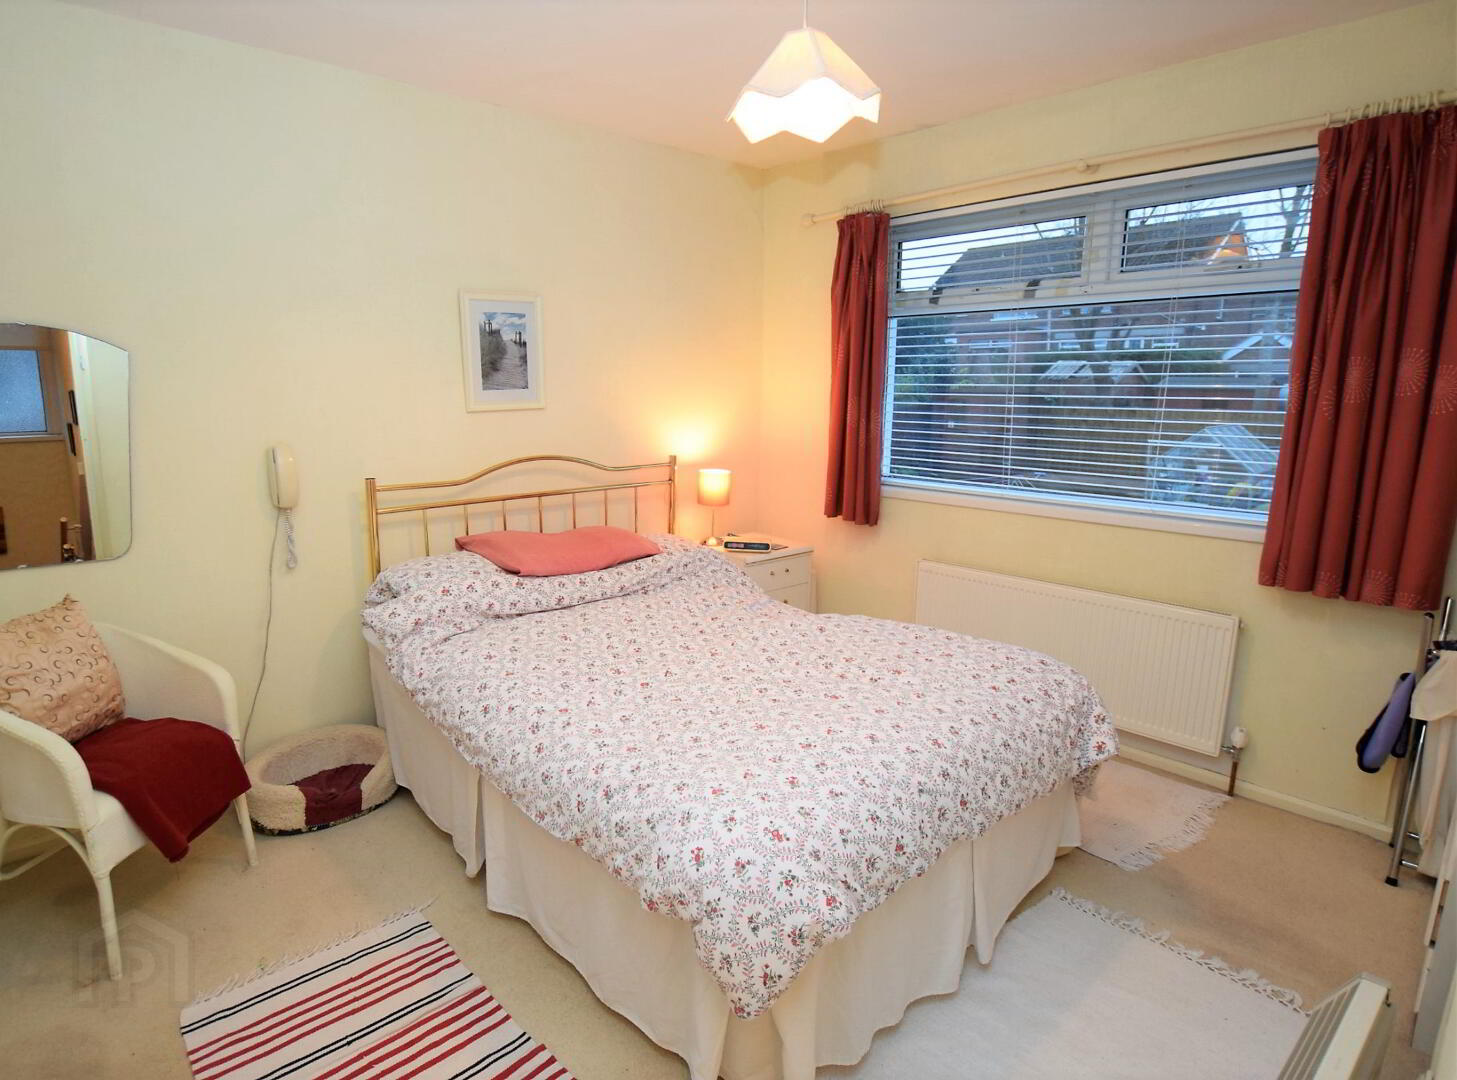
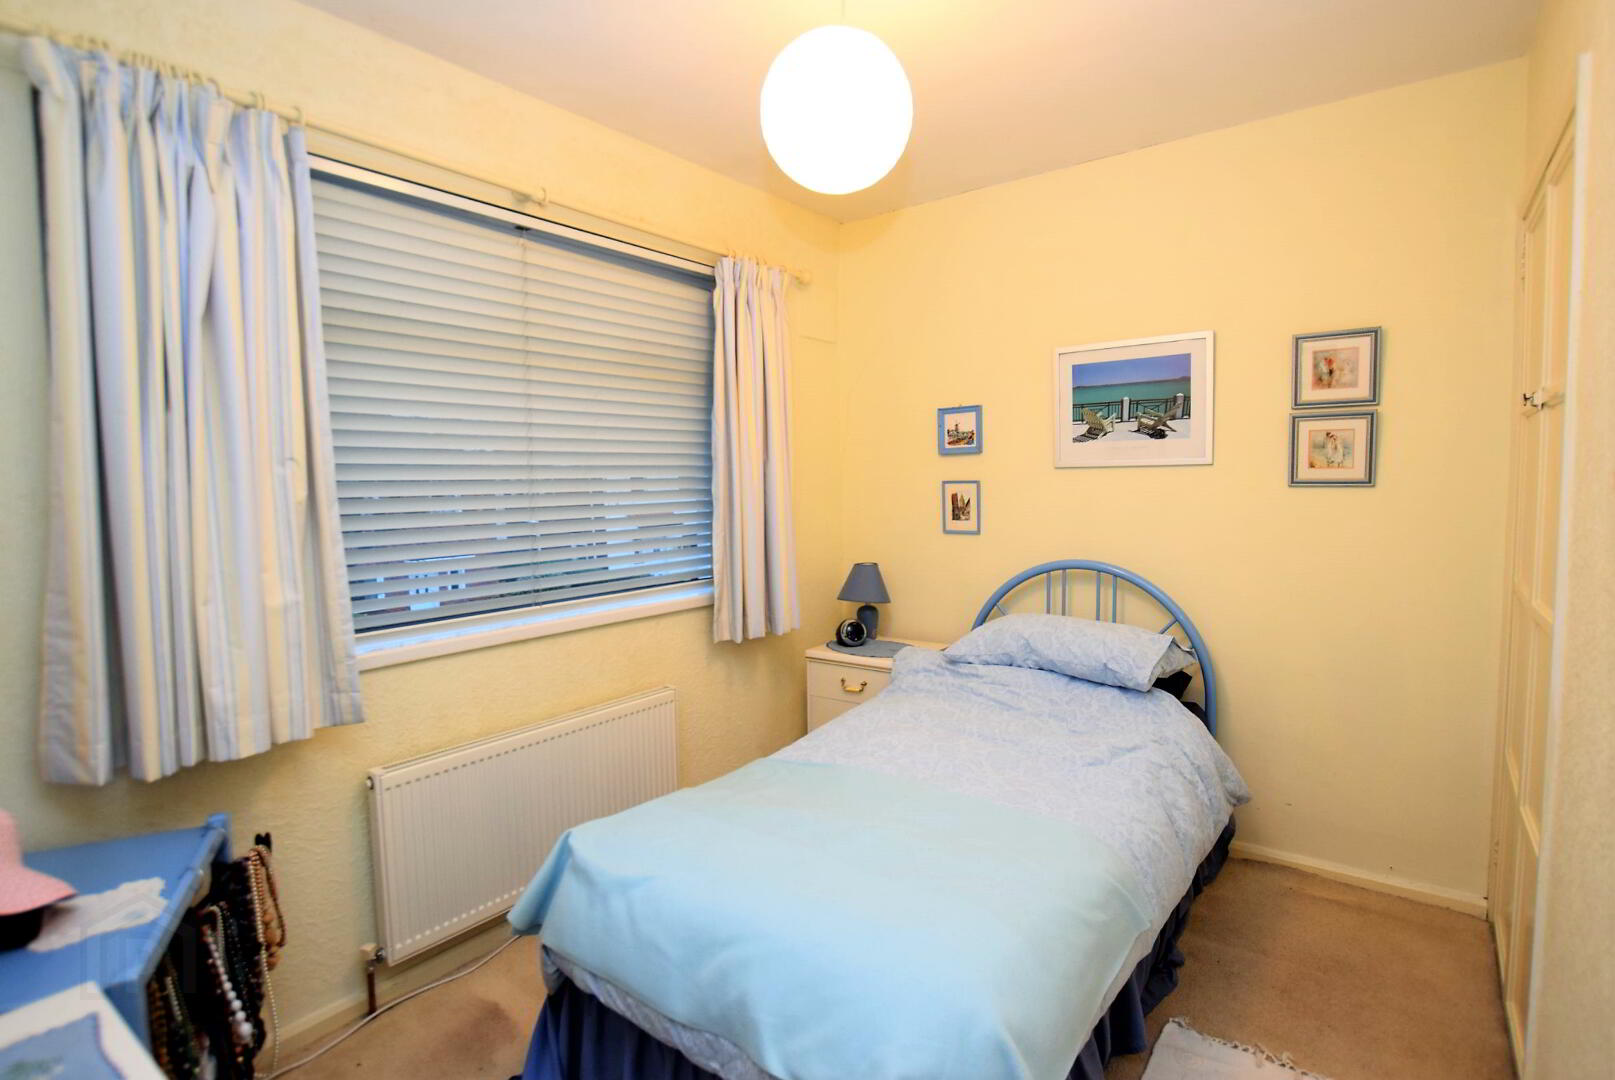
Bedroom 1 3.25m x 2.95m (10’07’’ x 9’07’’) With built in Robe
Bedroom 2 3.25m x 3.45m (10’07’’ x 11’03’’) With built in Robe
Bedroom 3 2.94m x 2.04m (9’07’’ x 6’08’’) With built in Robe
Shower 2.9m x 1.5m (9’06’’ x 4’10’’) Shower Cubicle and WHB. Part tiled walls.
WC 1.98m x 0.83m (6’06’’ x 2’08’’) Low flush WC
Landing with slingsby access to lit loft for storage.
Outside
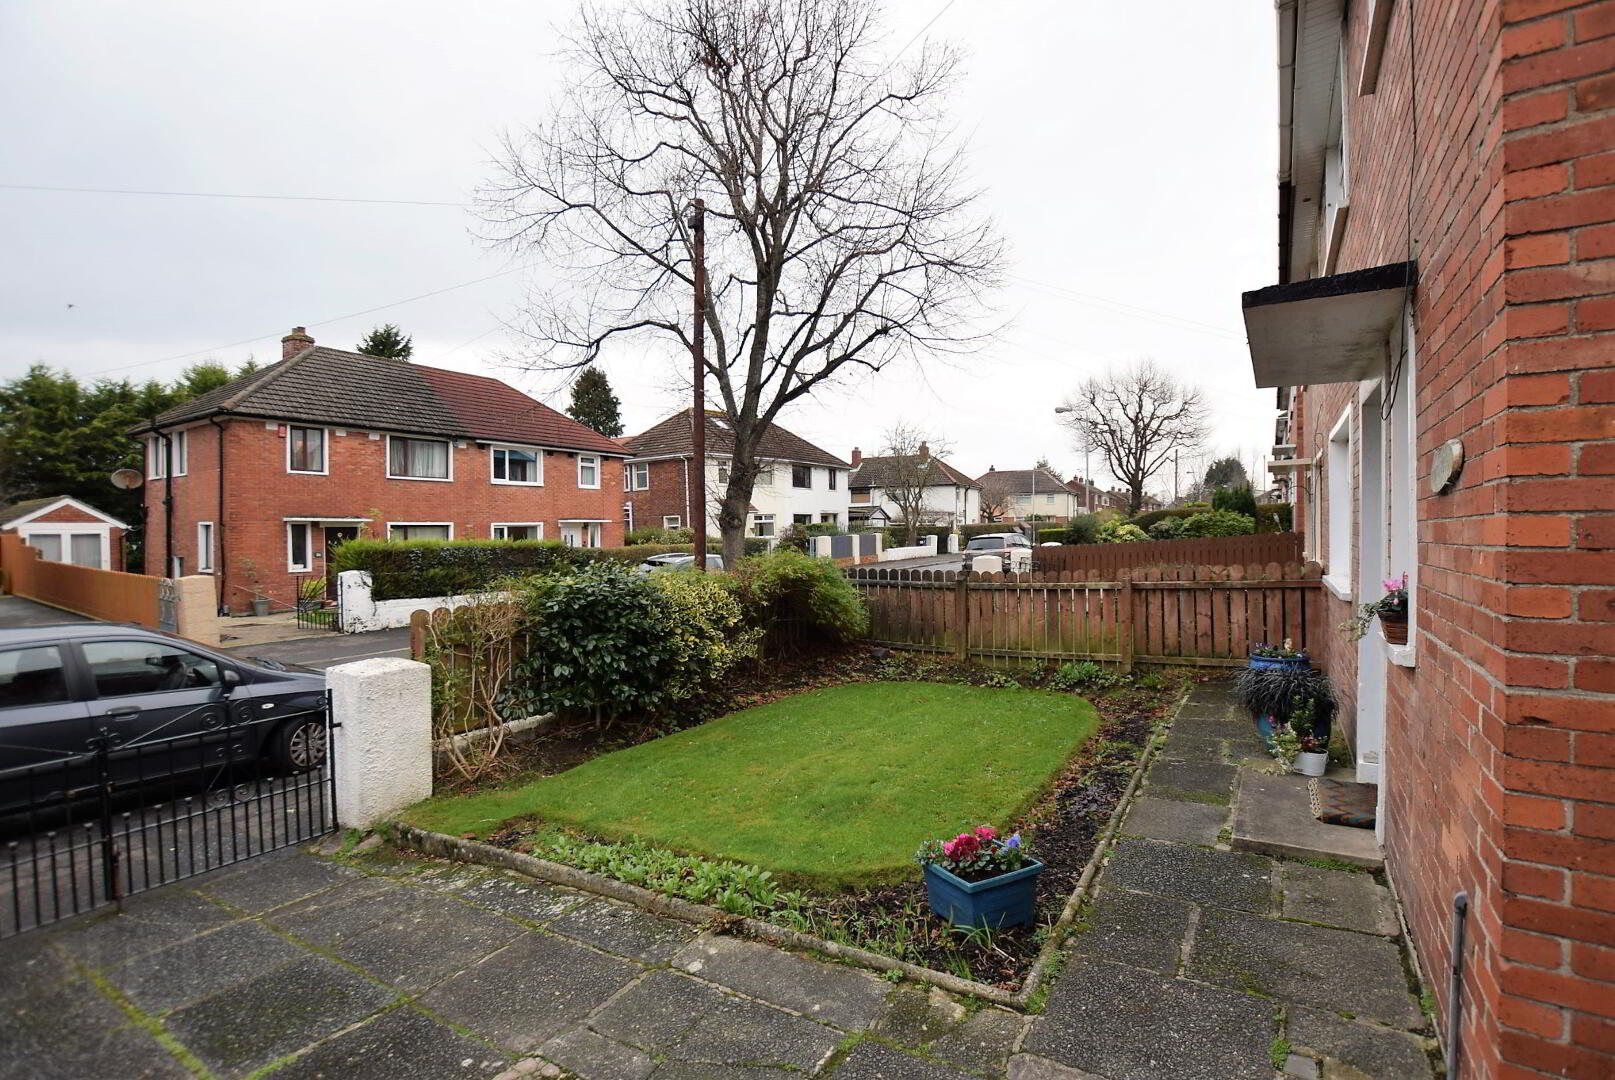
Small paved garden to front with off street parking and side access to garage and private landscaped garden to rear. Outside tap to rear.
Viewing through appointment with Agent only.
Stewart & Co. 028 90 651149
Capital Value (Non Exempt): £135,000
Tenure: Assumed Long Term Leasehold