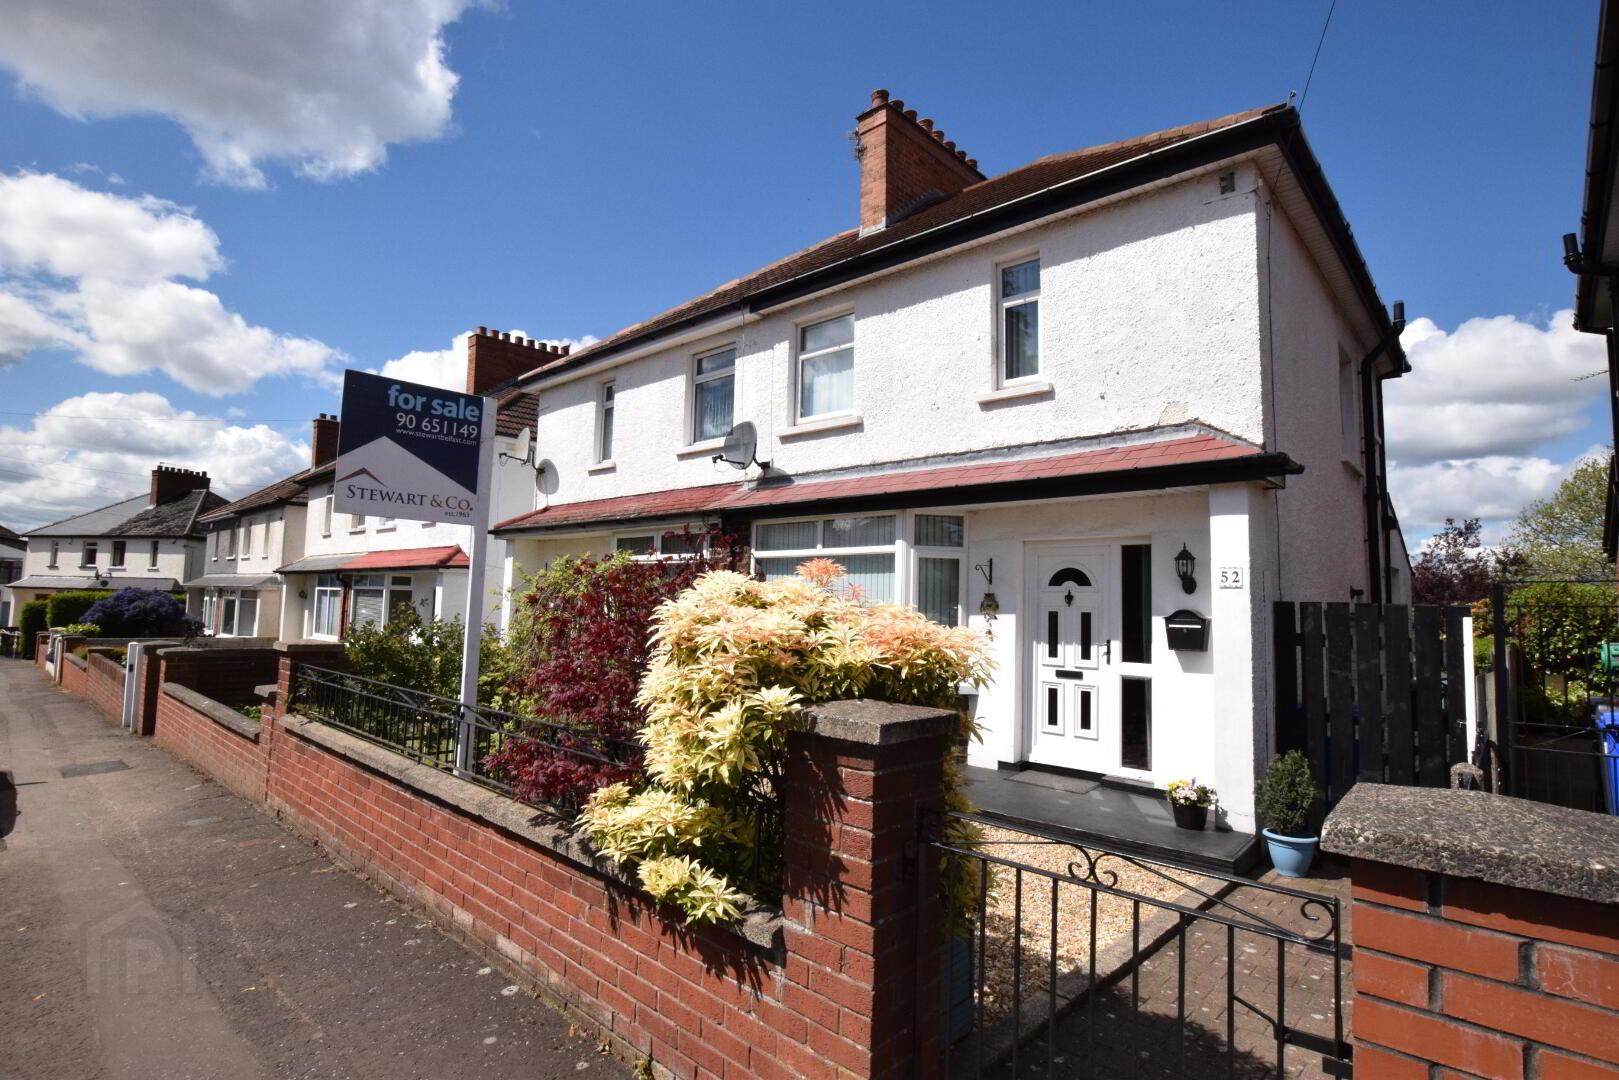
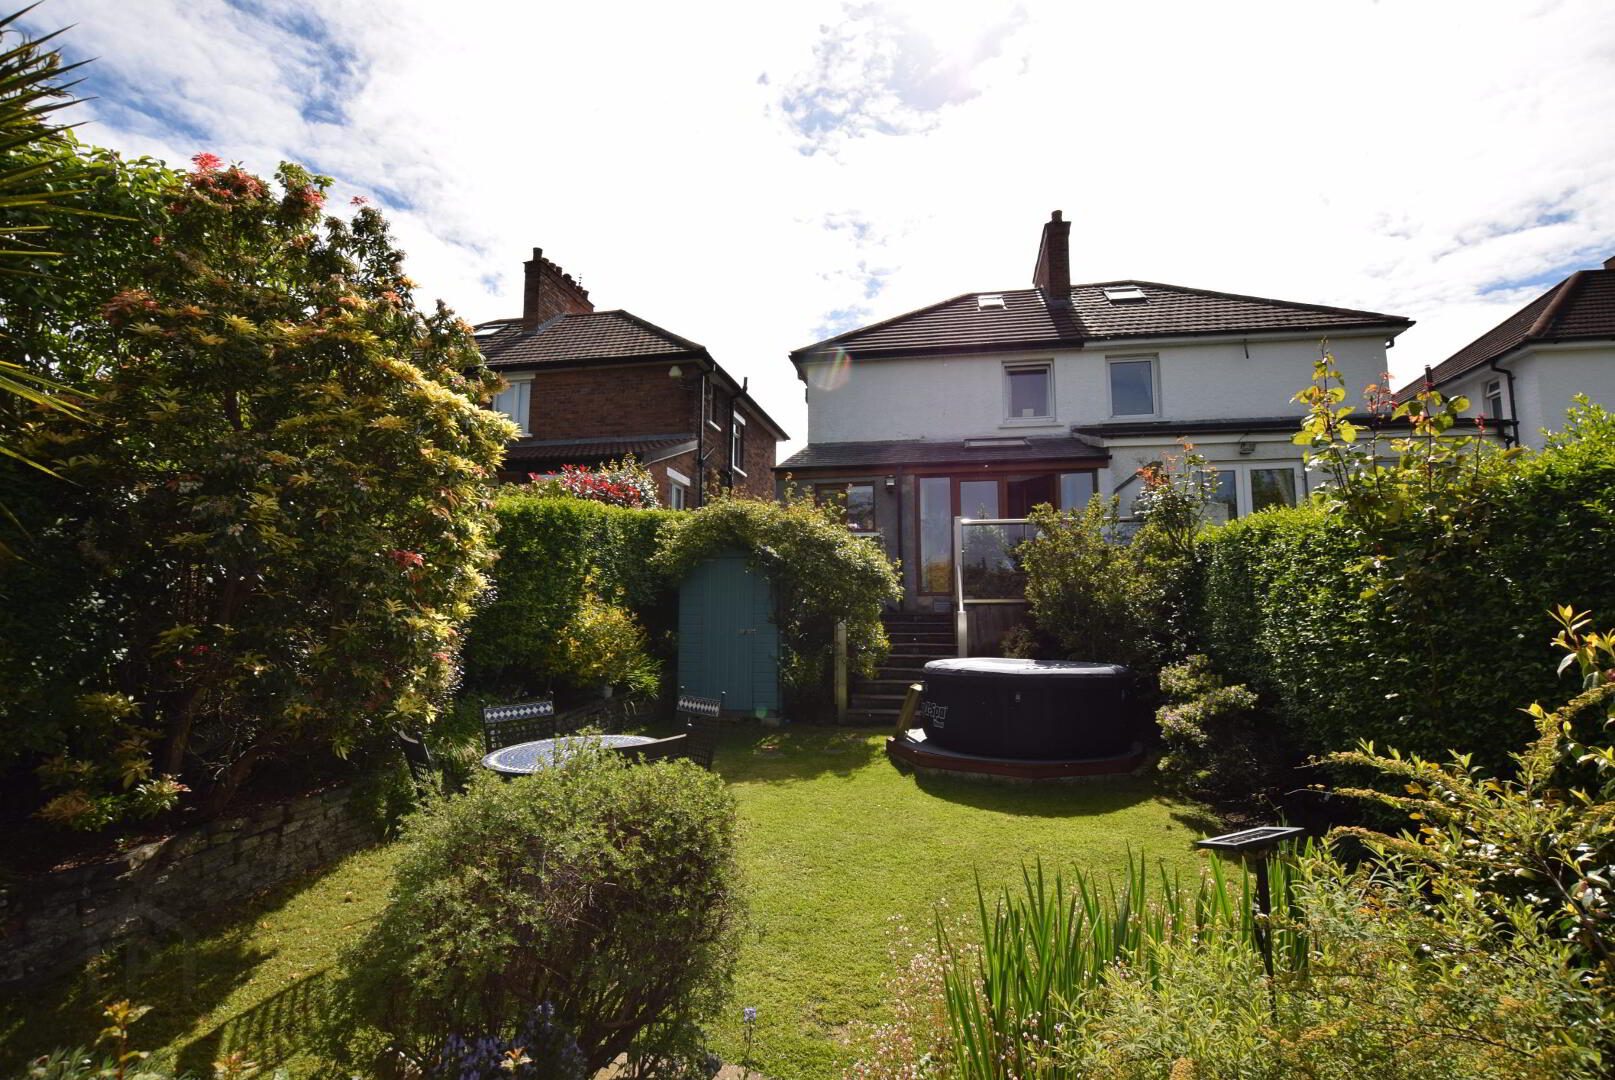
Stewart & Co is delighted to market this beautiful 3-bedroomed family home in the popular Belmont area of East Belfast. Lovingly maintained and stylishly decorated to the current owner’s impeccable taste, 52 Sydenham Park offers open-plan modern living accommodation and a mature private garden close to the excellent choice of schools, amenities and transport links that the area has to offer.
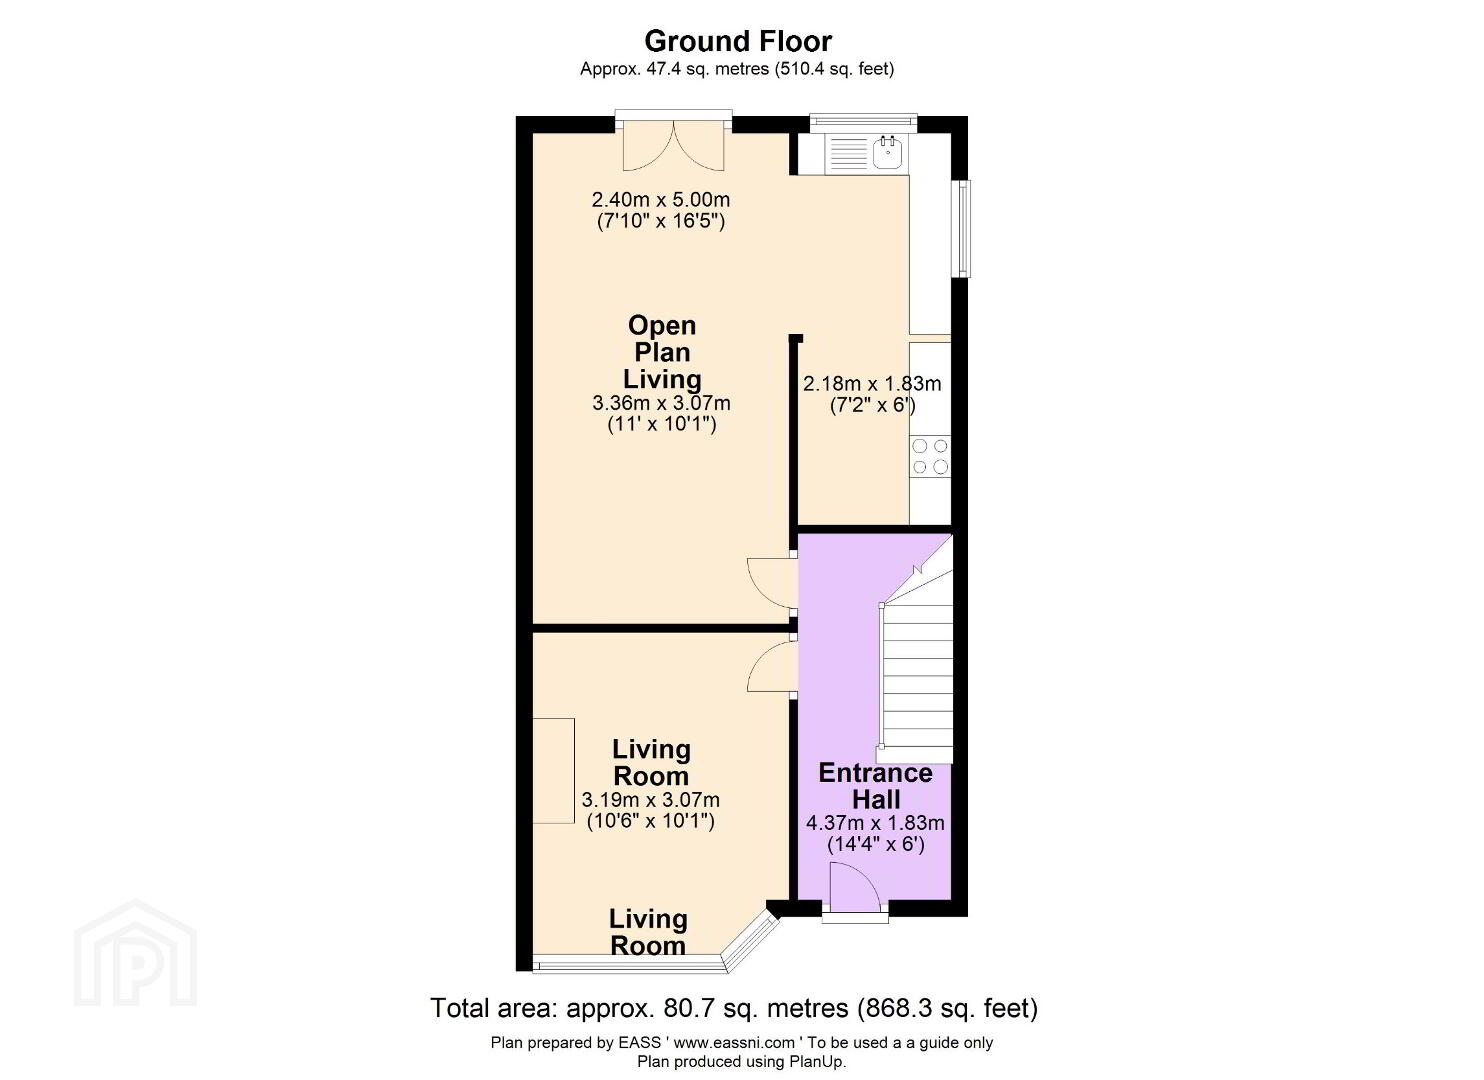
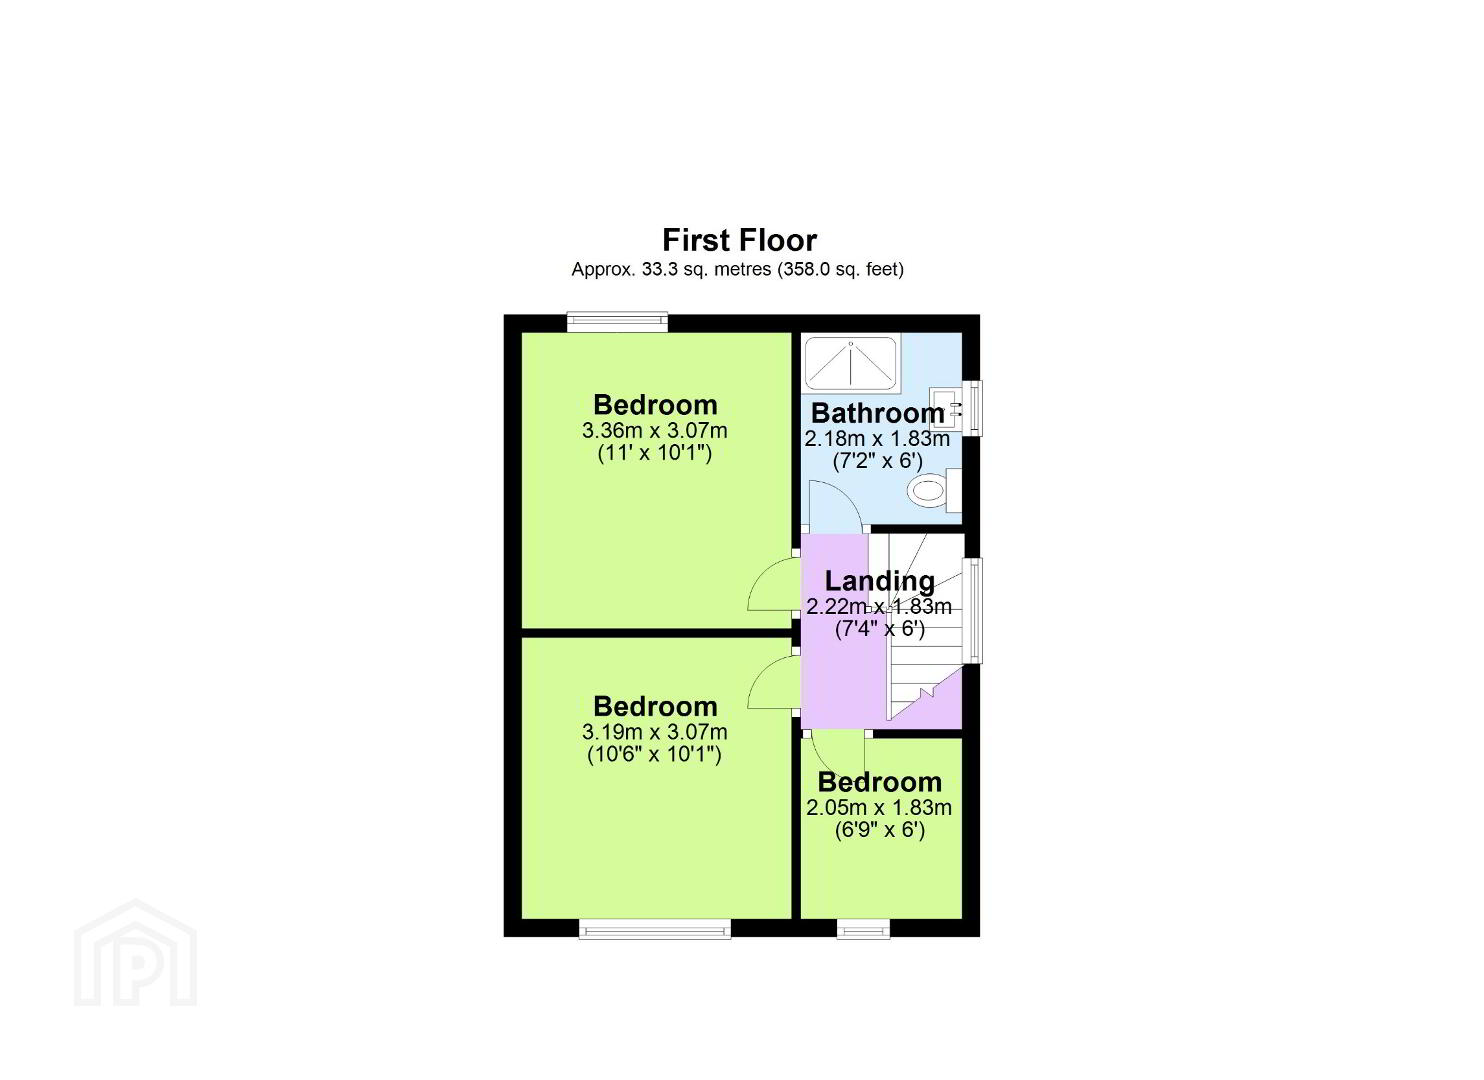
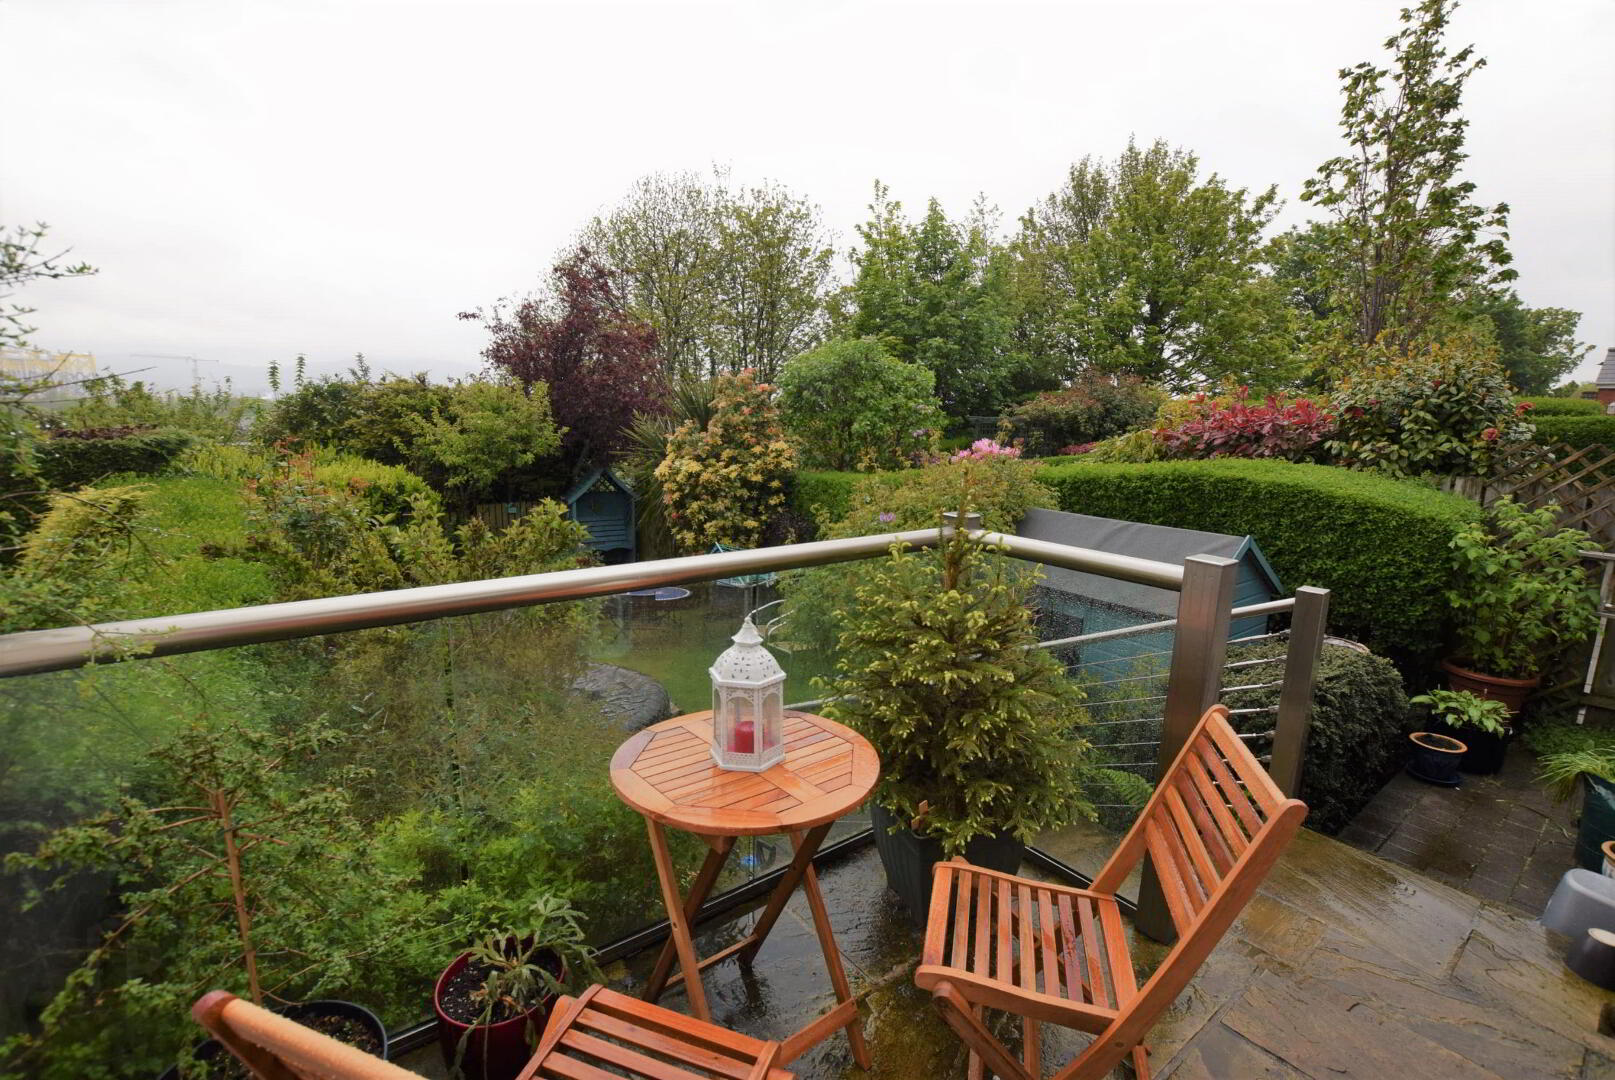
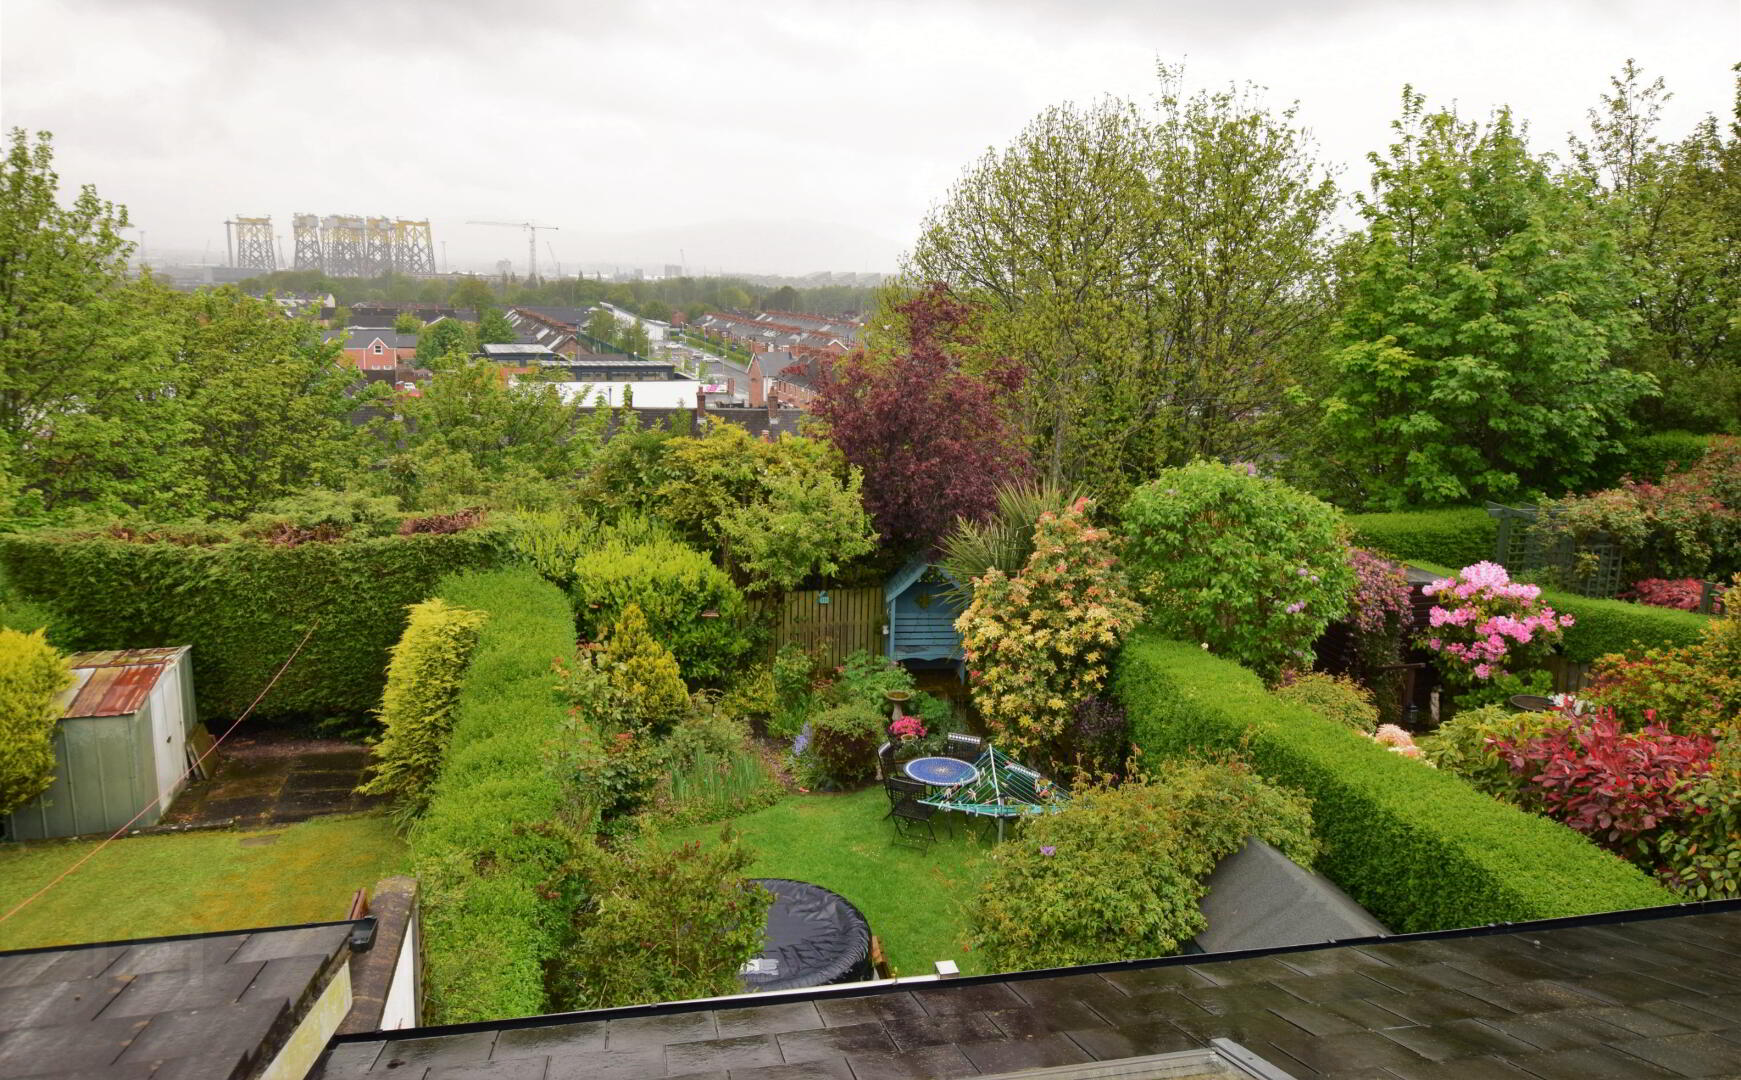
Accommodation comprises a hallway leading into a separate living room and an open-plan kitchen/dining/living space. Patio doors open out to a balcony overlooking the garden with superb views of the urban landscape beyond. Upstairs a landing links three bright bedrooms and a bathroom with a newly-fitted shower suite.
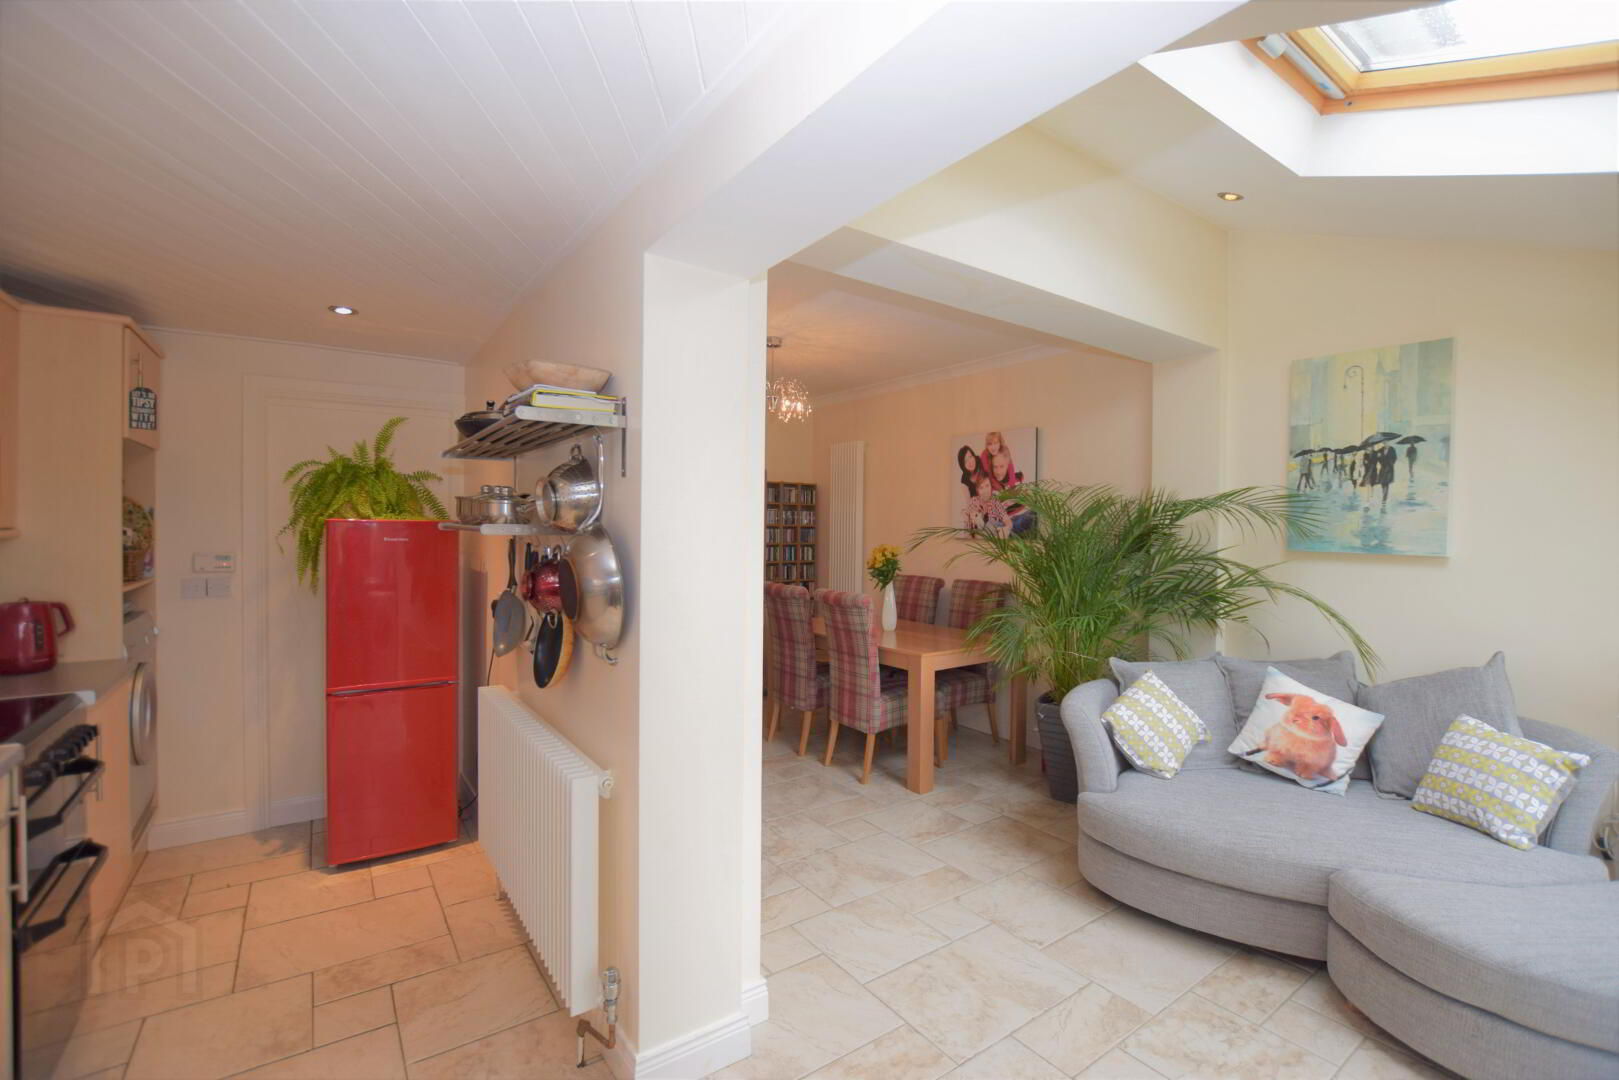
This house has been thoughtfully updated while retaining many of its original features. Recessed spot lighting sits easily alongside original cornicing and the open-plan kitchen allows for modern living and entertaining with the added bonus of a separate lounge retreat.
Contact Stewart & Co. for accompanied viewing arrangements.
Tenure: Assumed long term leasehold subject to annual ground rent
Capital Value (Non-exempt): £115,000
Accommodation
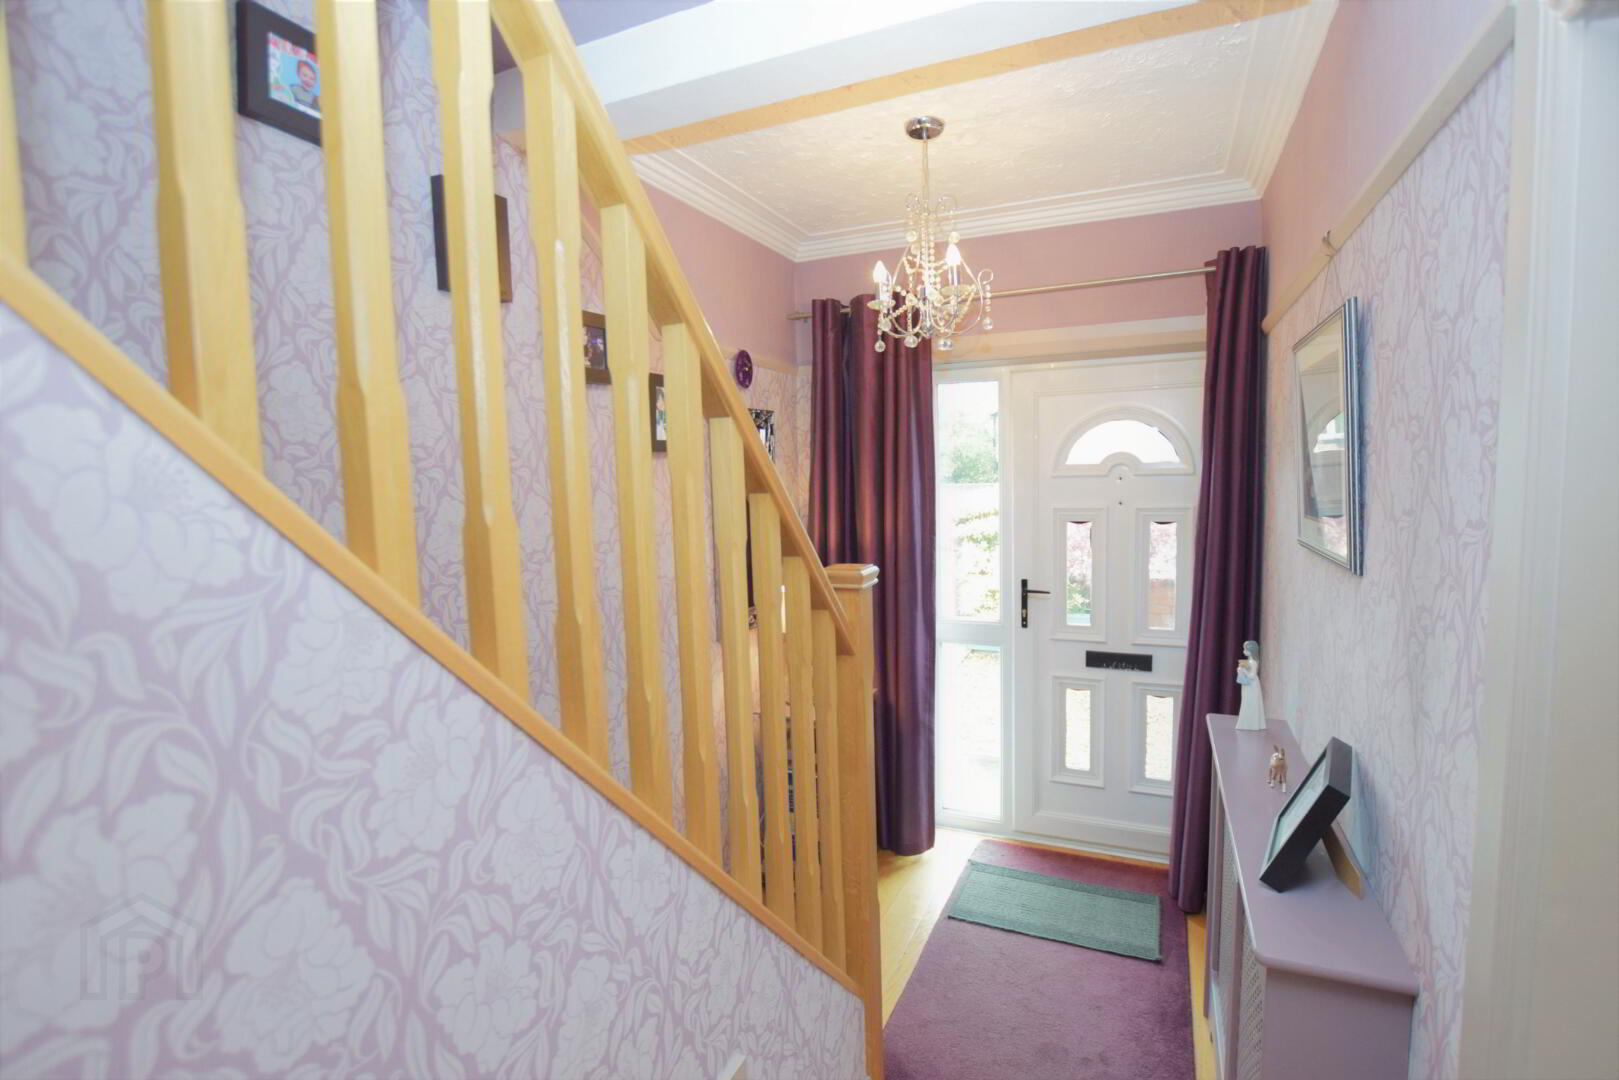
Hall: 15’6” x 5’11” (1.72m x 1.8m)
Hardwood floor. Under stair cloak & boiler.
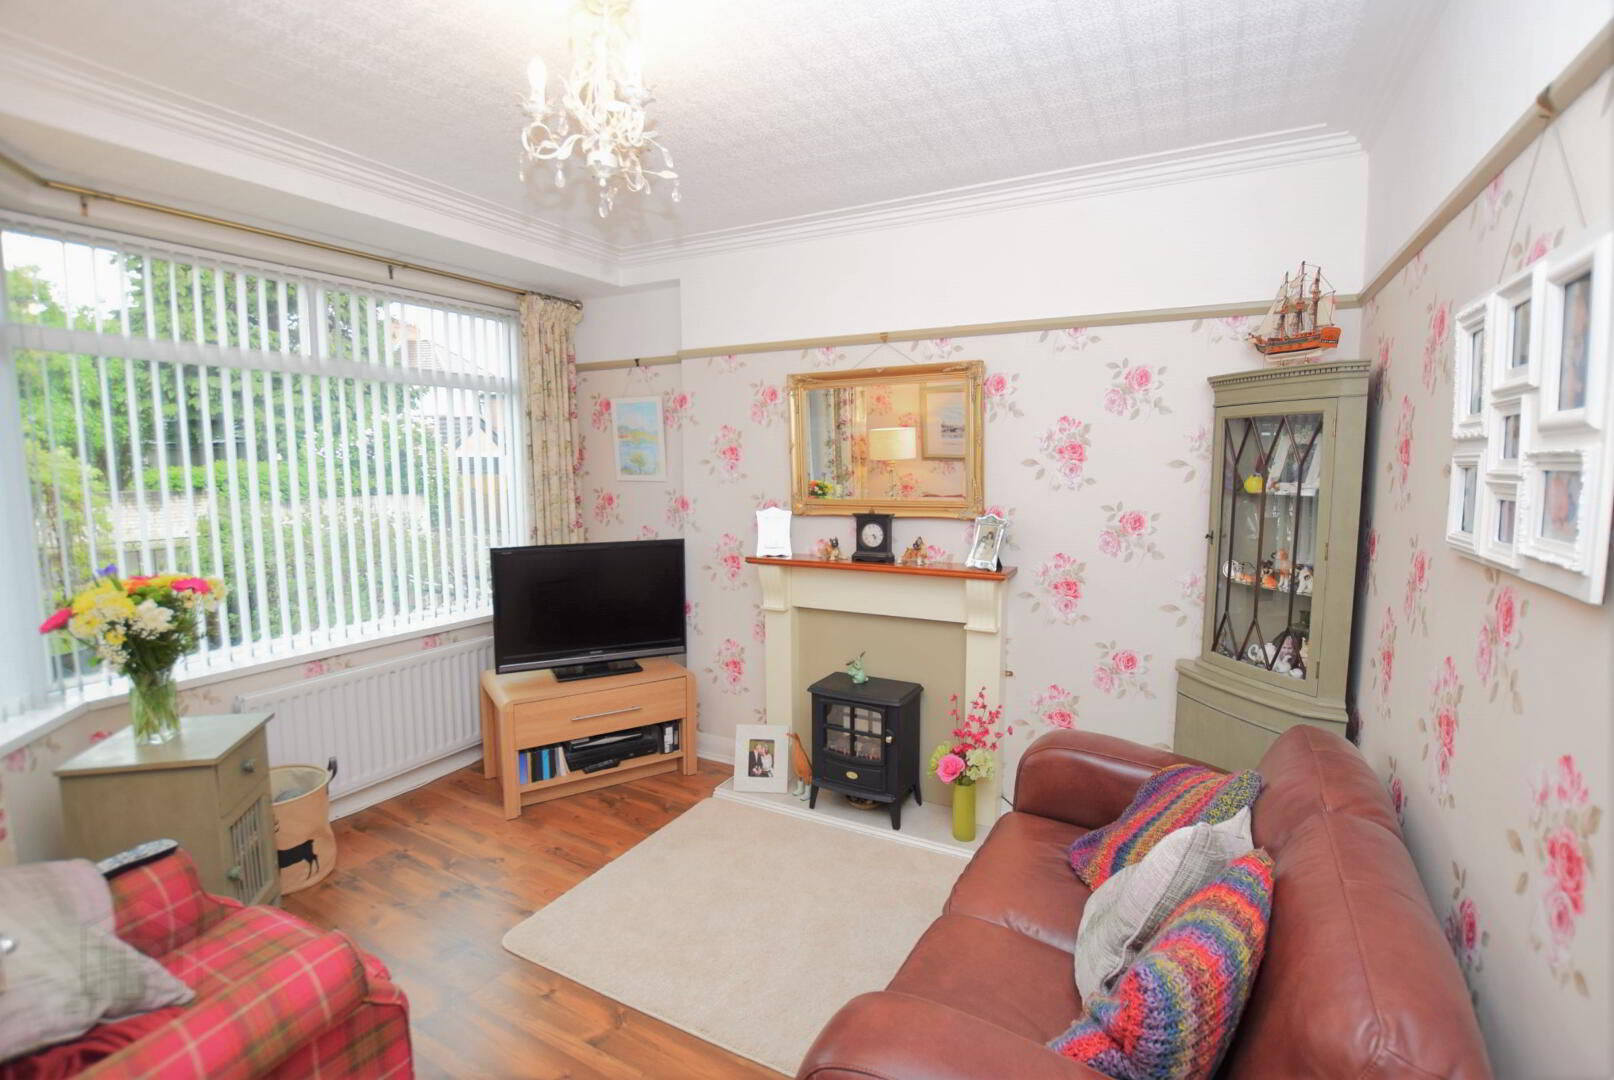
Front Reception: 12’1” x 10’ (3.7m x 3.05m)
Half bay. Laminate floor.
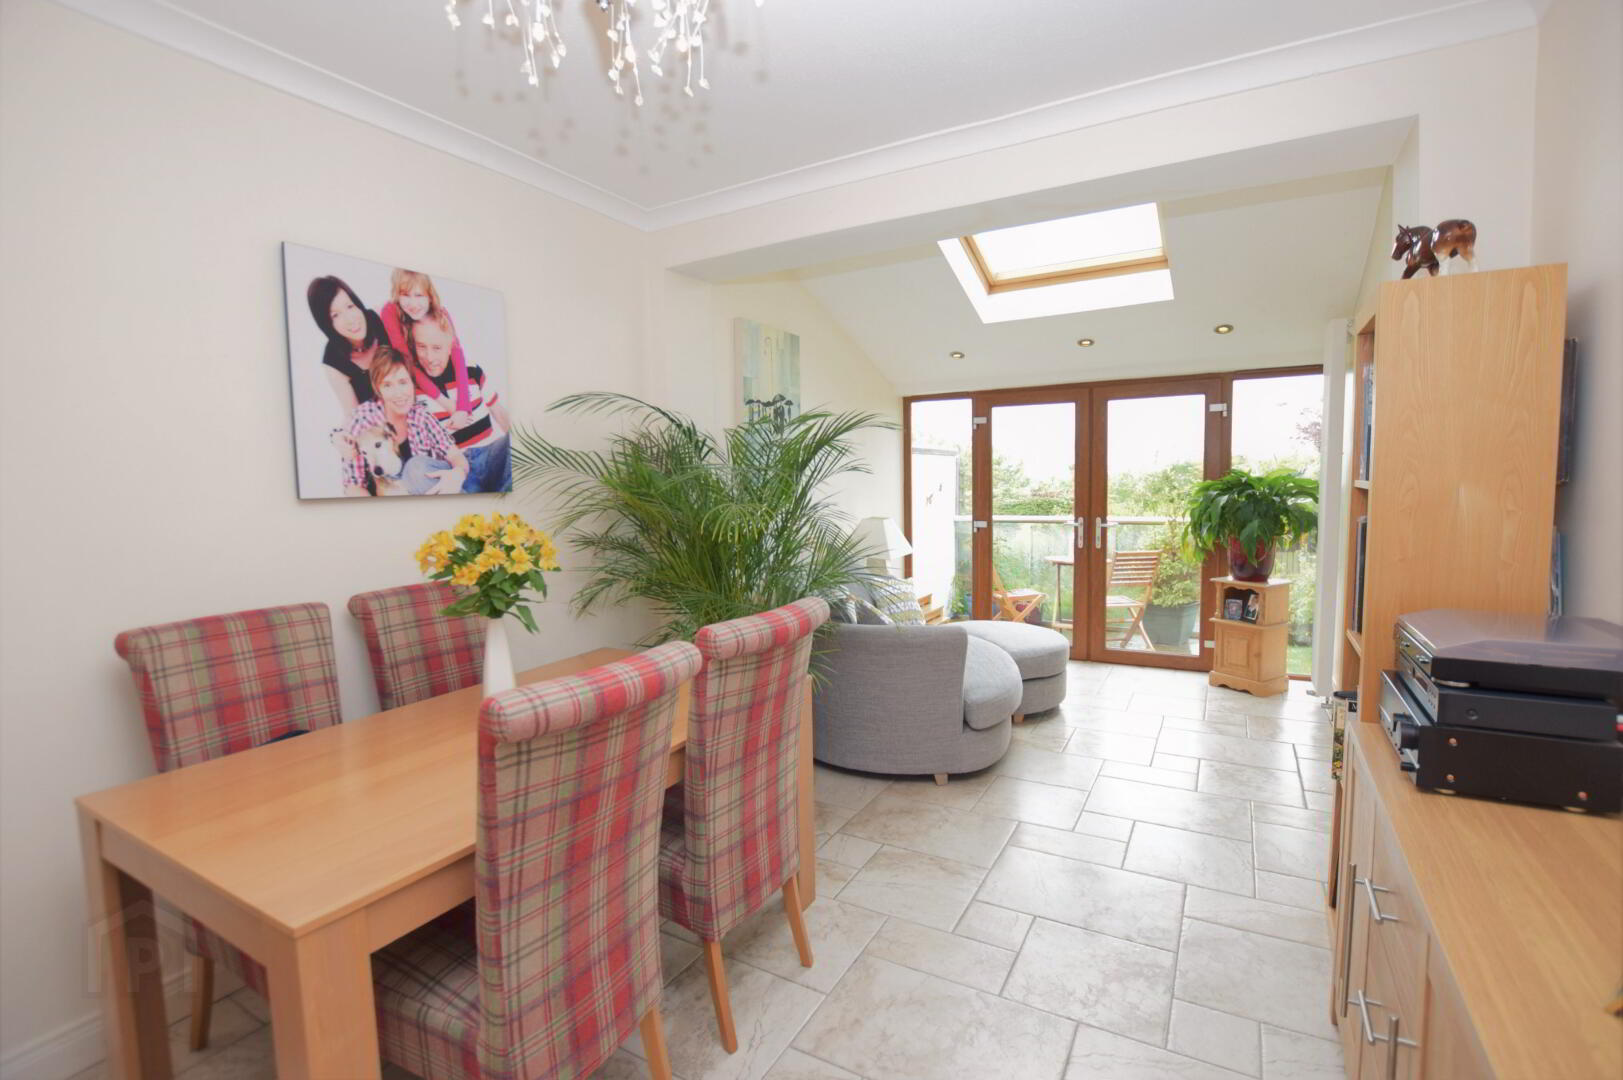
Rear Reception: 20’5” x 9’06” (6.2m x 2.9m)
Open plan aspect to Kitchen. Tiled floor. Double patio doors with floor to ceiling double glazed side lights & double glazed velux. Recessed spots, feature radiators.
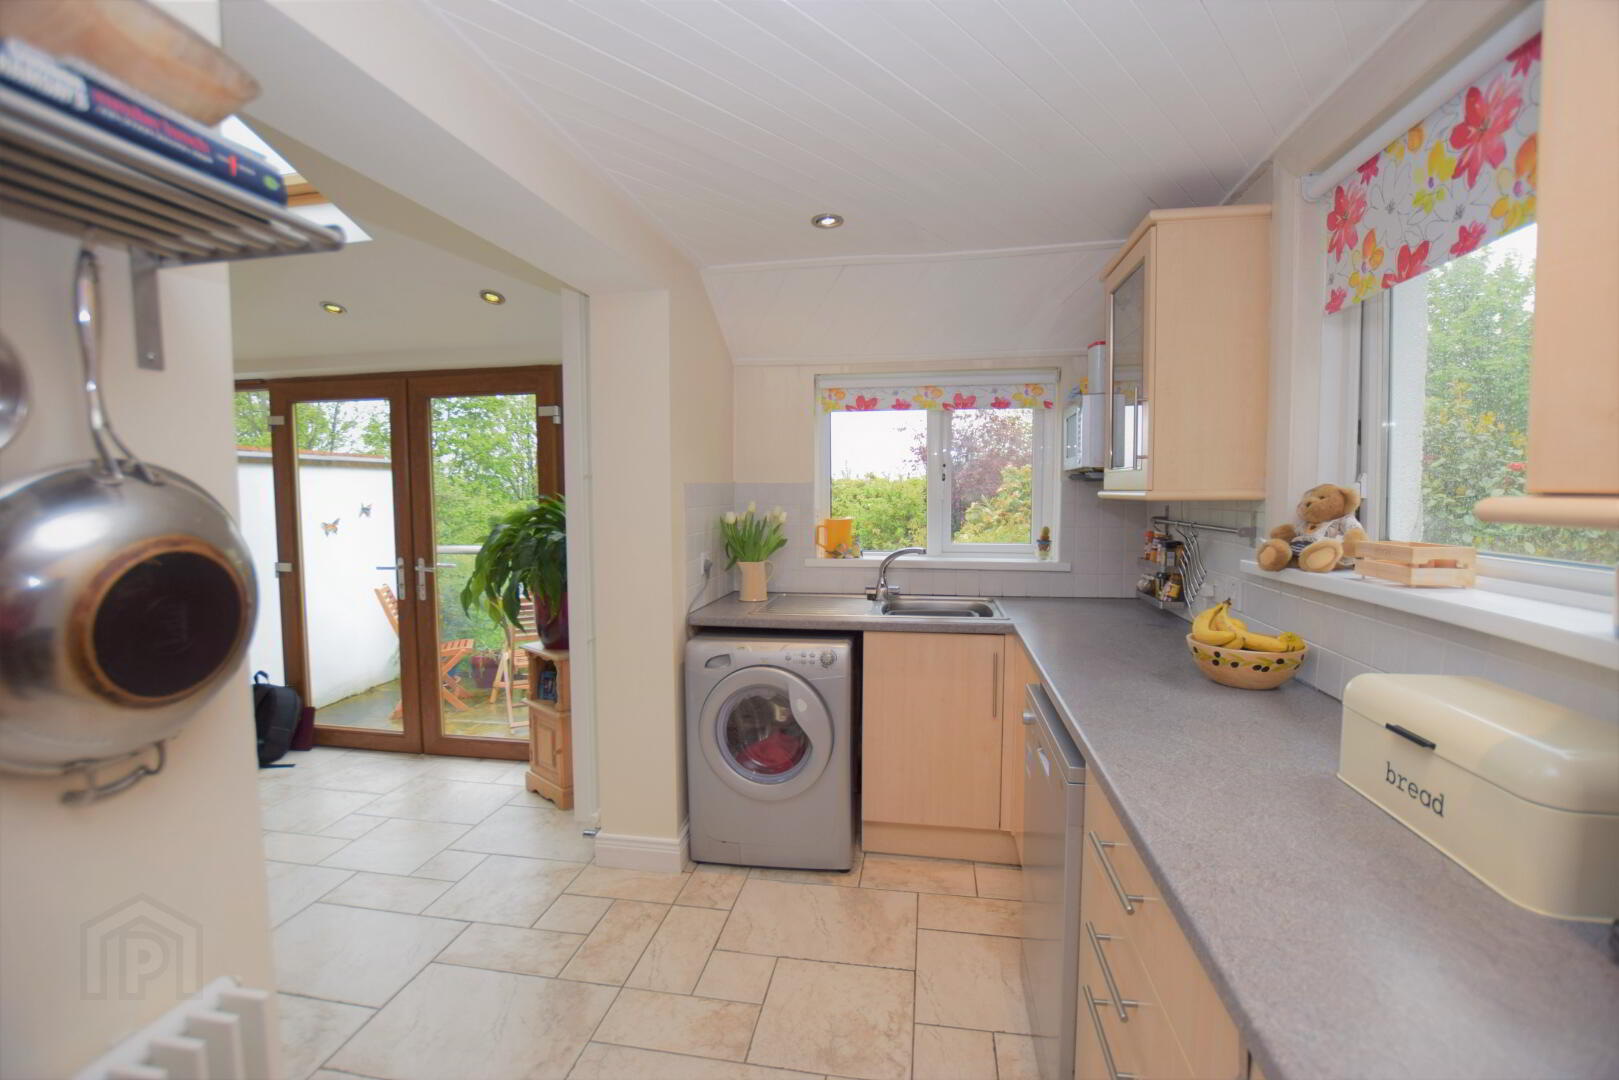
Kitchen: 15’9” x 5’10” (4.8m x 1.8m)
Single drainer. Monoblock mixer. Formica worktop with tiled splash. Tiled floor. Dual Aspect Windows.
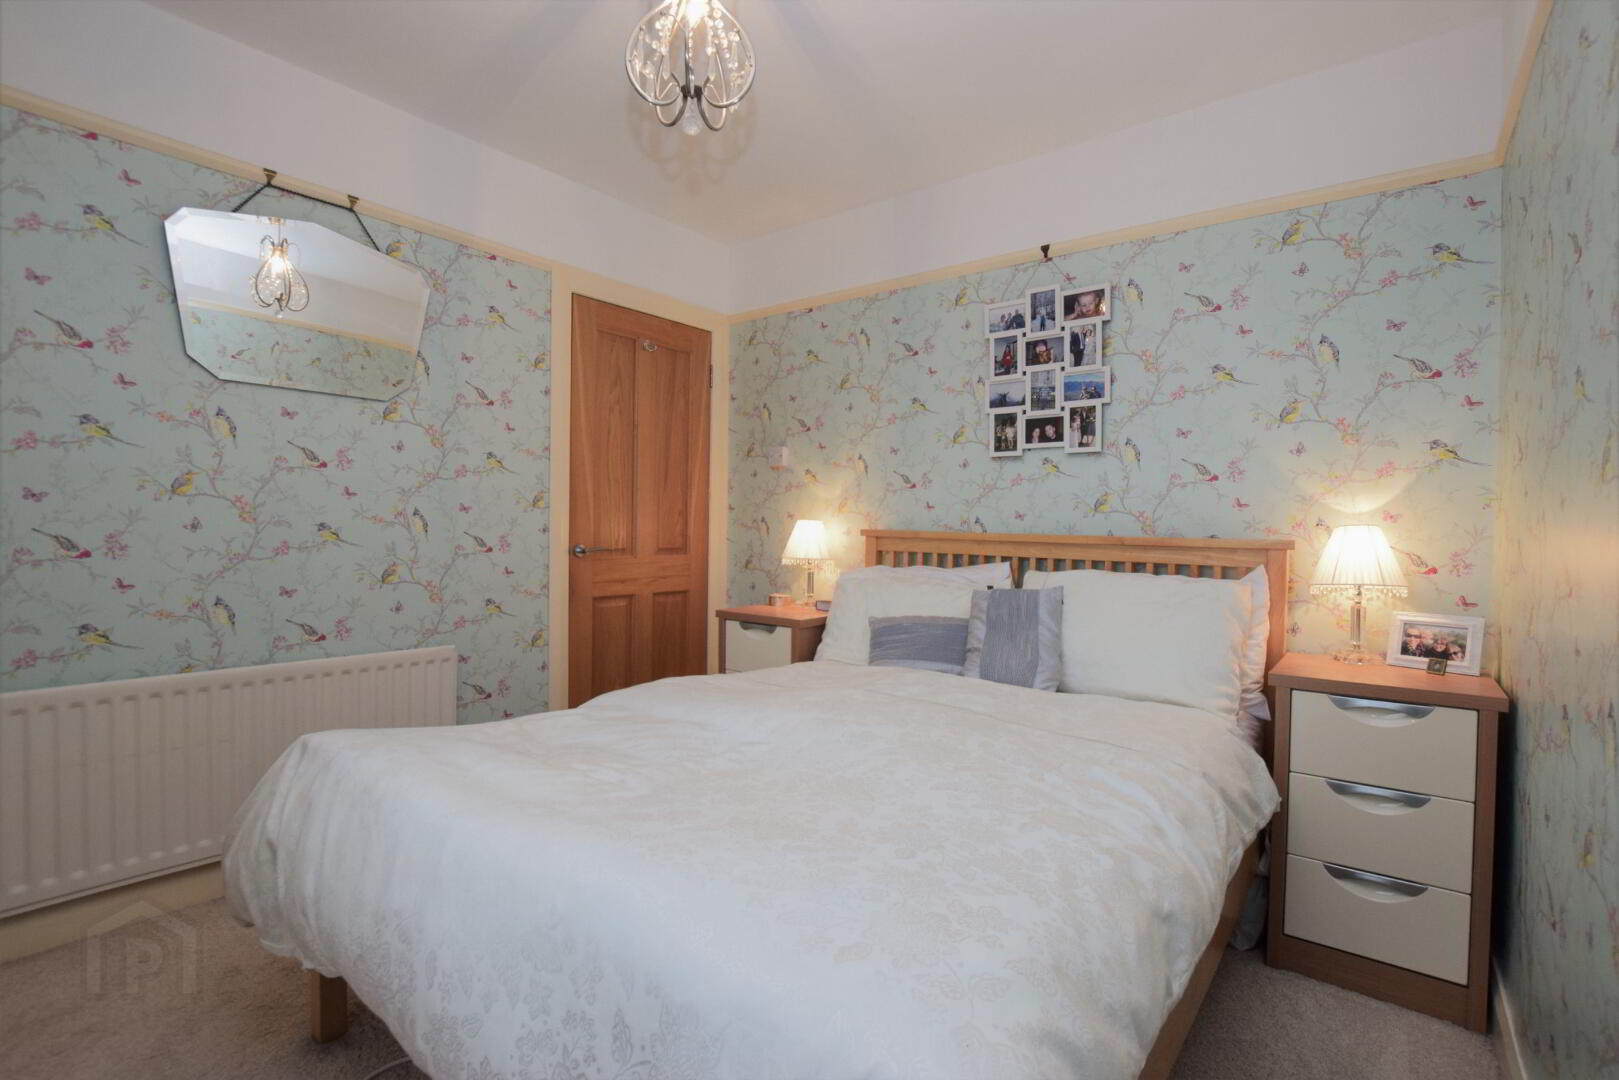
Bedroom 1 (to front): 10’06” x 9’6” (3.2m x 2.9m)
Dada rail.
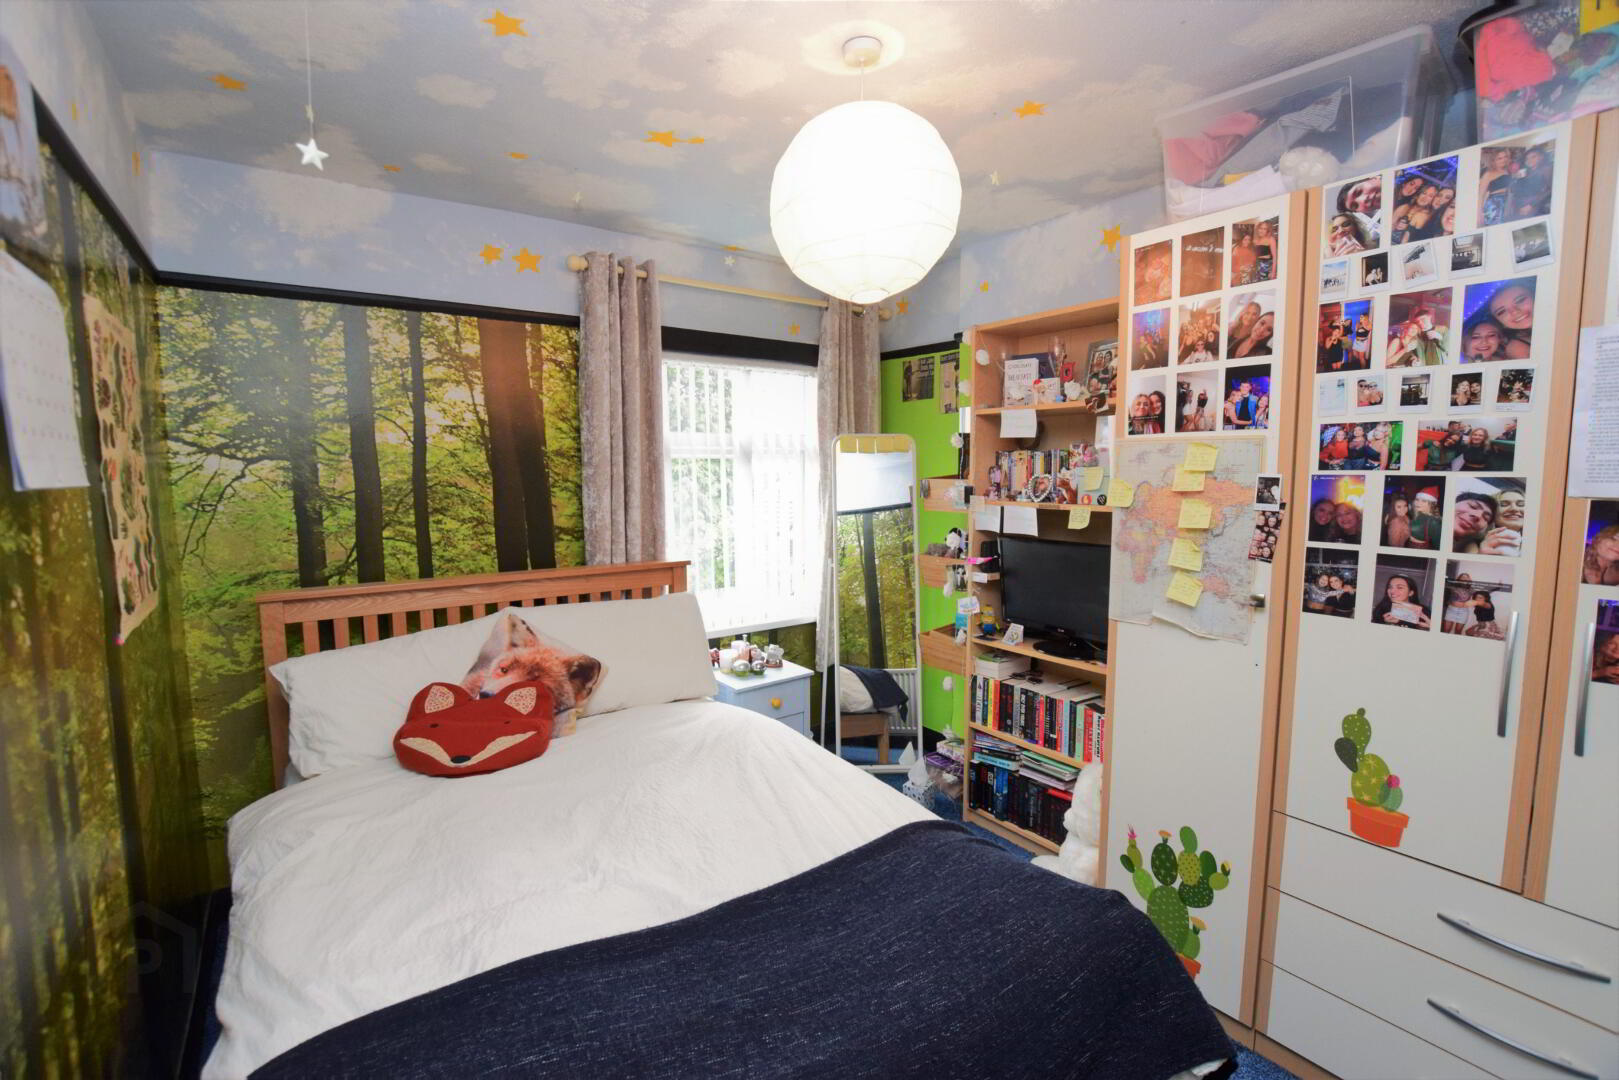
Bedroom 2 (to rear): 11’ x 9’6” (3.3m x 2.9m)
Dada rail. Fixed double robe, dresser, bedside tables.
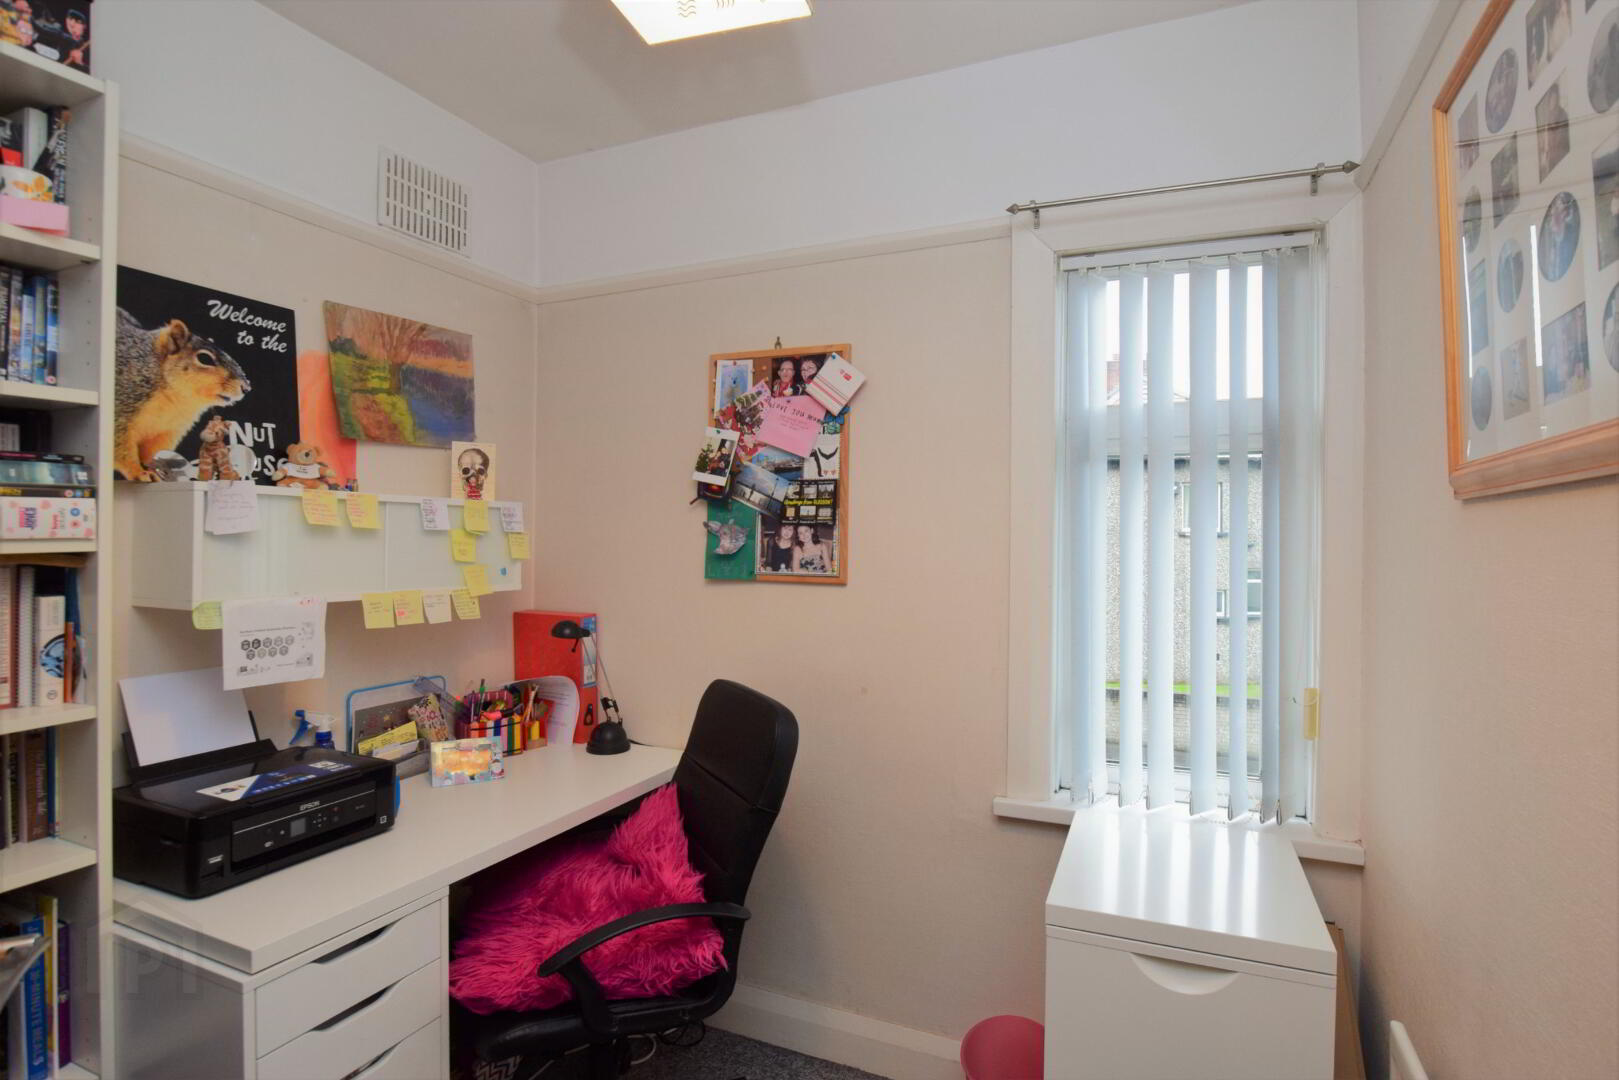
Bedroom 3 (to front): 6’11” x 6’9” (2.1m x 2m)
Dada rail.
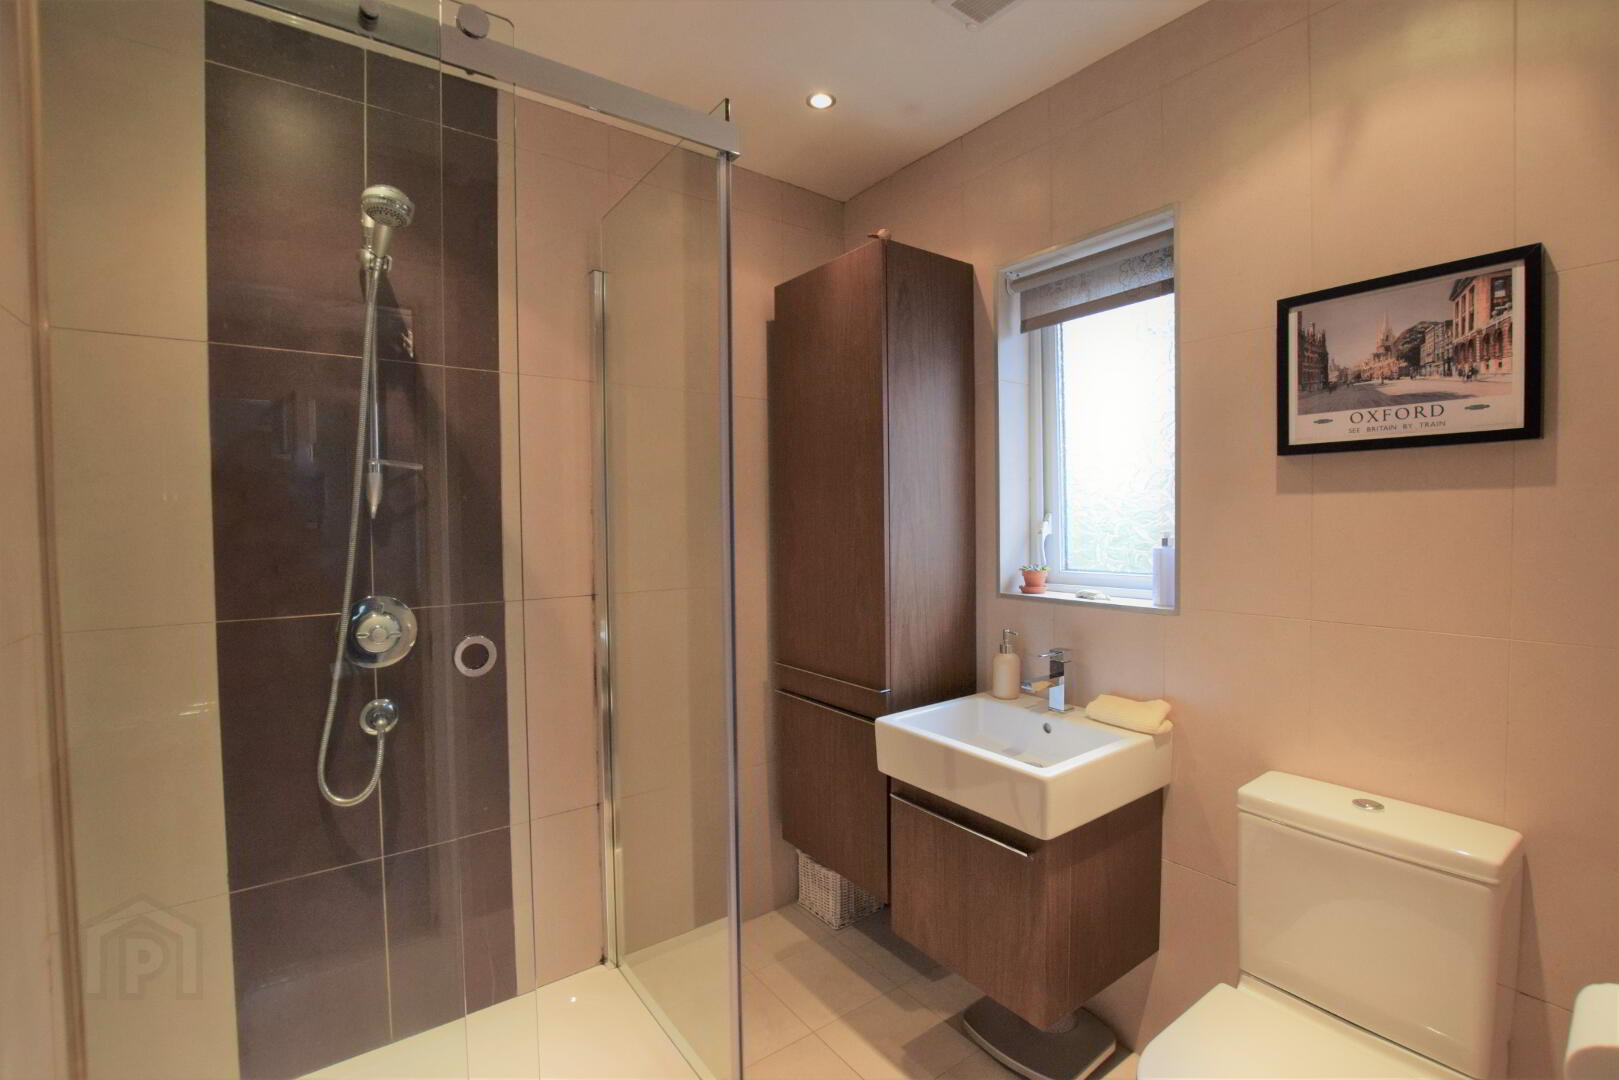
Shower Room: 6’9” x 6’6” (2m x1.9m)
Newly-fitted shower suite with power shower. Chrome heated towel rail. Recessed spots. Tiled floor & walls.
Loft: Accessed by folding type ladder. Ceiling Joists insulated and floored. Velux window and drop lighting.
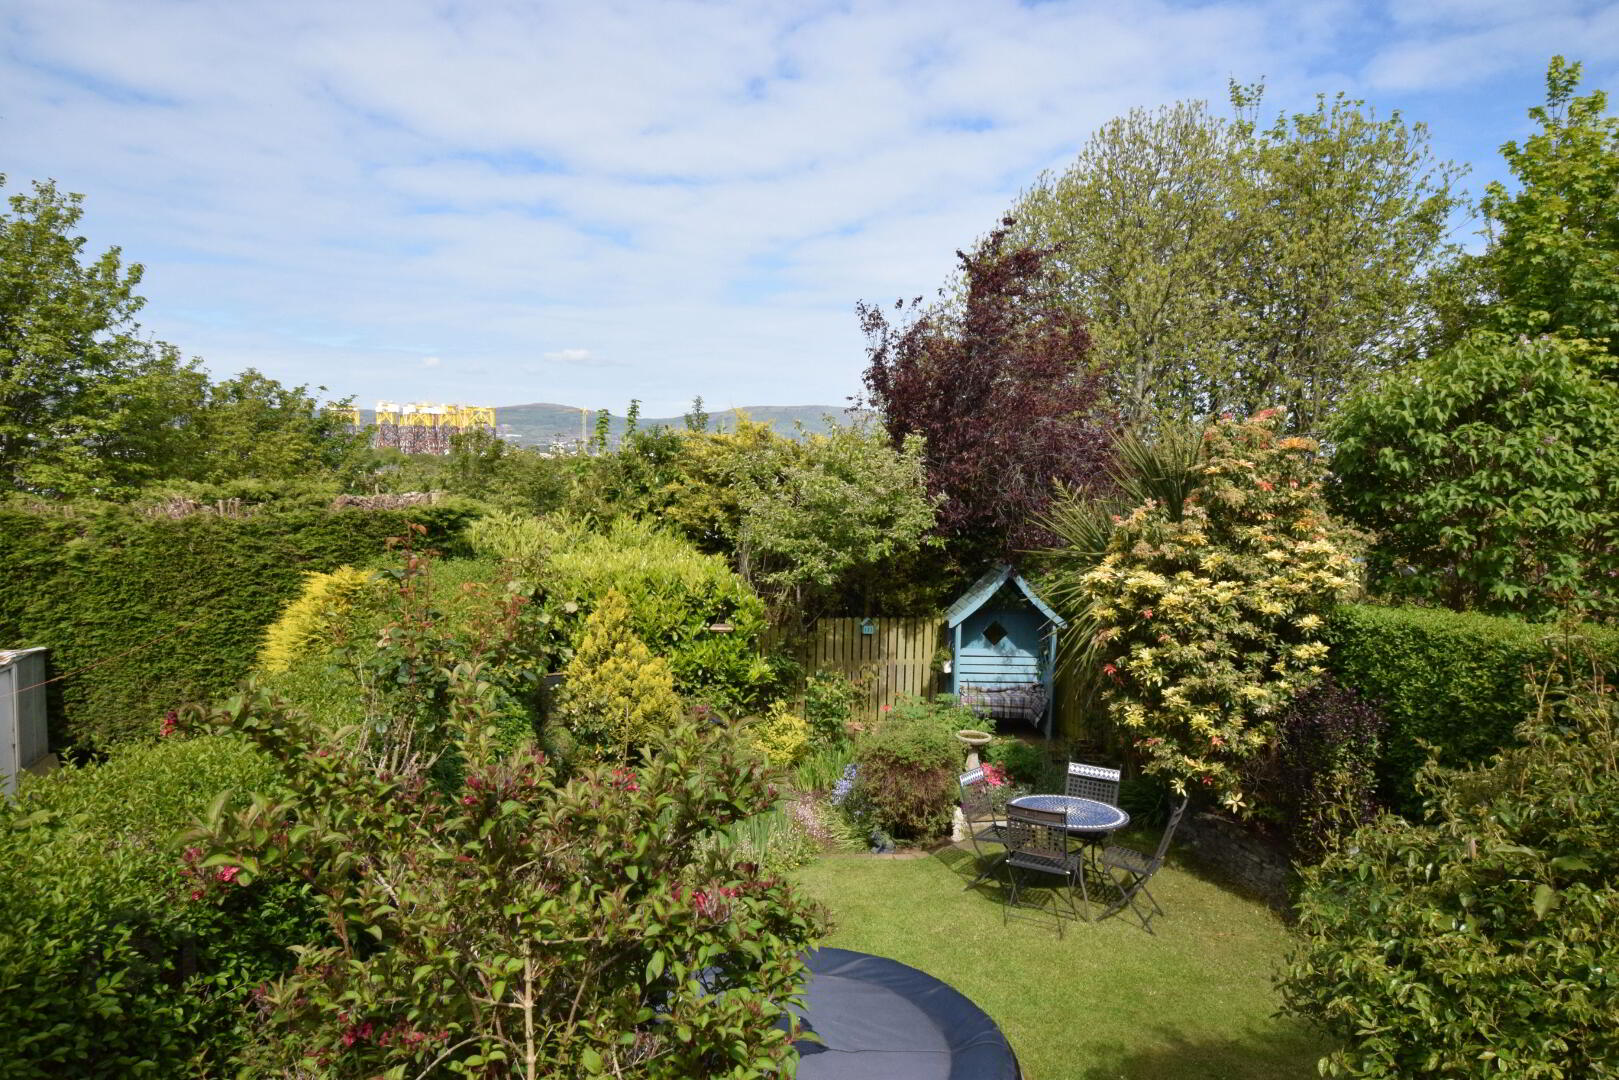
Outside: Gardens front and rear. Rear with sitting area with exceptional views over manicured gardens and Belfast’s famous skyline.