DESCRIPTION
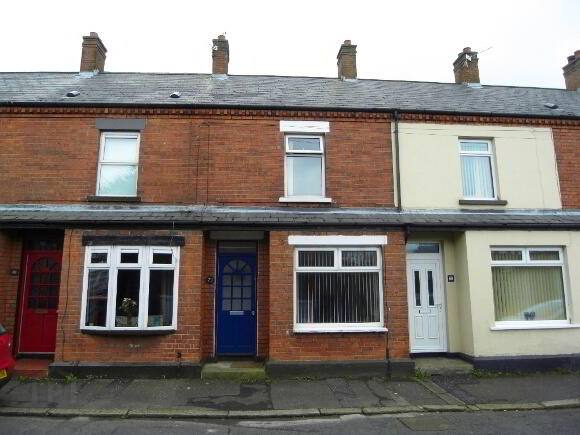
Attractive mid terrace home in good condition throughout in a popular area of East Belfast close to schools, shops, parks and good transport links.
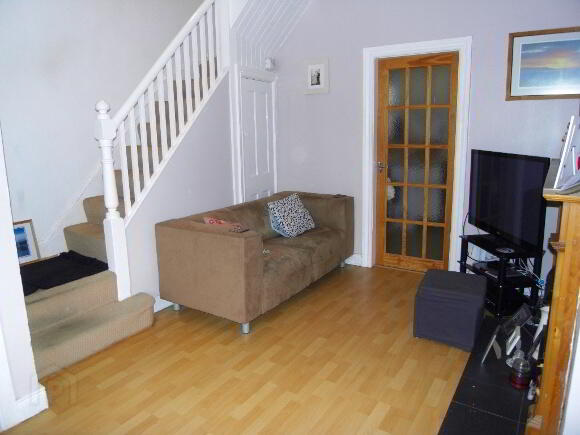
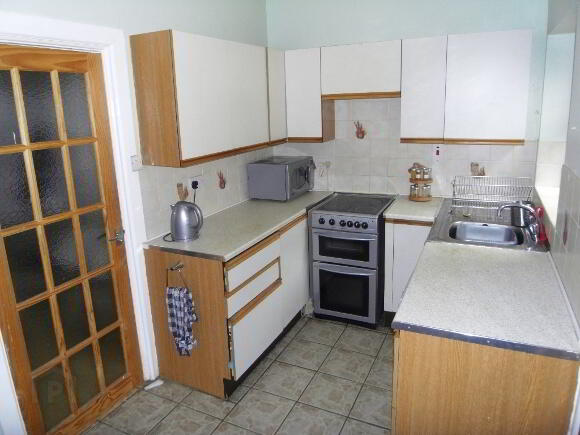
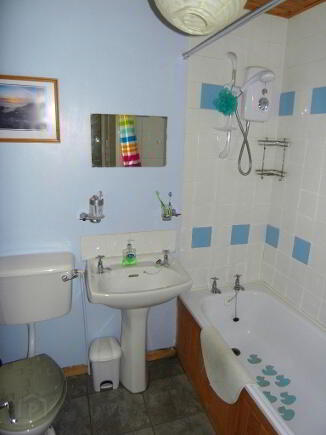
The property comprises entrance porch, reception room with feature electric fireplace and open staircase, fitted kitchen, bathroom, with electric shower over bath, two double bedrooms with access to loft from main bedroom and a large enclosed private rear yard. The property benefits from uPVC double glazing and oil fired central
heating.
A fine starter home or a sound addition to a rental portfolio. This property is currently subject to a tenancy managed by Stewart & Co. with a gross income of £5,100 per annum with potential for increases with investment.
COMPRISES
Entrance Porch: Hardwood front door. Laminate flooring.
Living Room: 15.2” x 13.01” (4.63m x 3.95m). Wood surround electric fireplace. Laminate flooring.
Kitchen/Breakfast Area: 7” x 12.7” (2.15m x 3.83m). Tiled splashback and tiled flooring, high and low level units. Formica worktop. Single drainer stainless steel sink with chrome mixer tap. Plumbed for washing machine.
Rear Porch: Airing cupboard. Door to rear yard and access to downstairs bathroom.
Bathroom: 6.7” x 5.6” (2m x 1.68m). White suite comprising low flush WC, pedestal wash hand basin, panelled bath with “Triton” electric shower above. Part tiled walls and tiled floor.
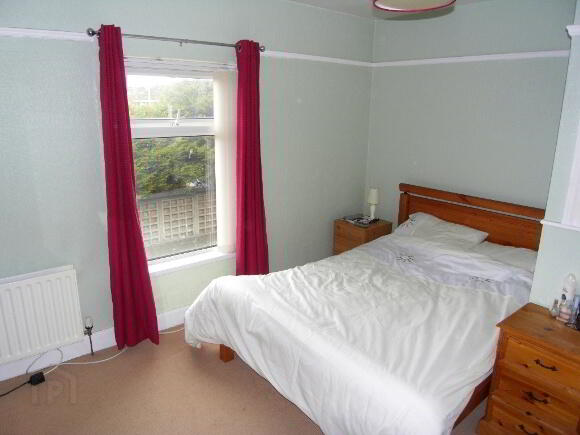
Bedroom One: 13.1” x 10.0” (3.95m x 3.05m). Built in wardrobes. Access to roof space.
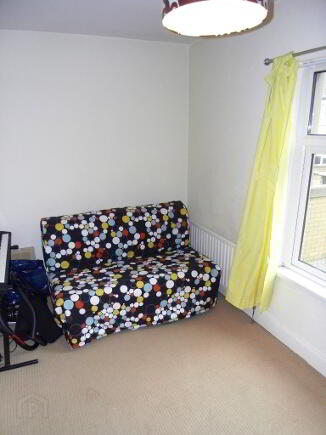
Bedroom Two: 12.10” x 7.7” (3.9m x 2.3m).
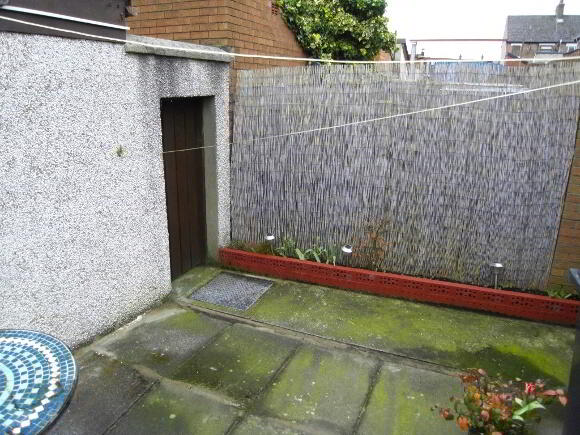
Enclosed rear yard: 12” x 13.5” (3.6m x 4.o5m).
Boiler enclosure, oil tank and seating area.